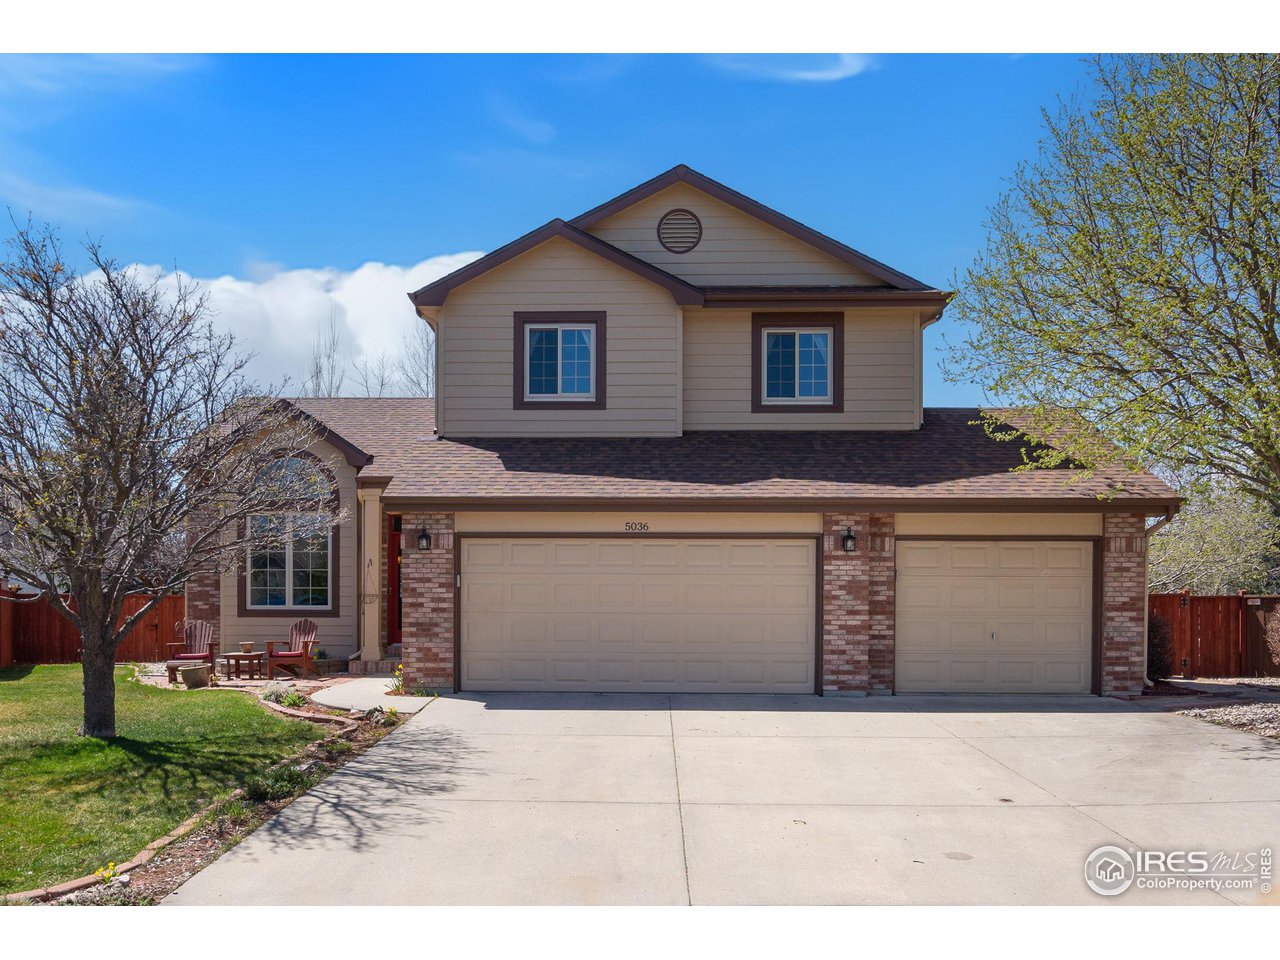
Two-story home with brick accents, a three-car garage, and a broad concrete driveway.
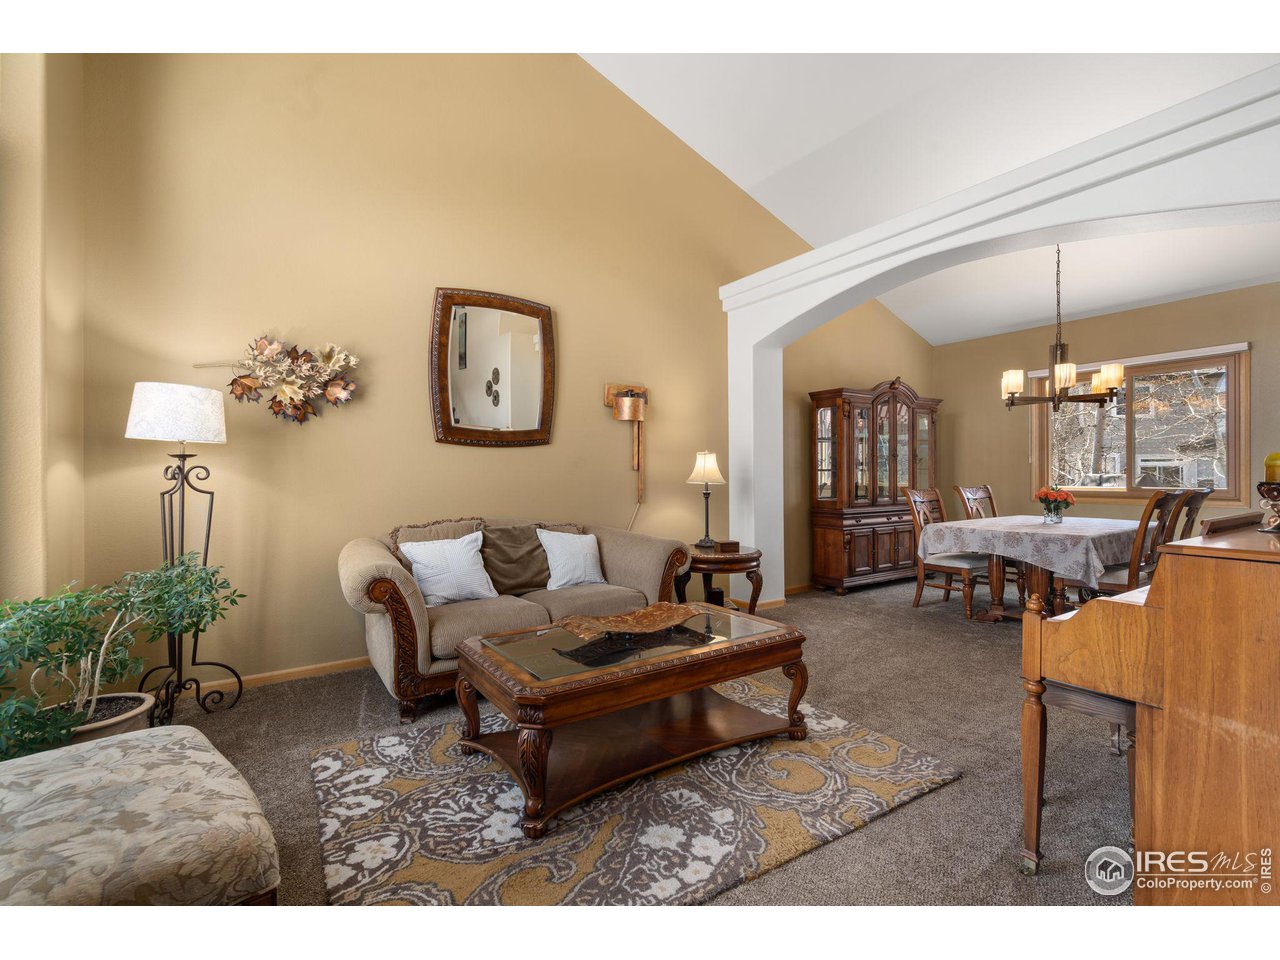
Living room with an ornate wooden coffee table and an arched opening to the dining area.
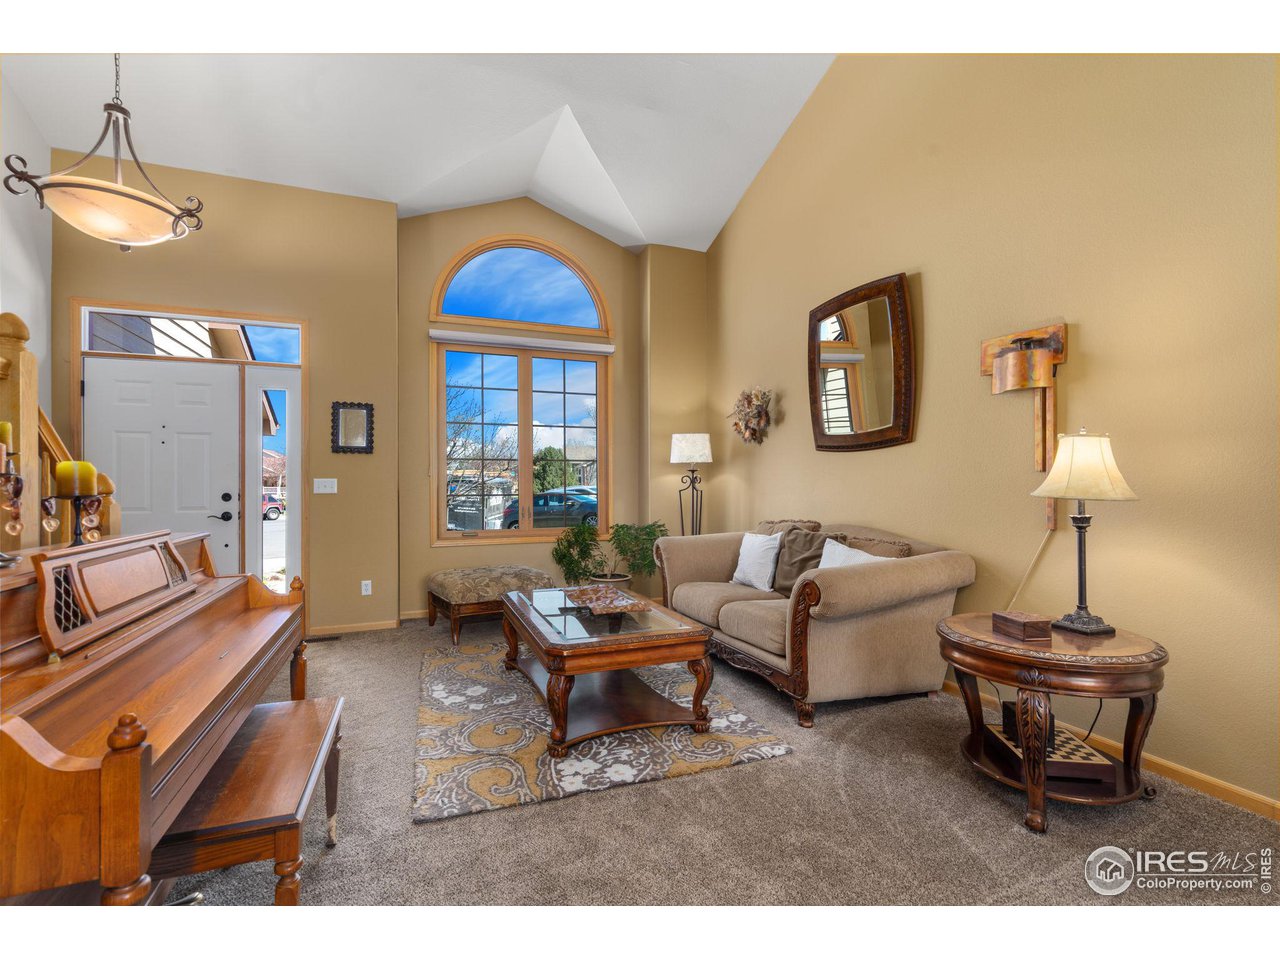
Furnished living room with a vaulted ceiling, arched window, sofa, and wooden piano.
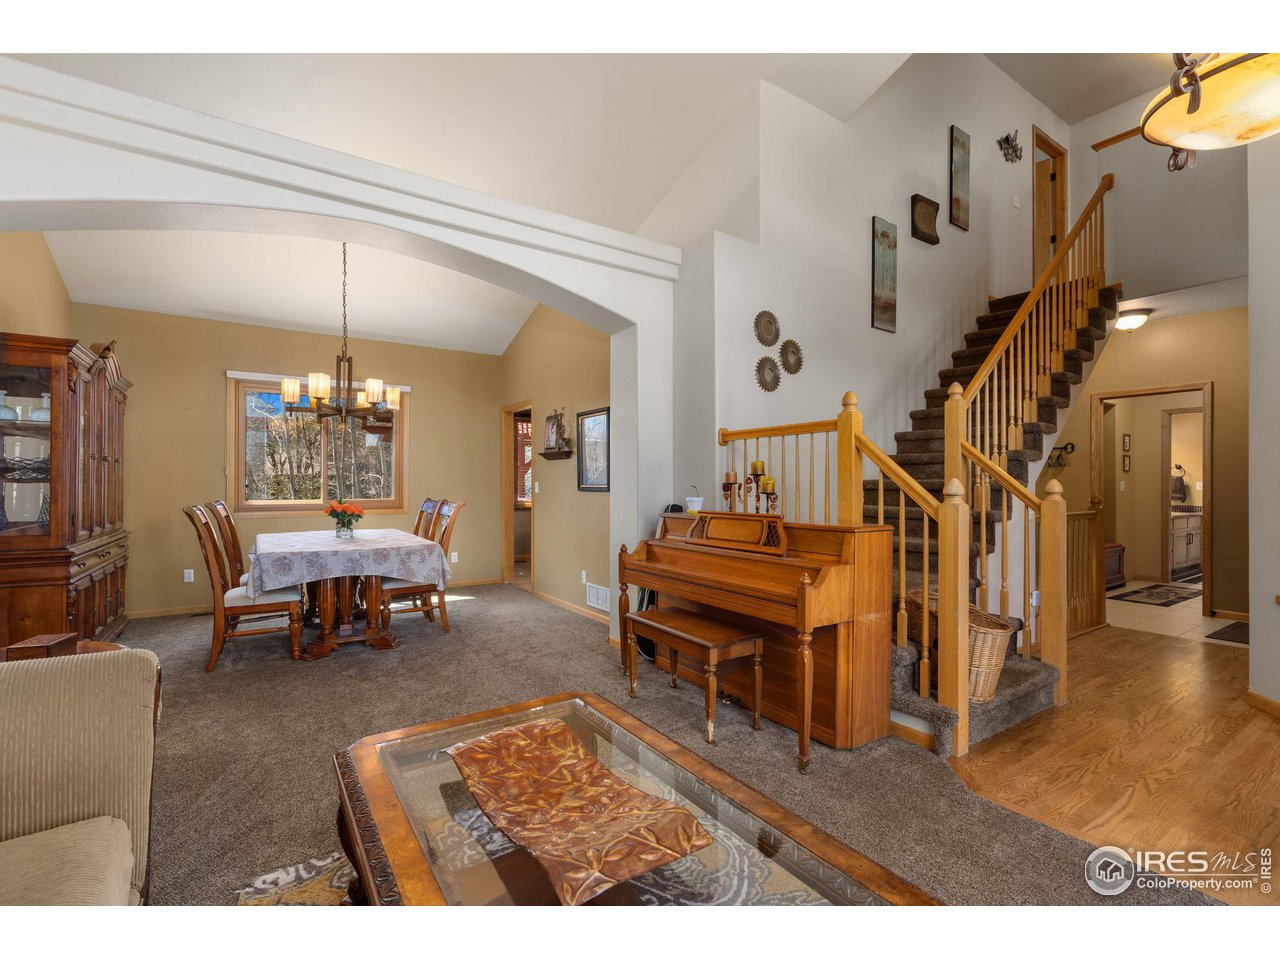
Dining room and living area with a piano beside a tall carpeted staircase.
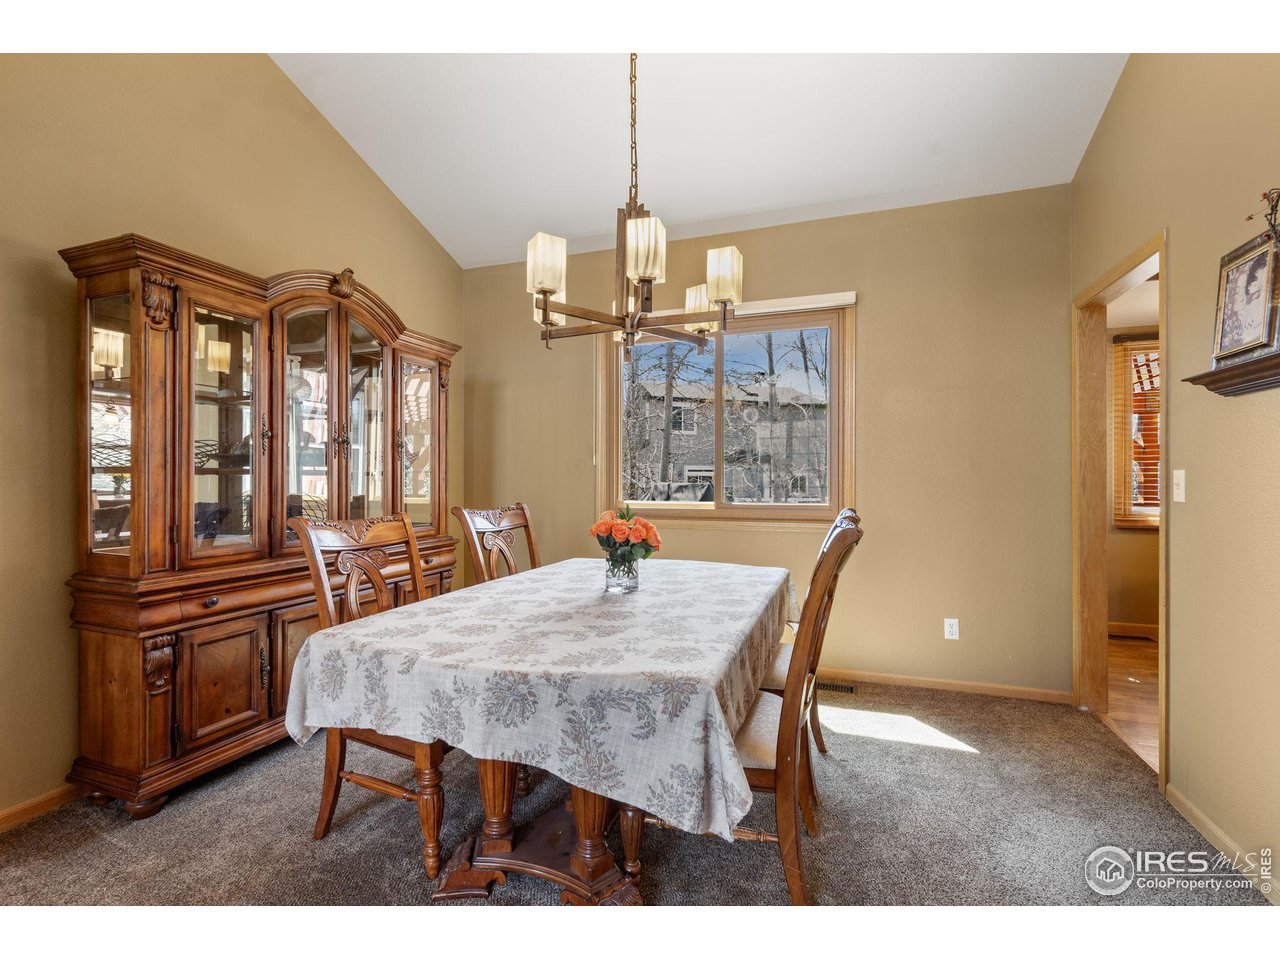
Dining room with an ornate wooden china cabinet, patterned tablecloth, and chandelier.
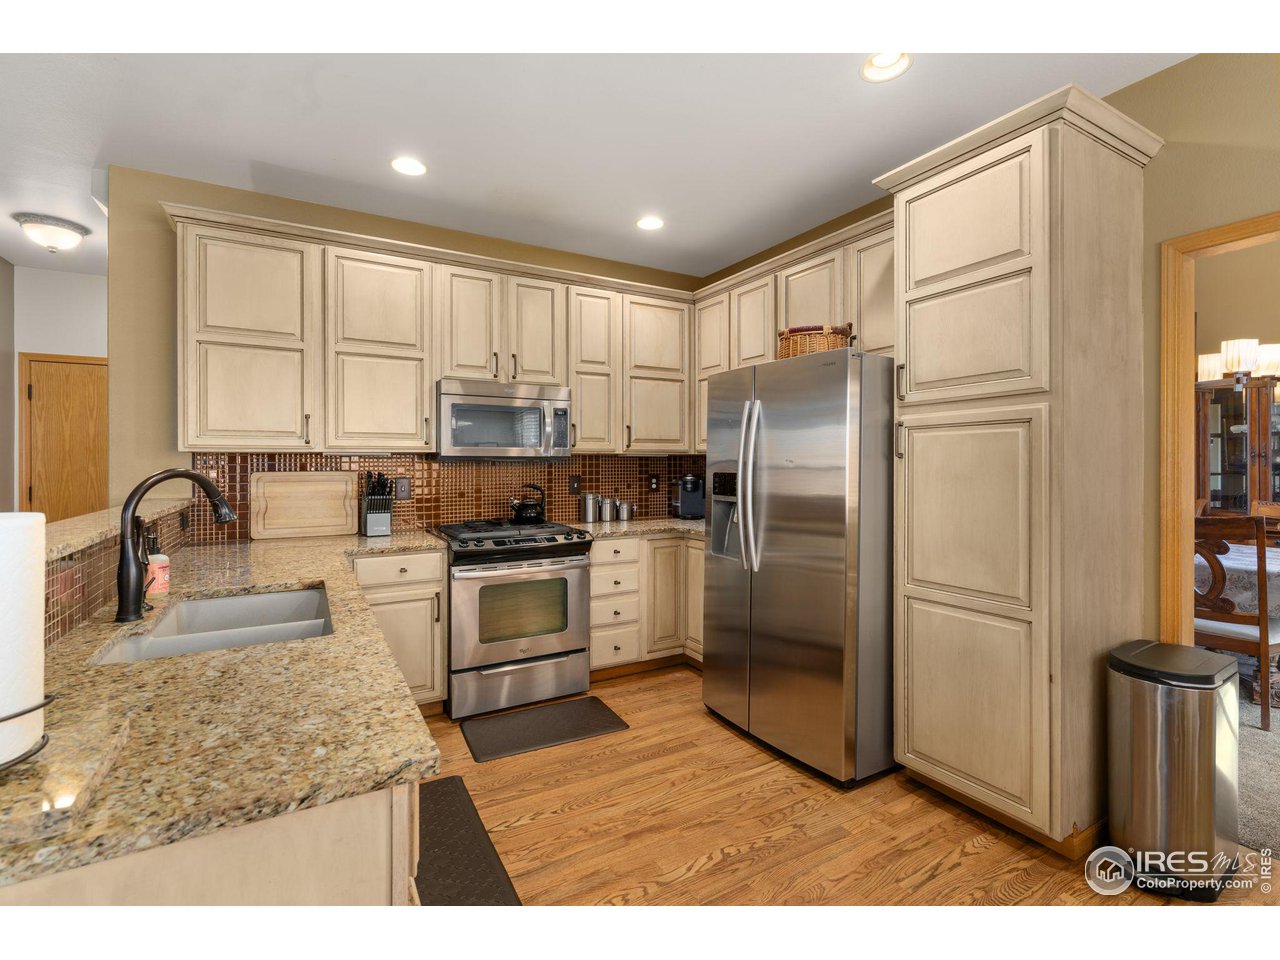
Kitchen with cream cabinets, granite counters, stainless steel appliances, and hardwood floors.
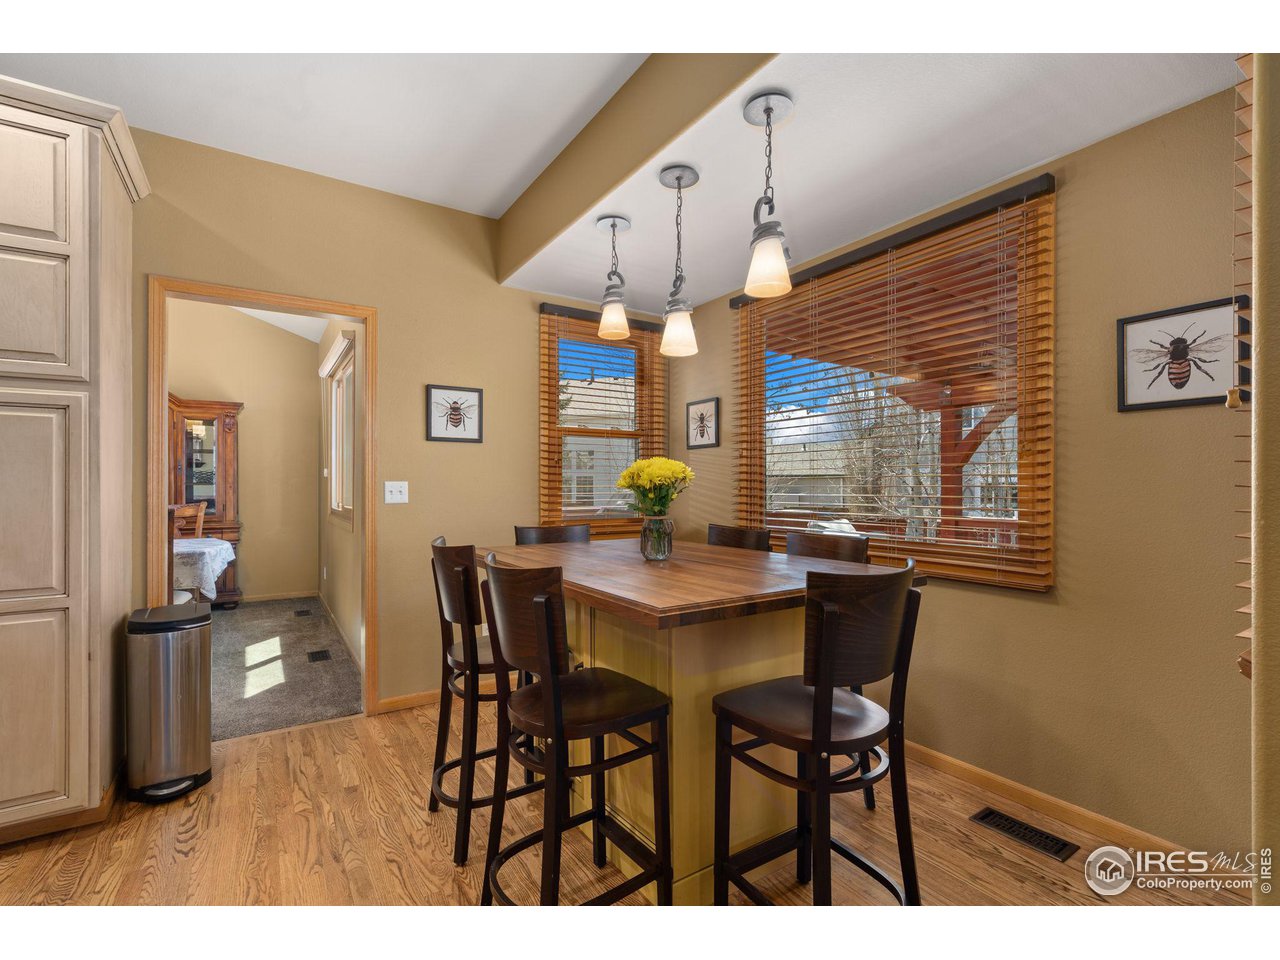
Dining area with a wood table, tall chairs, pendant lights, and large windows with wooden blinds.
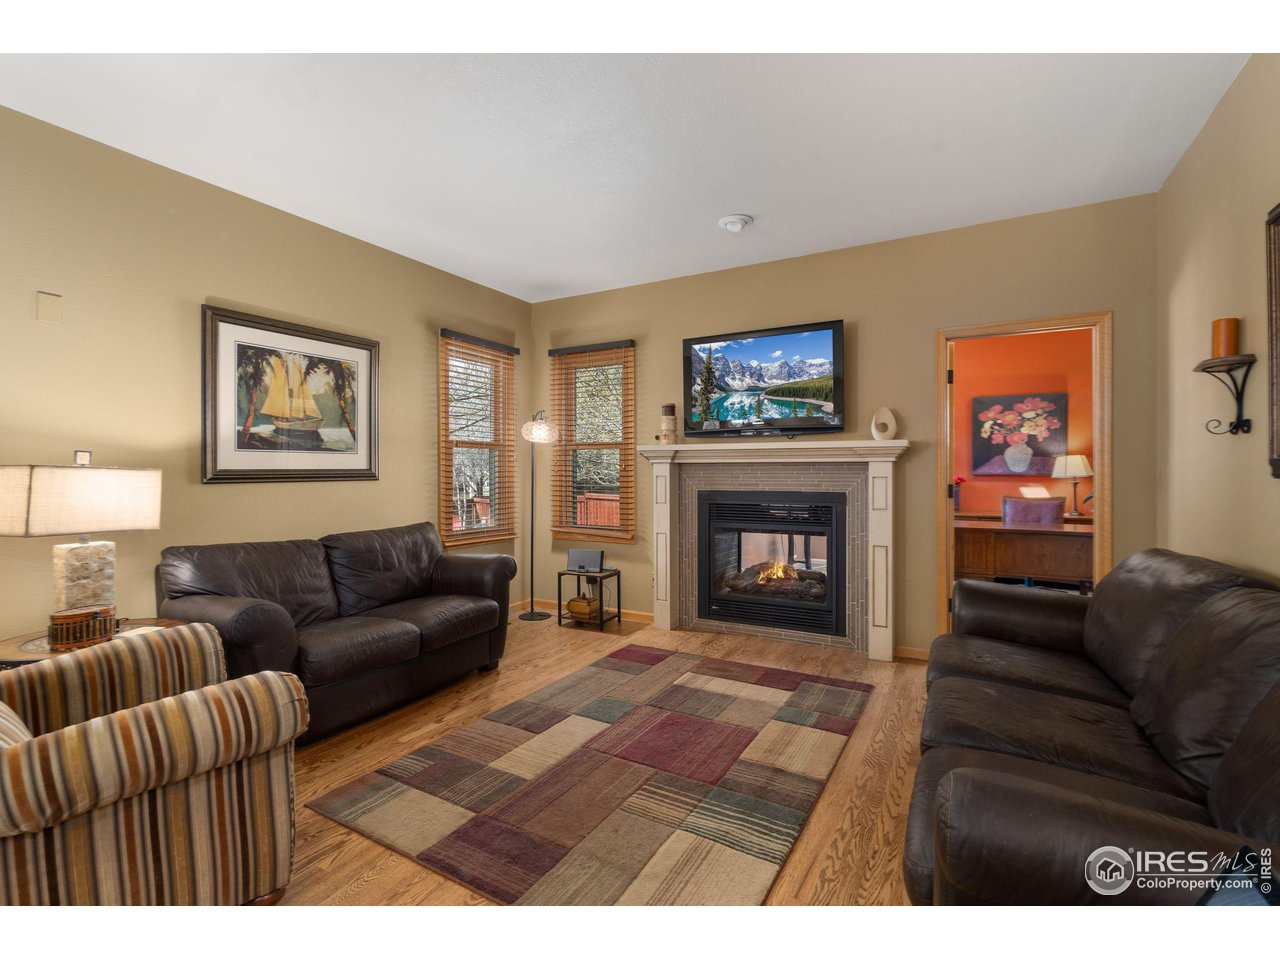
Furnished living room with a stone fireplace, leather sofas, and a colorful geometric rug.
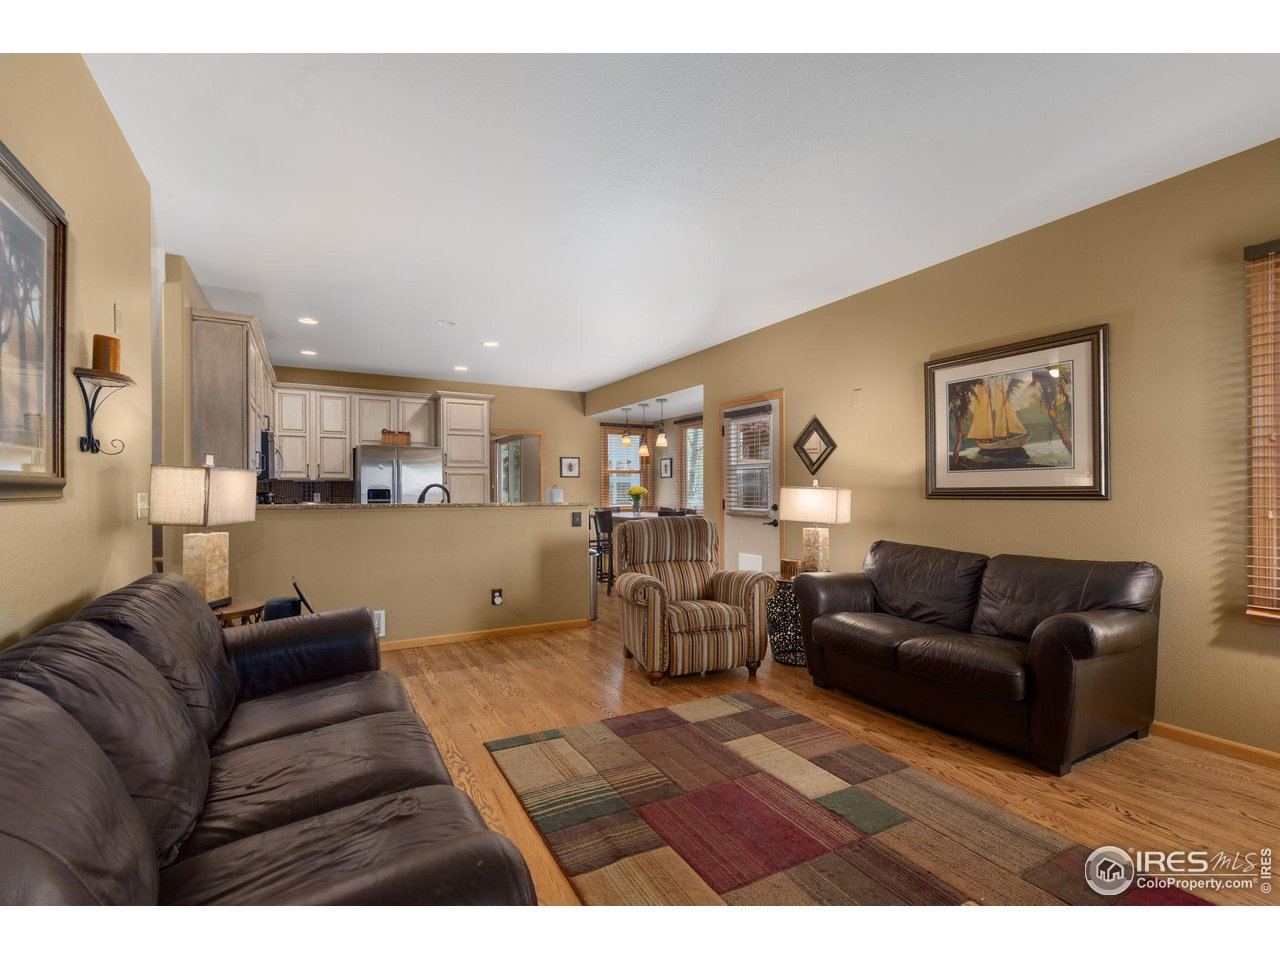
Living room with dark leather sofas, a striped armchair, and an open kitchen.
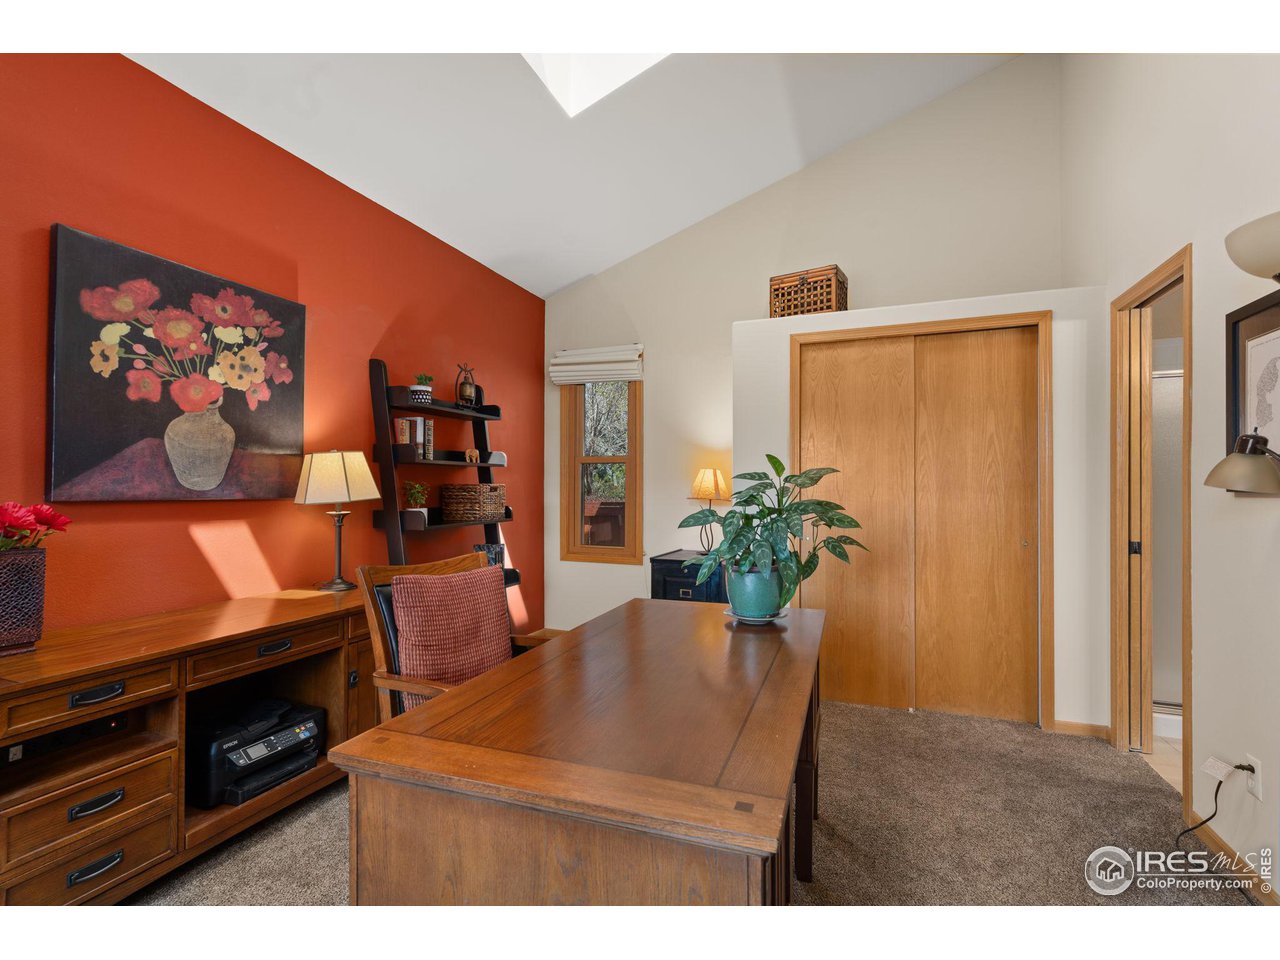
Furnished home office with a large wooden desk, red accent wall, and vaulted ceiling.
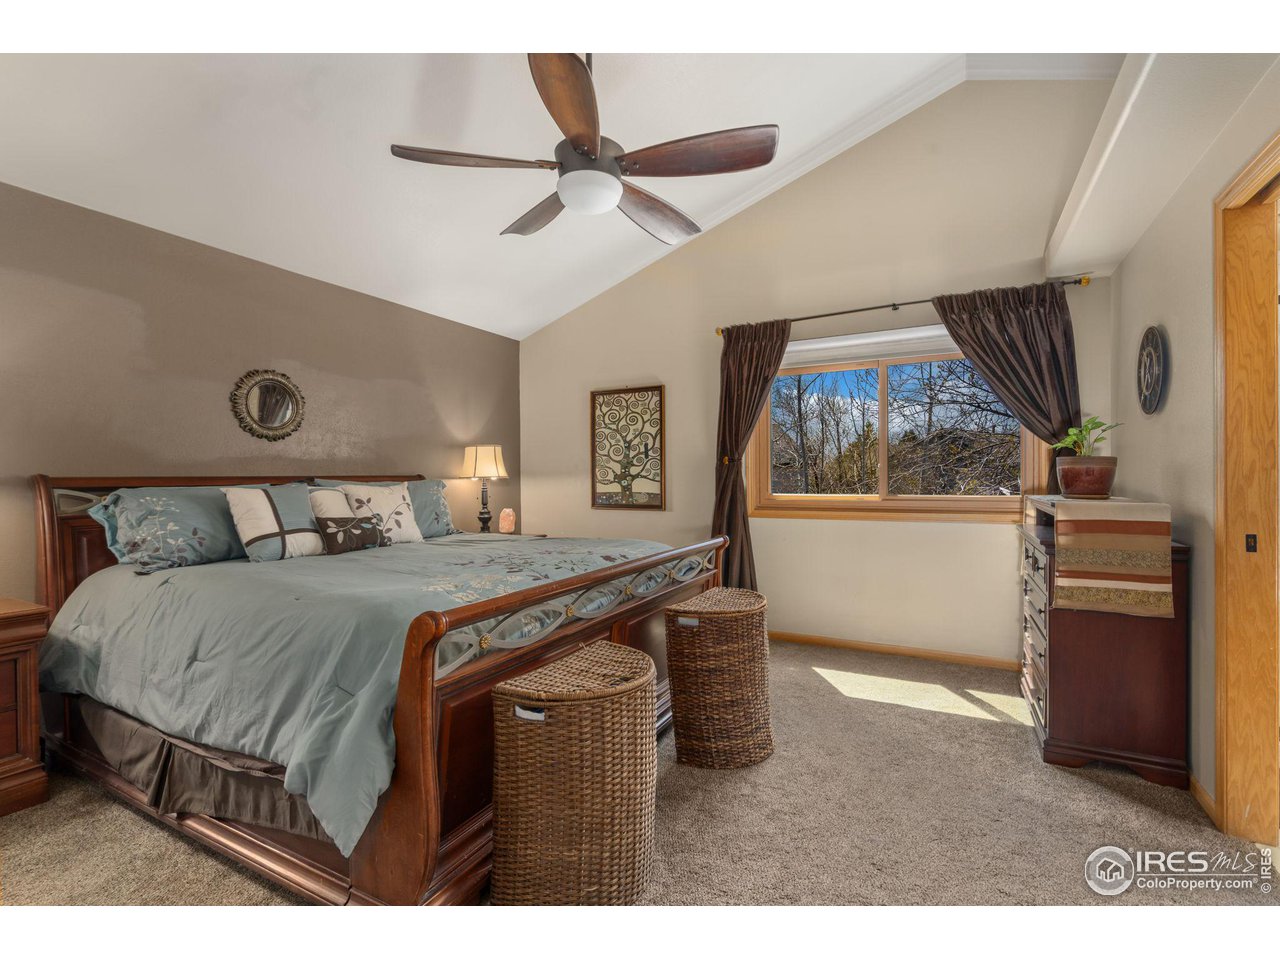
Furnished bedroom with a wooden bed, vaulted ceiling, ceiling fan, and large window overlooking leafless trees.
Bathroom with tiled glass shower, built-in soaking tub, and dark wood vanity.
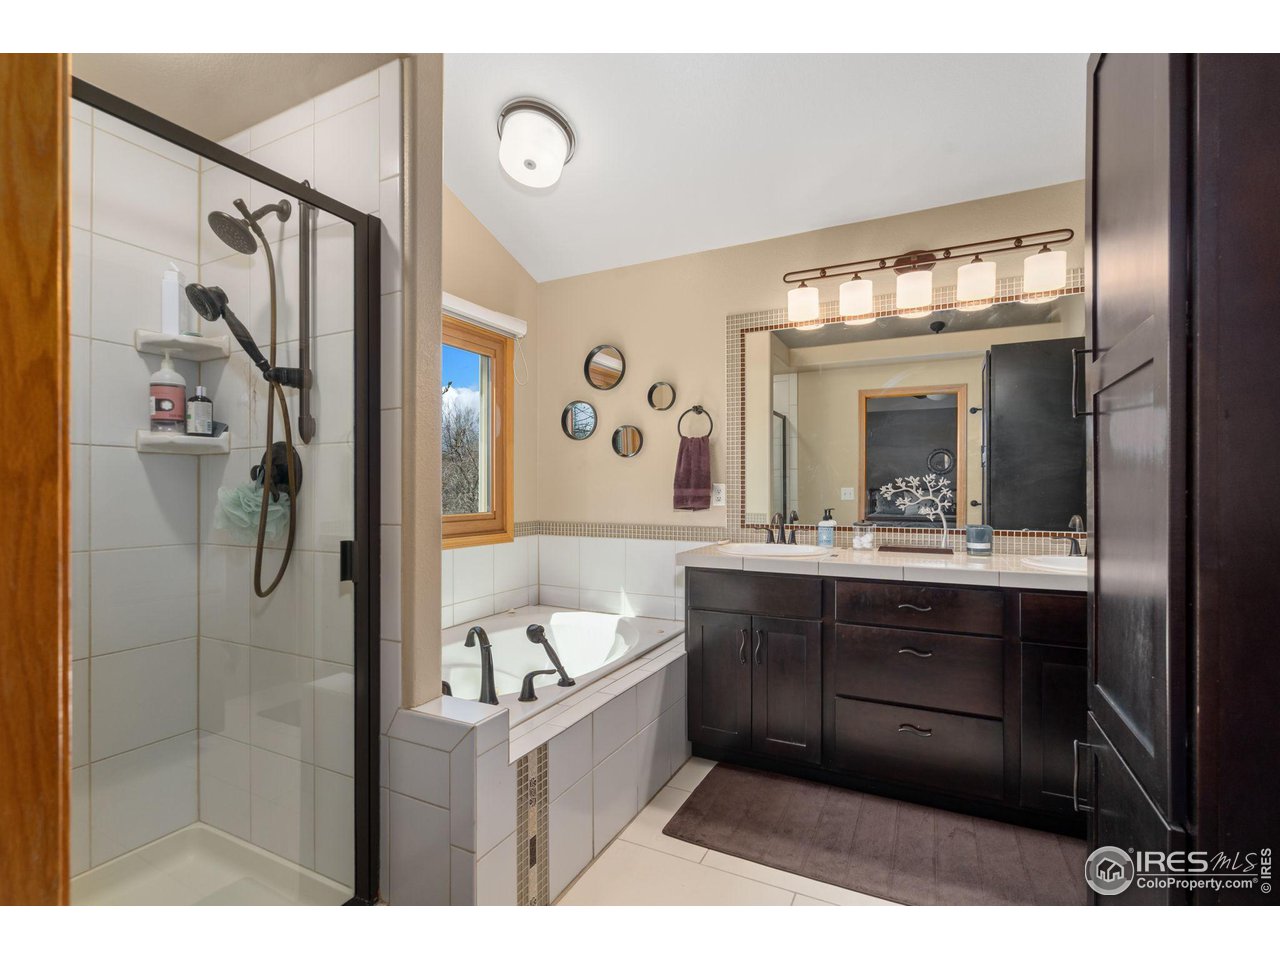
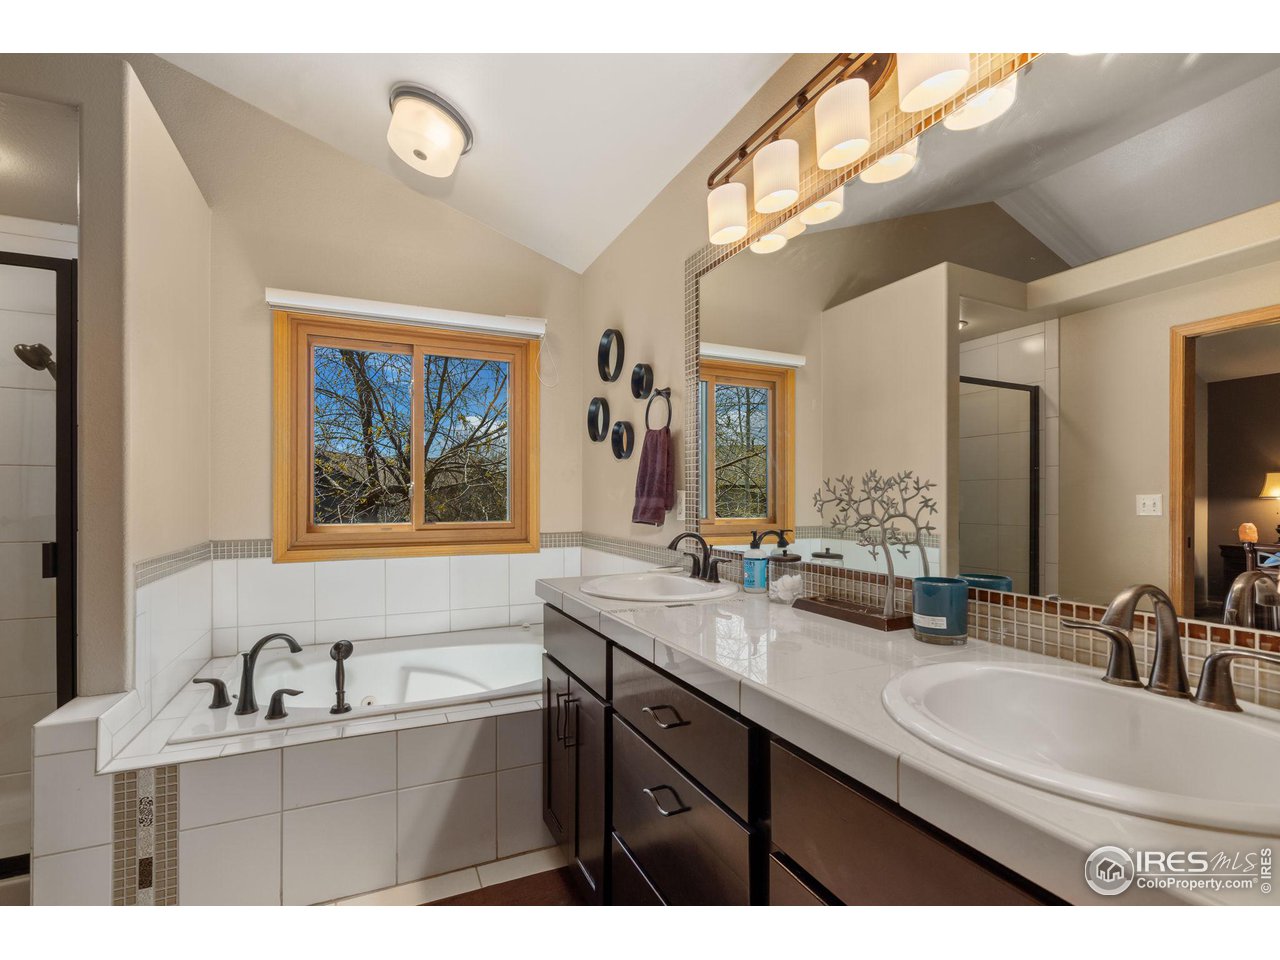
Bathroom with a built-in soaking tub and dark-wood double vanity beneath a large mirror.
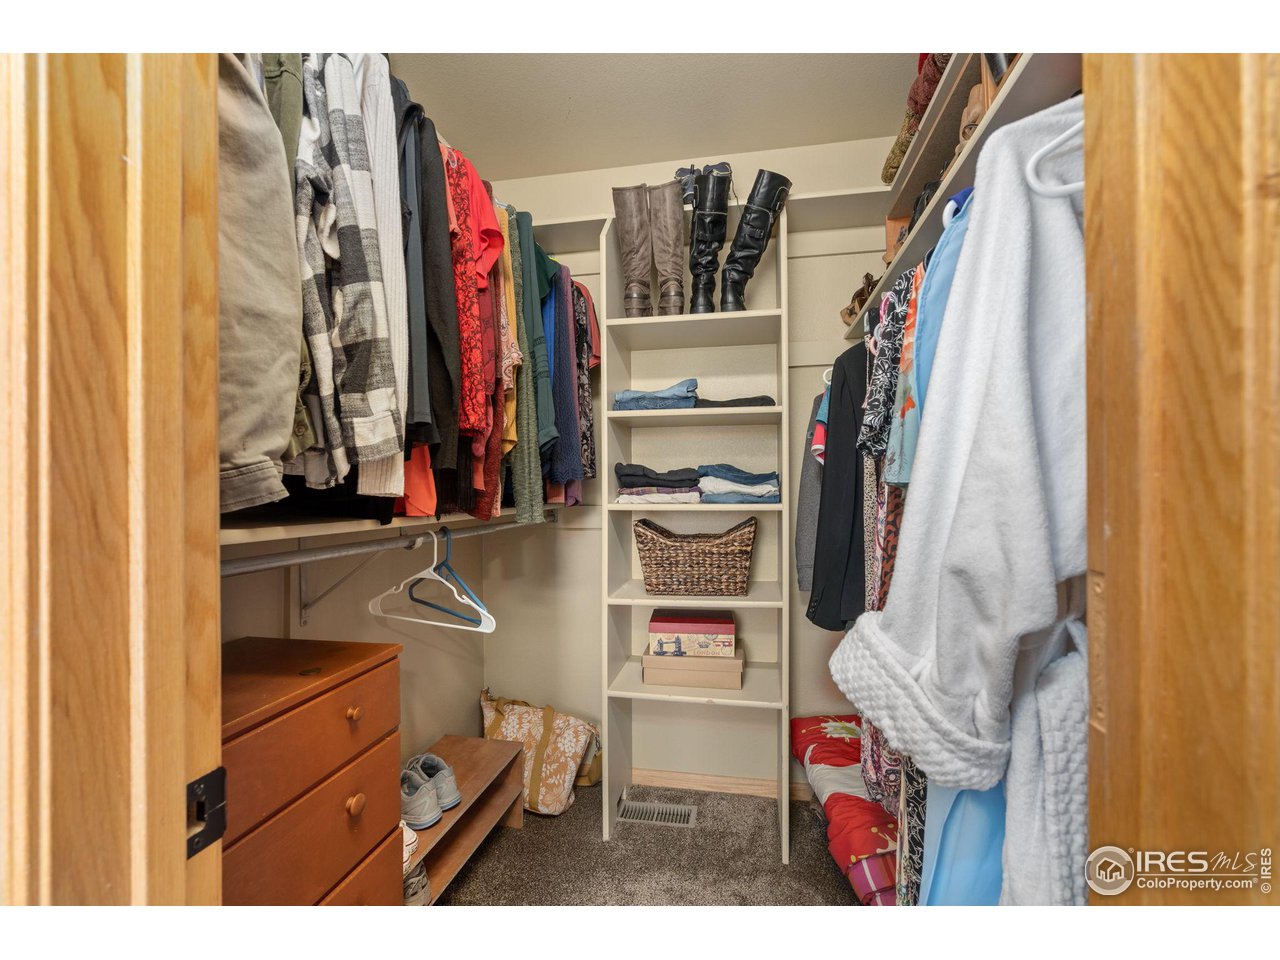
Walk-in closet with built-in shelves, hanging clothes, boots, and a wooden dresser.
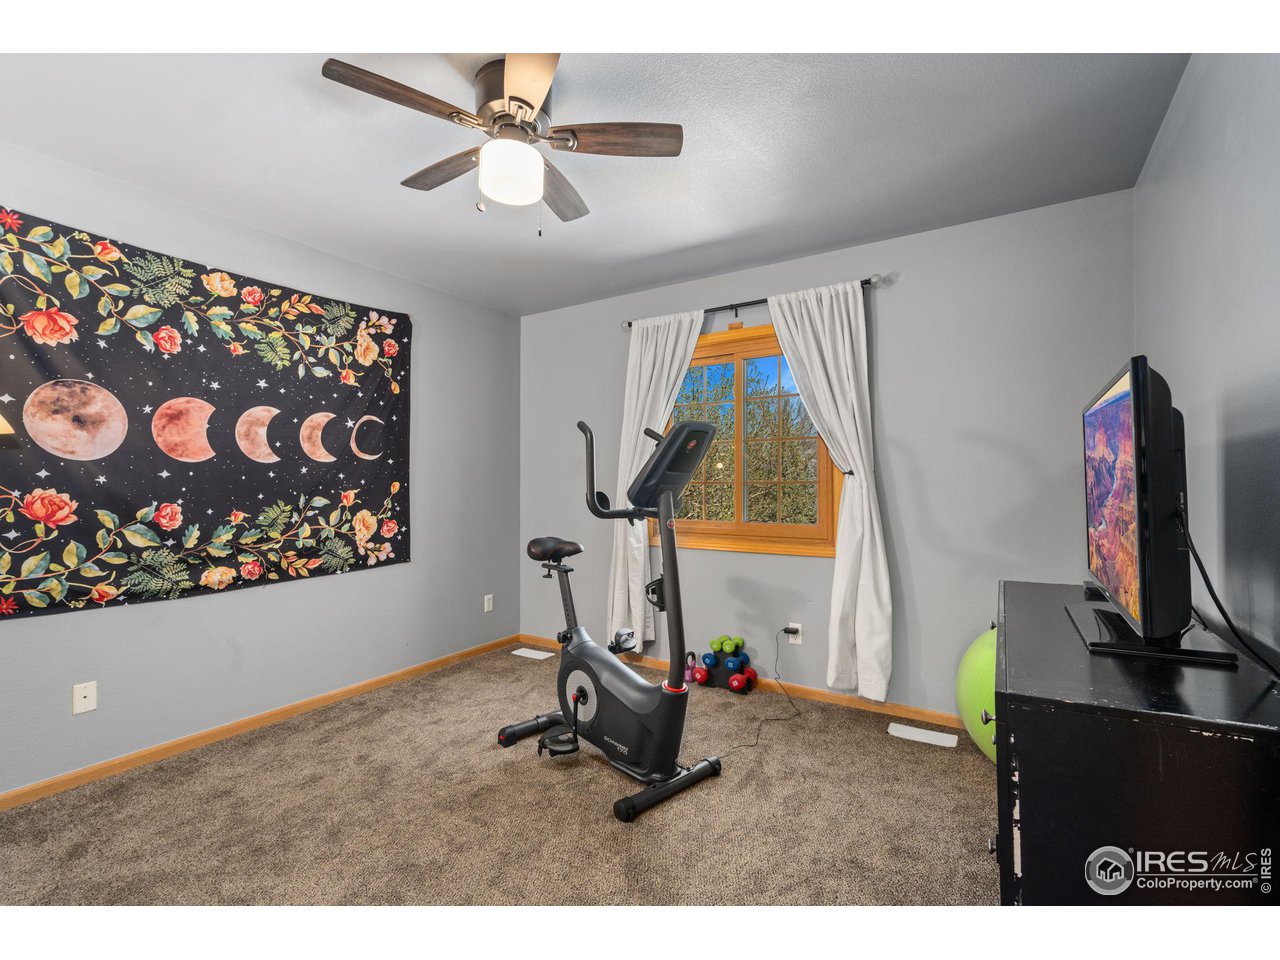
Home workout room with exercise bike, treadmill, moon-phase tapestry, and a curtained window.
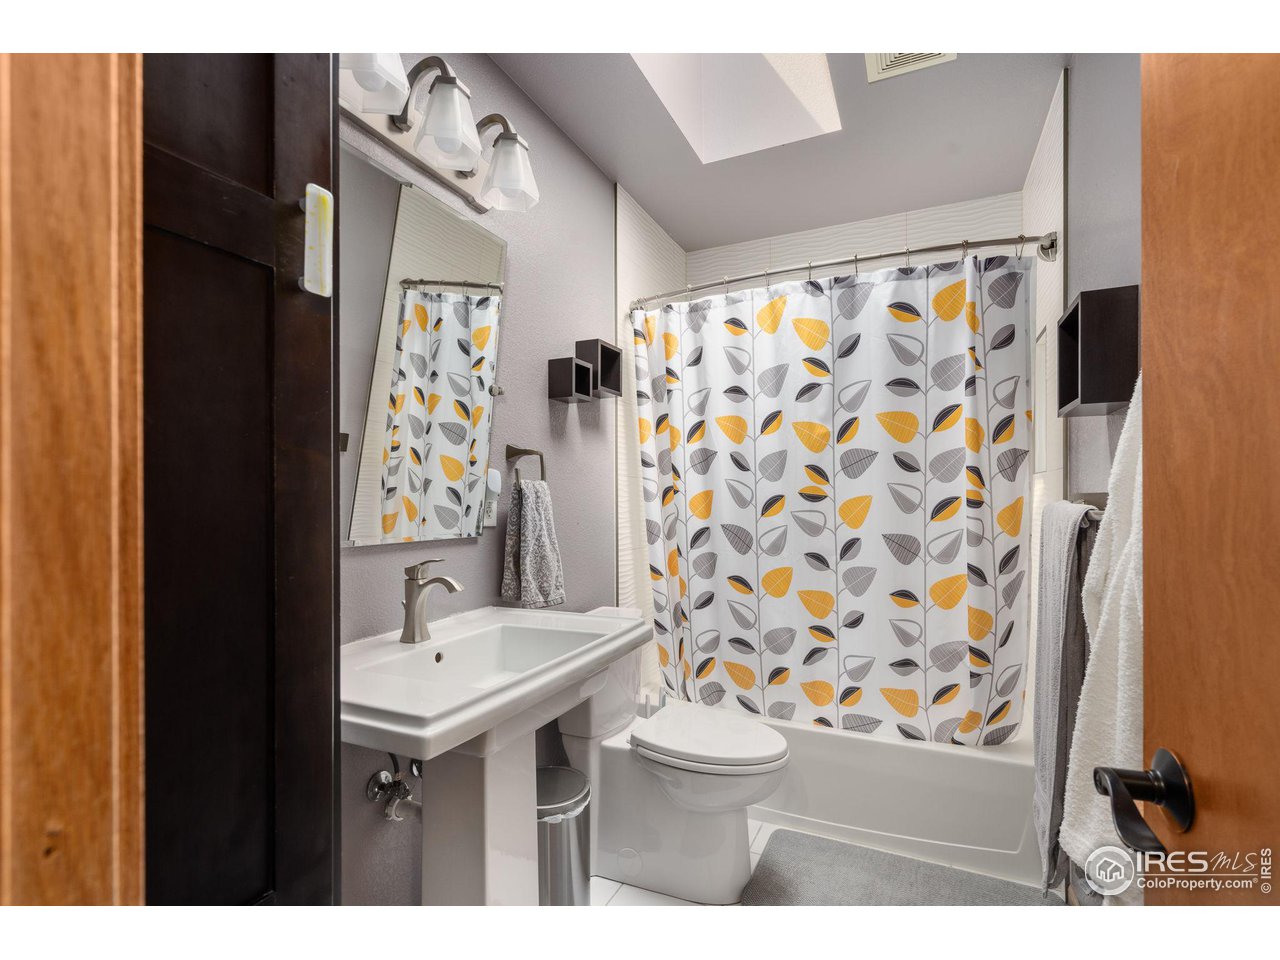
Bathroom with a leaf-patterned shower curtain, white pedestal sink, and skylight.
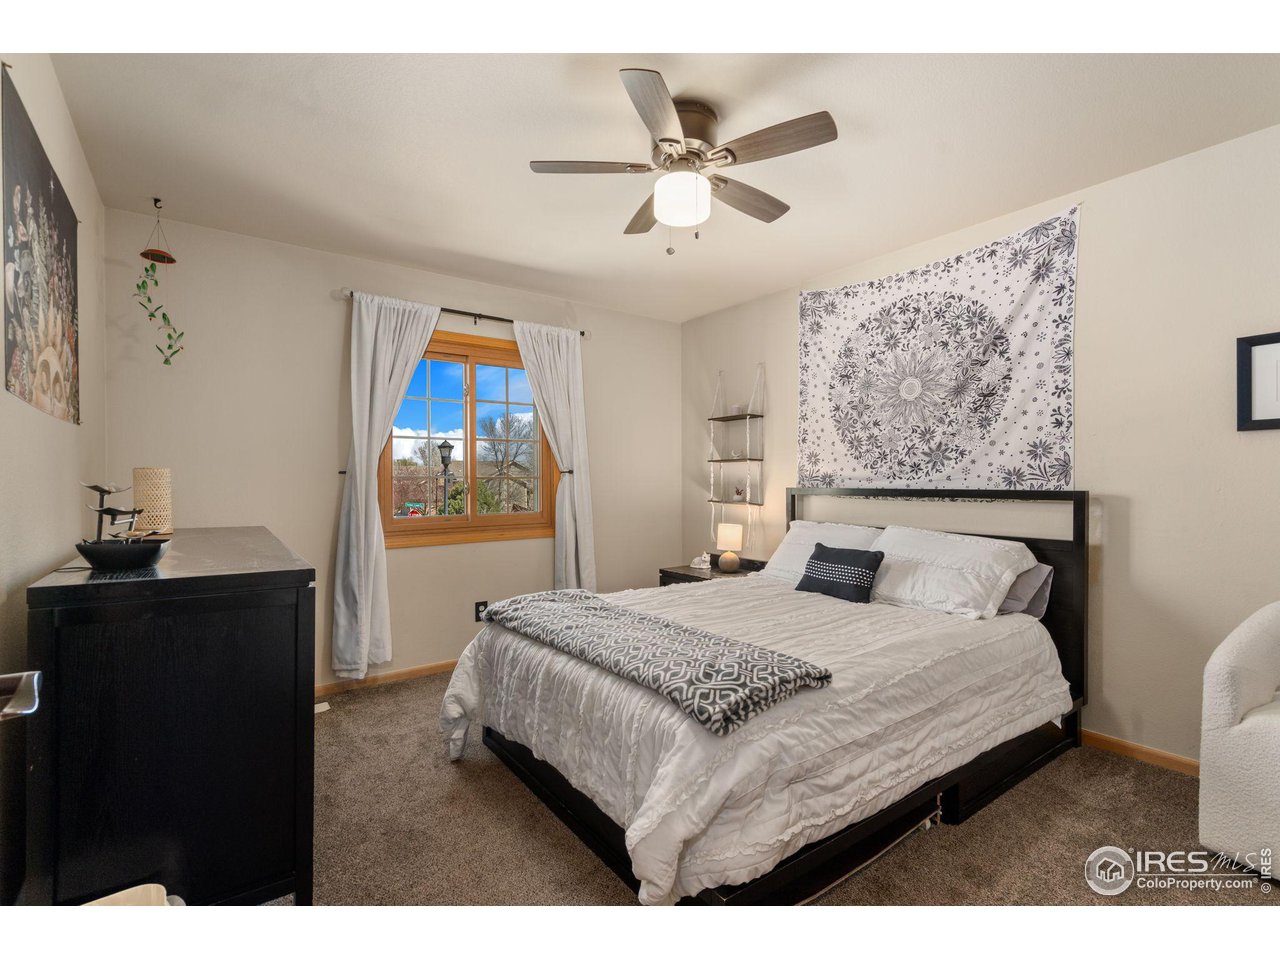
Bedroom with white bedding, a patterned wall hanging, and a wood-trimmed window.
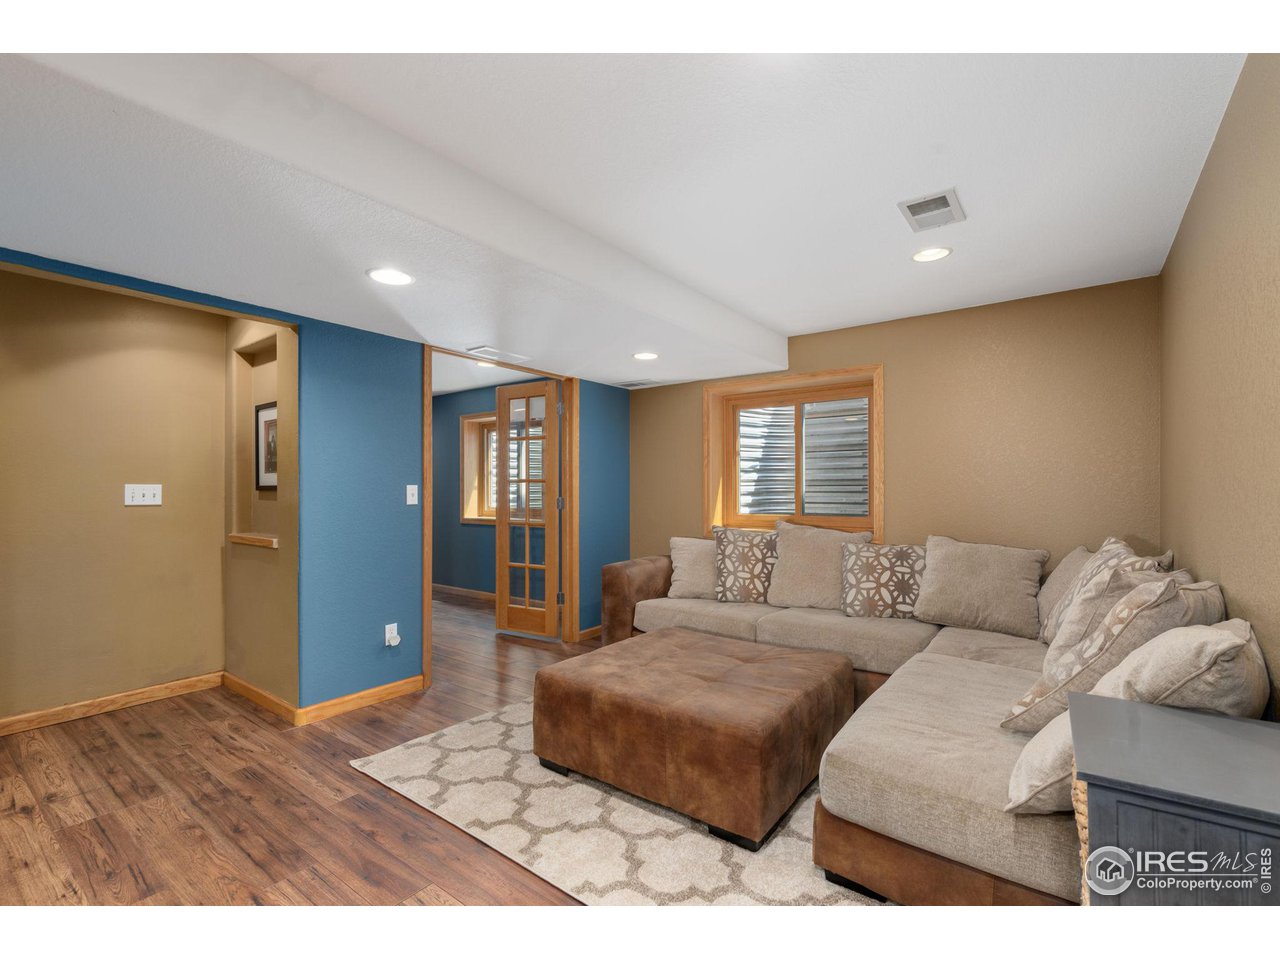
Living room with a beige sectional, brown ottoman, patterned rug, and blue accent wall.
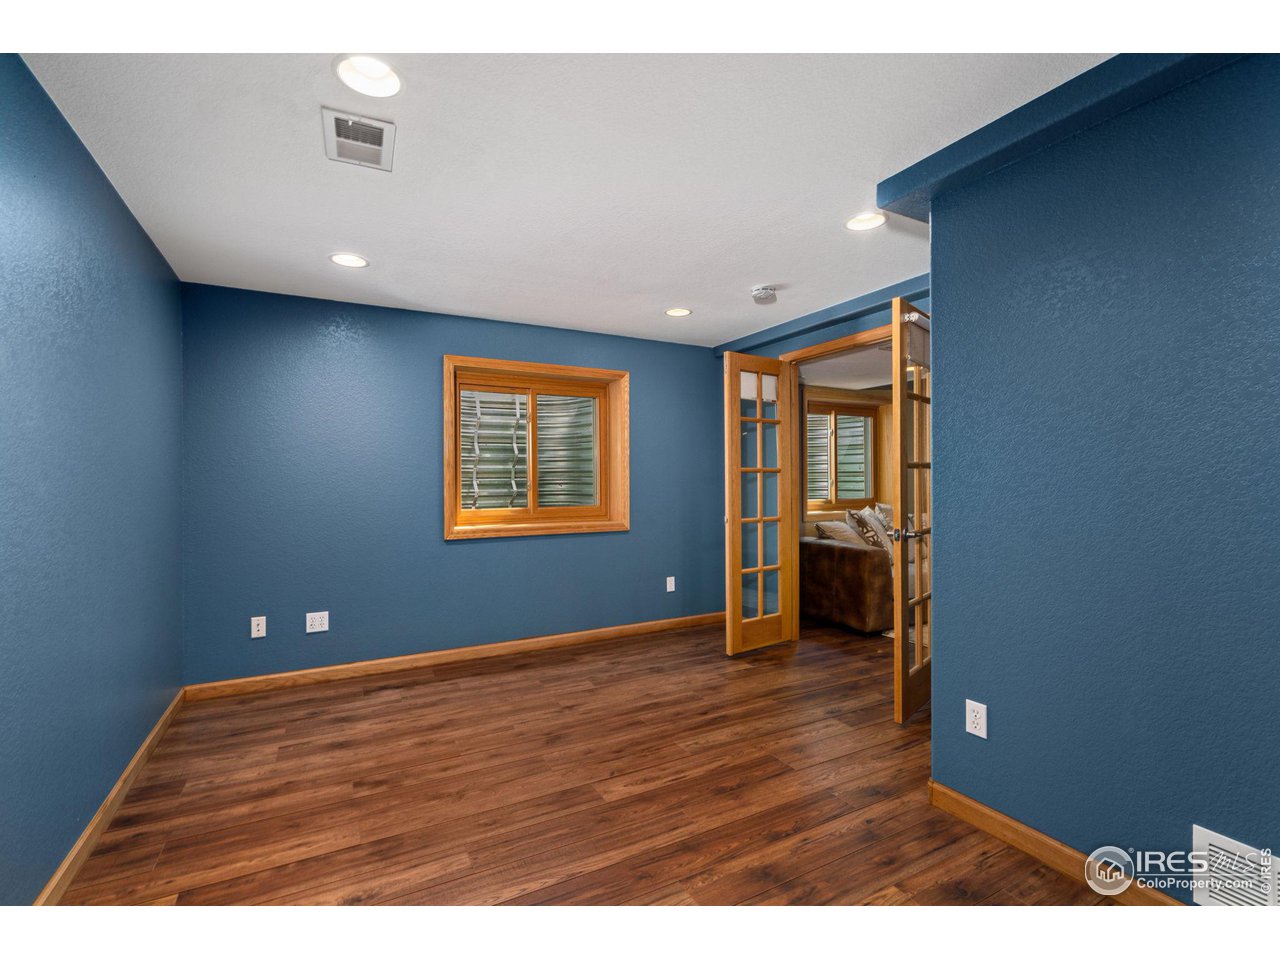
Empty blue-walled room with wood flooring and an open glass-paneled doorway.
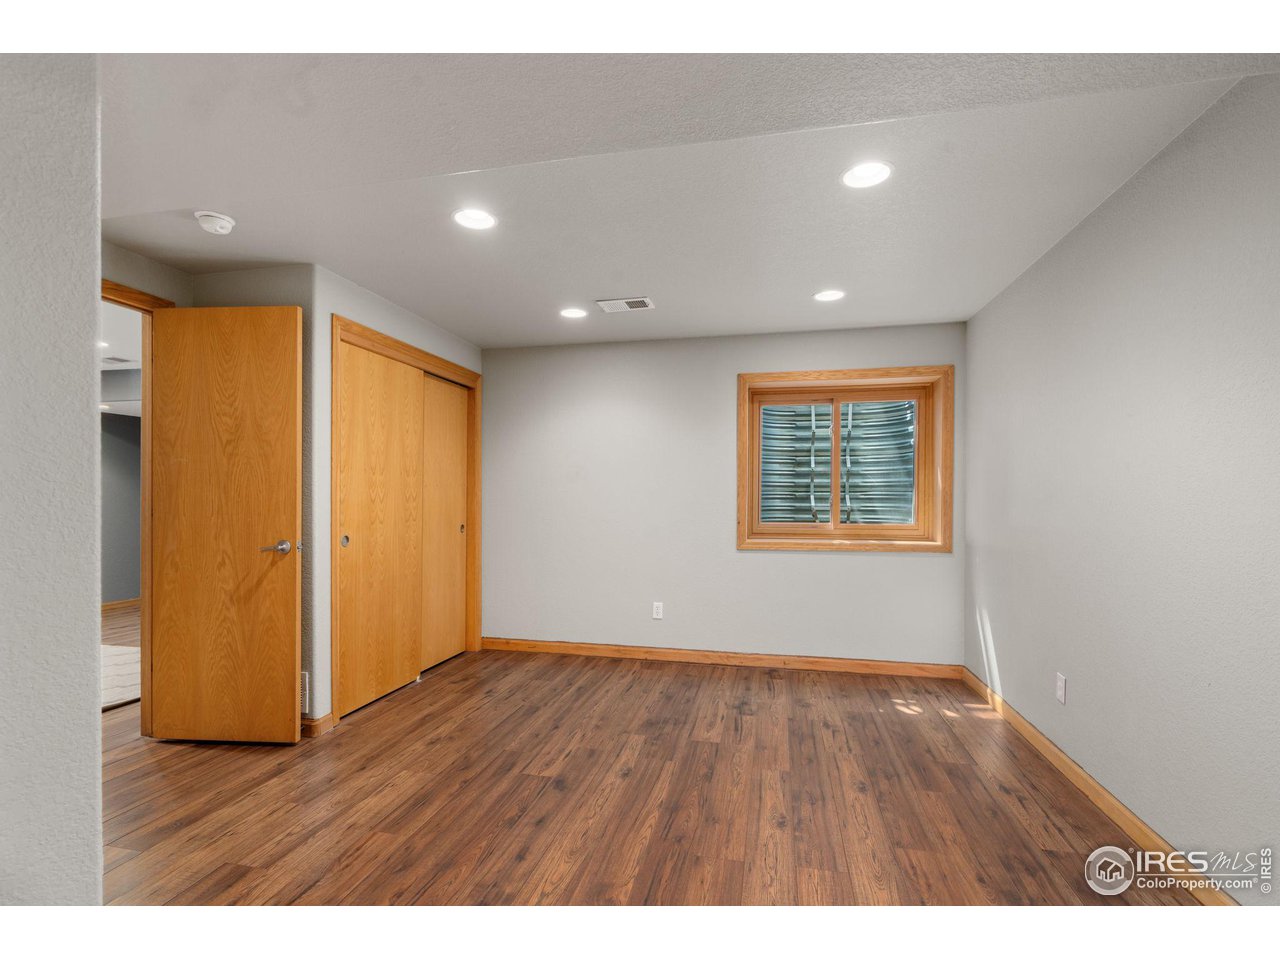
Empty room with wood-look flooring, warm wood trim, a window, and open wooden doors.
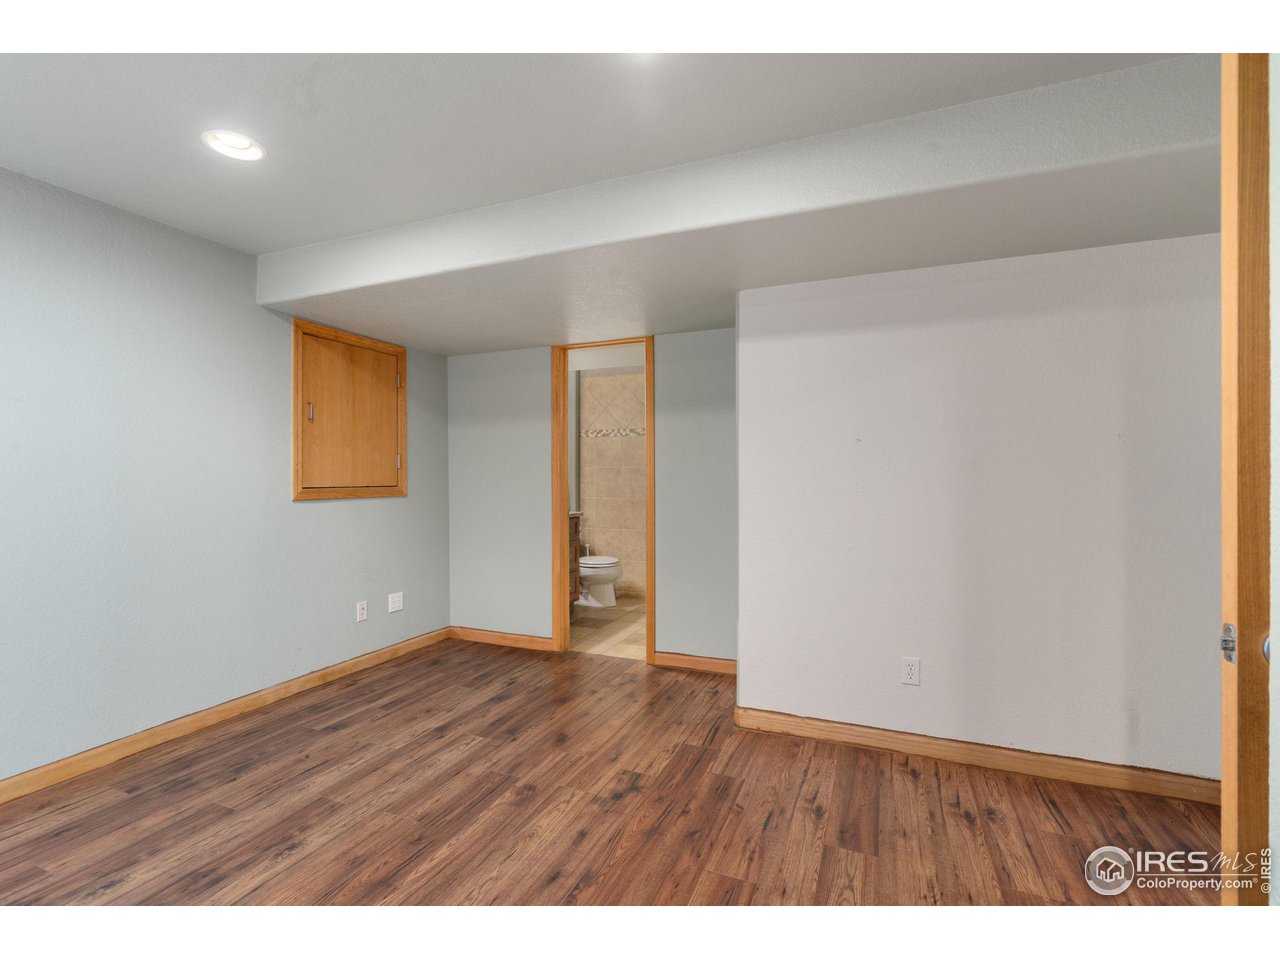
Empty room with wood-look flooring, wood trim, and a doorway to a bathroom.
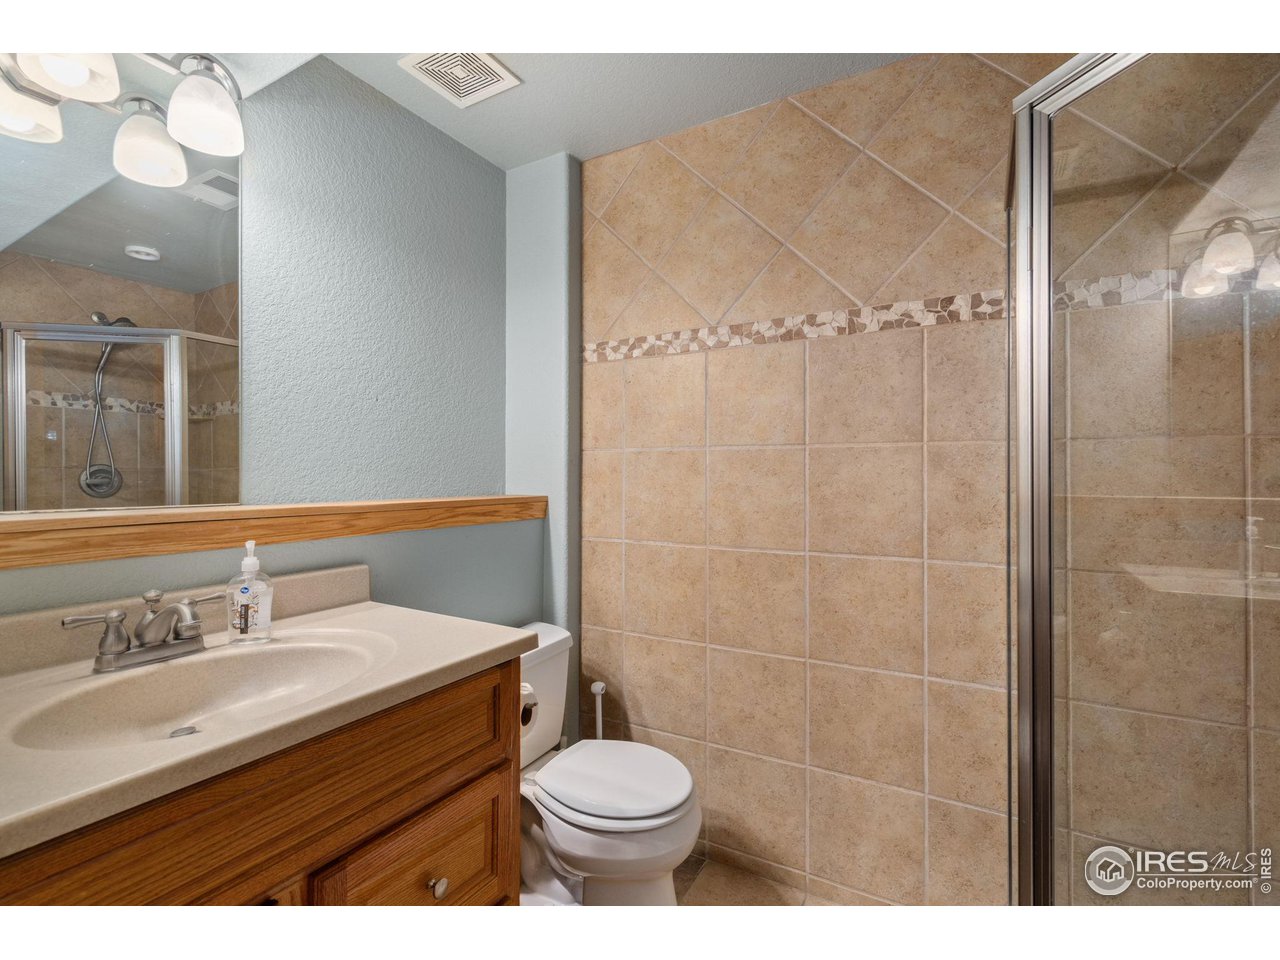
Bathroom with a wood vanity and beige-tiled glass shower.
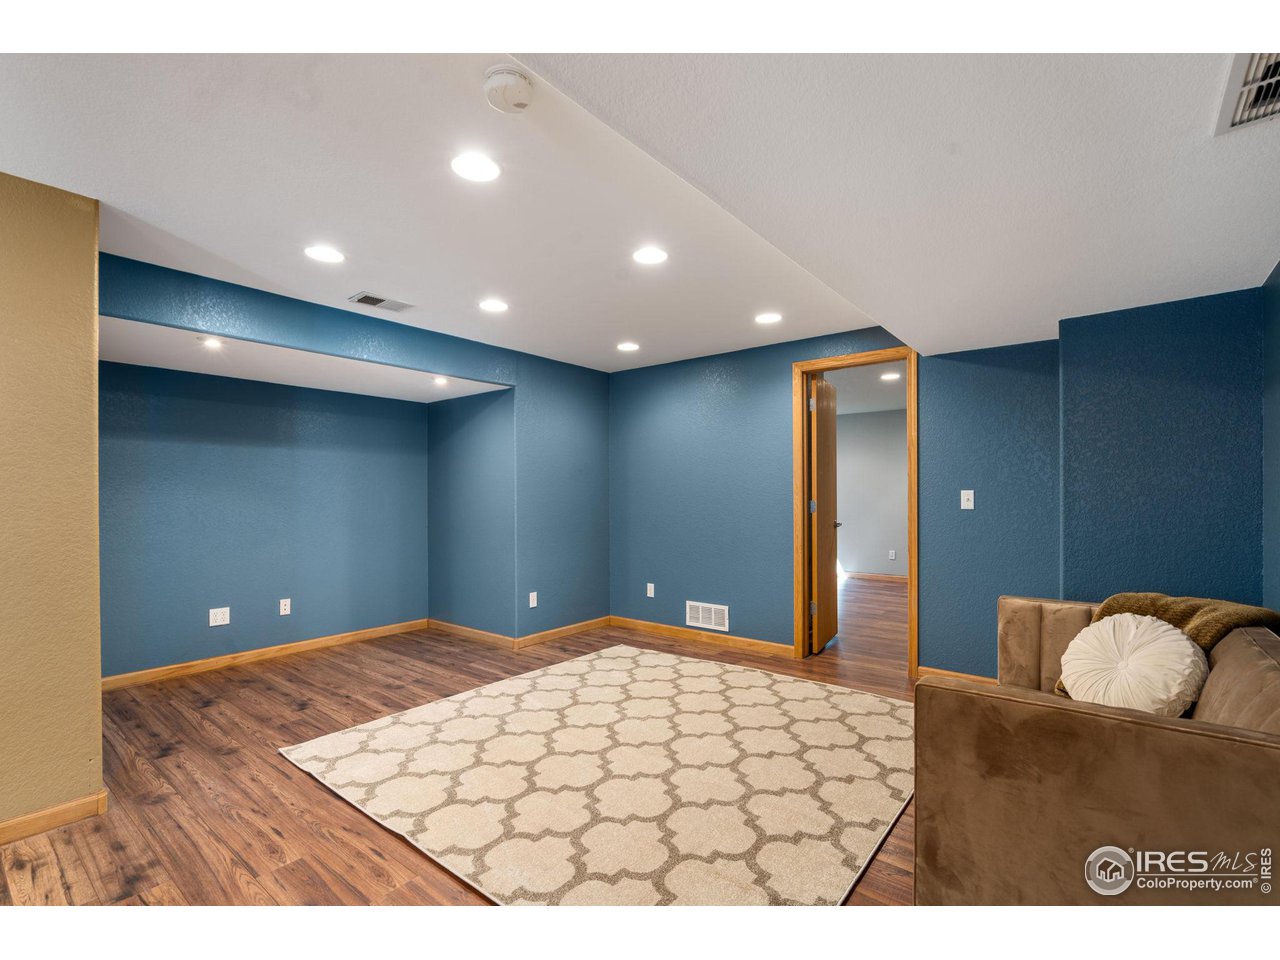
Blue-walled living room with wood-look floors, a patterned rug, and a brown sofa.
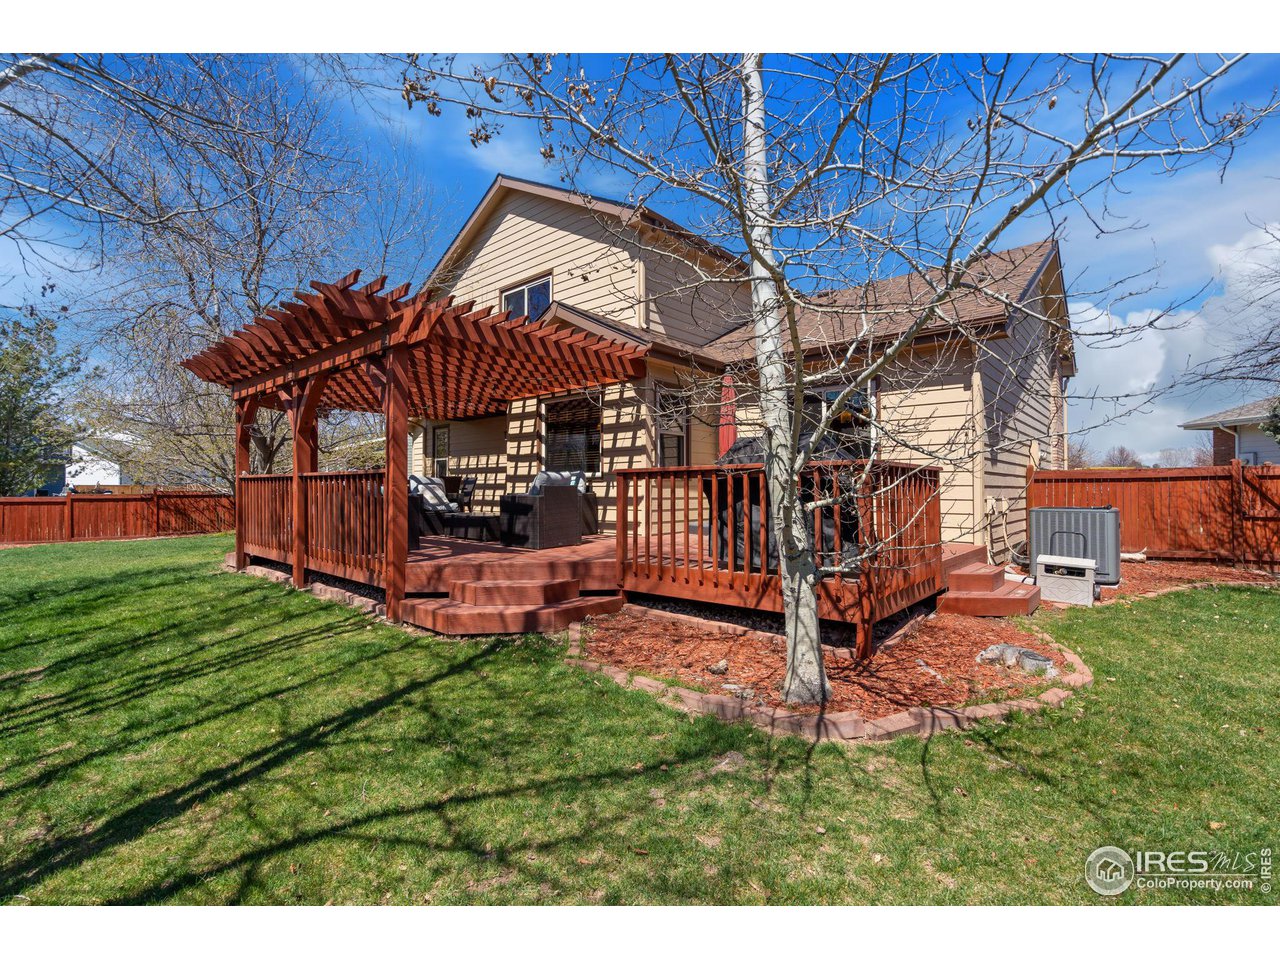
Two-story home with a large deck, pergola, outdoor seating, and fenced lawn.
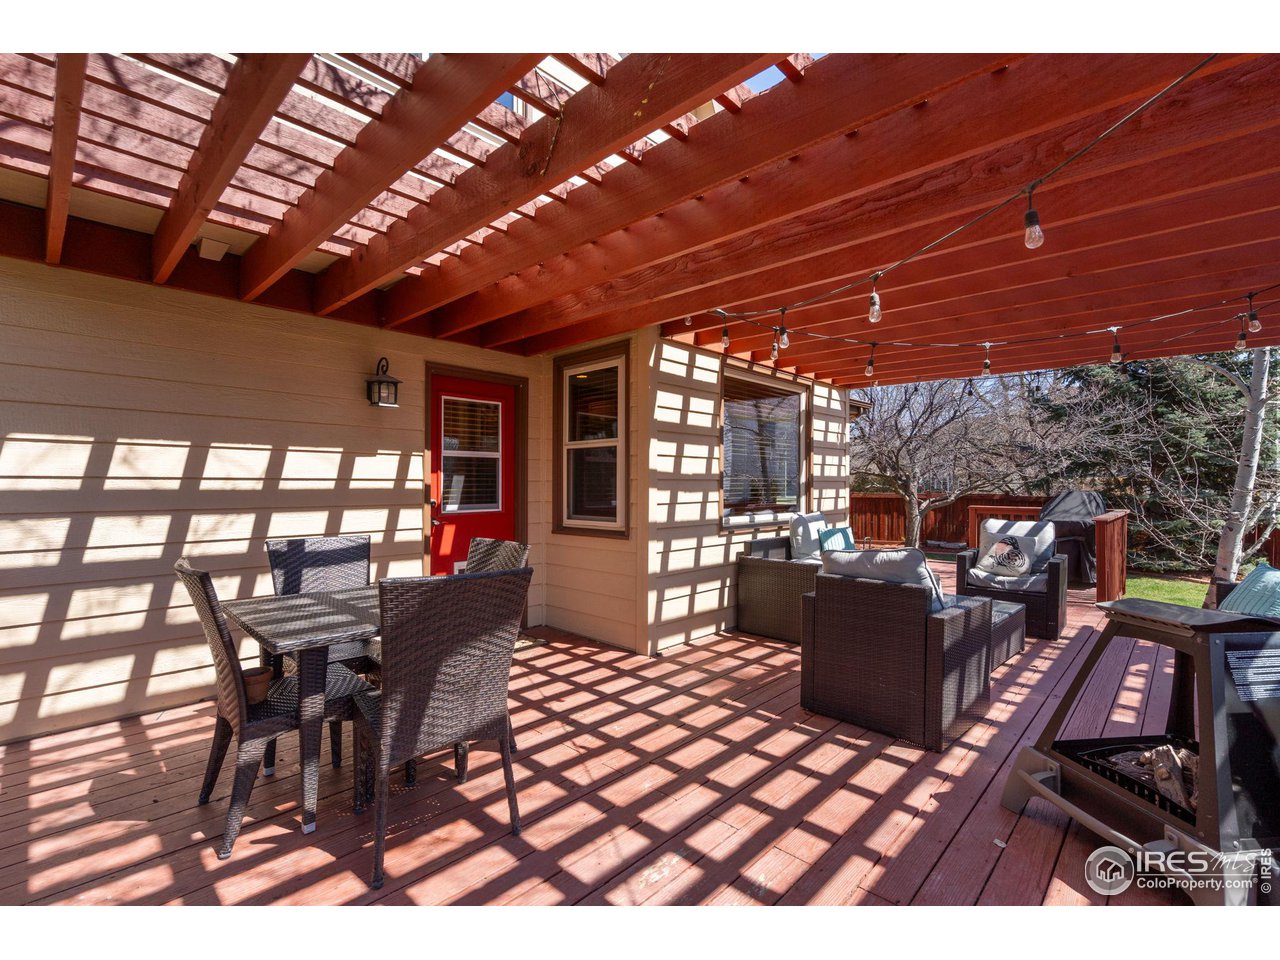
Covered wood deck with pergola, dining set, lounge seating, and string lights.
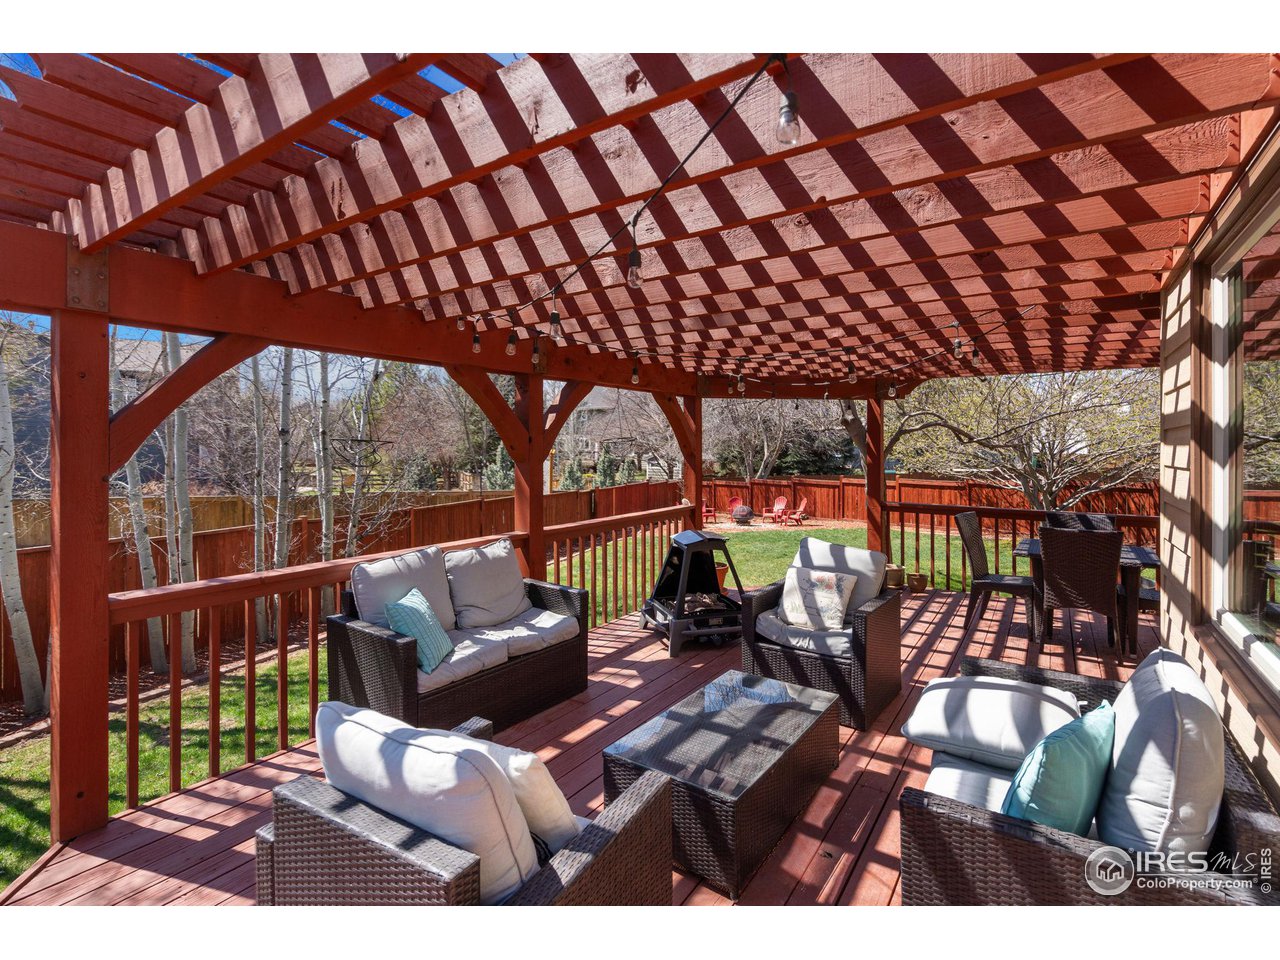
Pergola-covered backyard deck with wicker seating, a fire pit, and a fenced lawn.
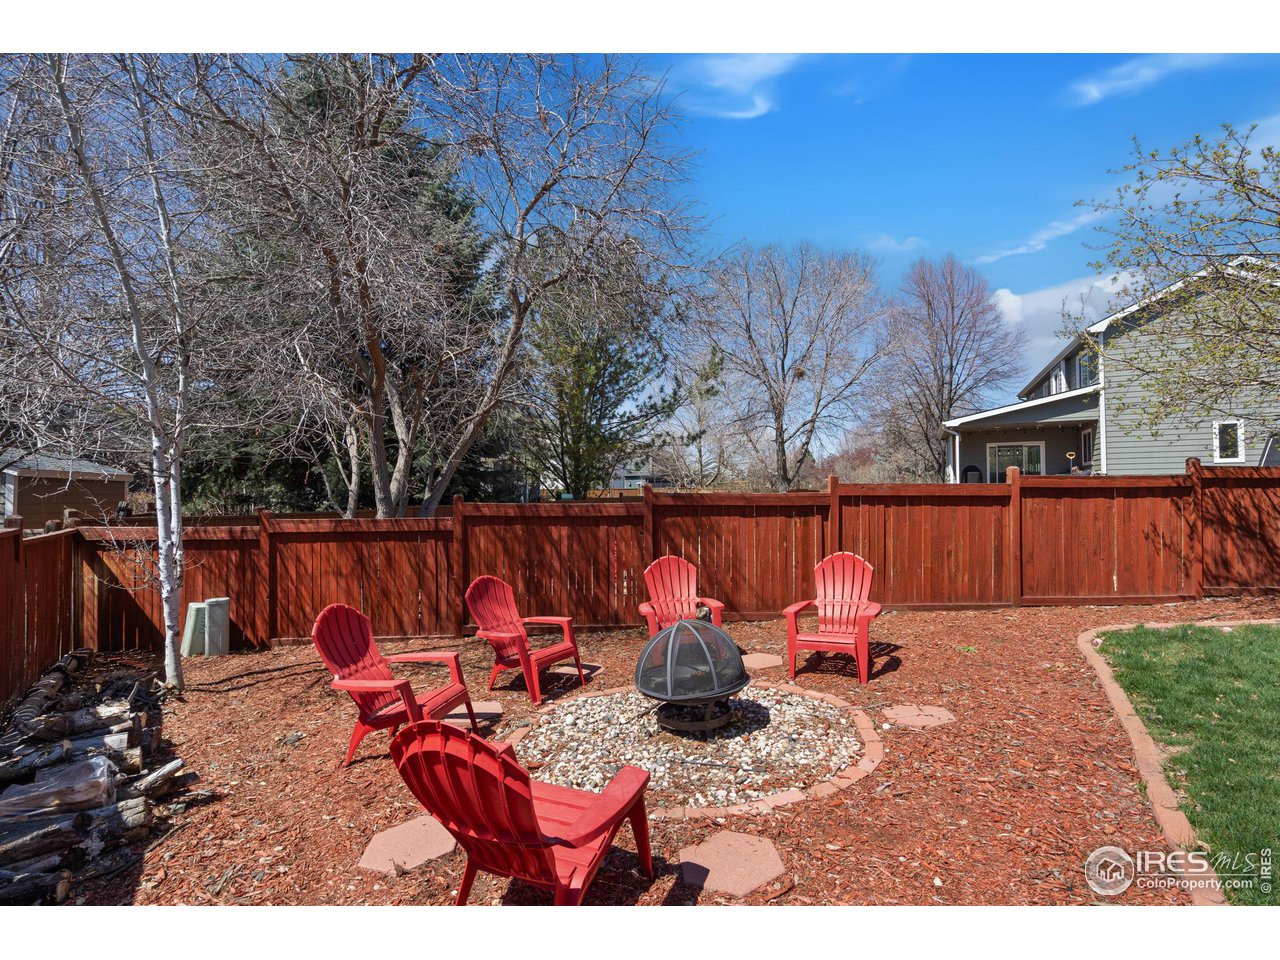
Backyard patio with red Adirondack chairs around a stone fire pit, enclosed by a tall wooden fence.
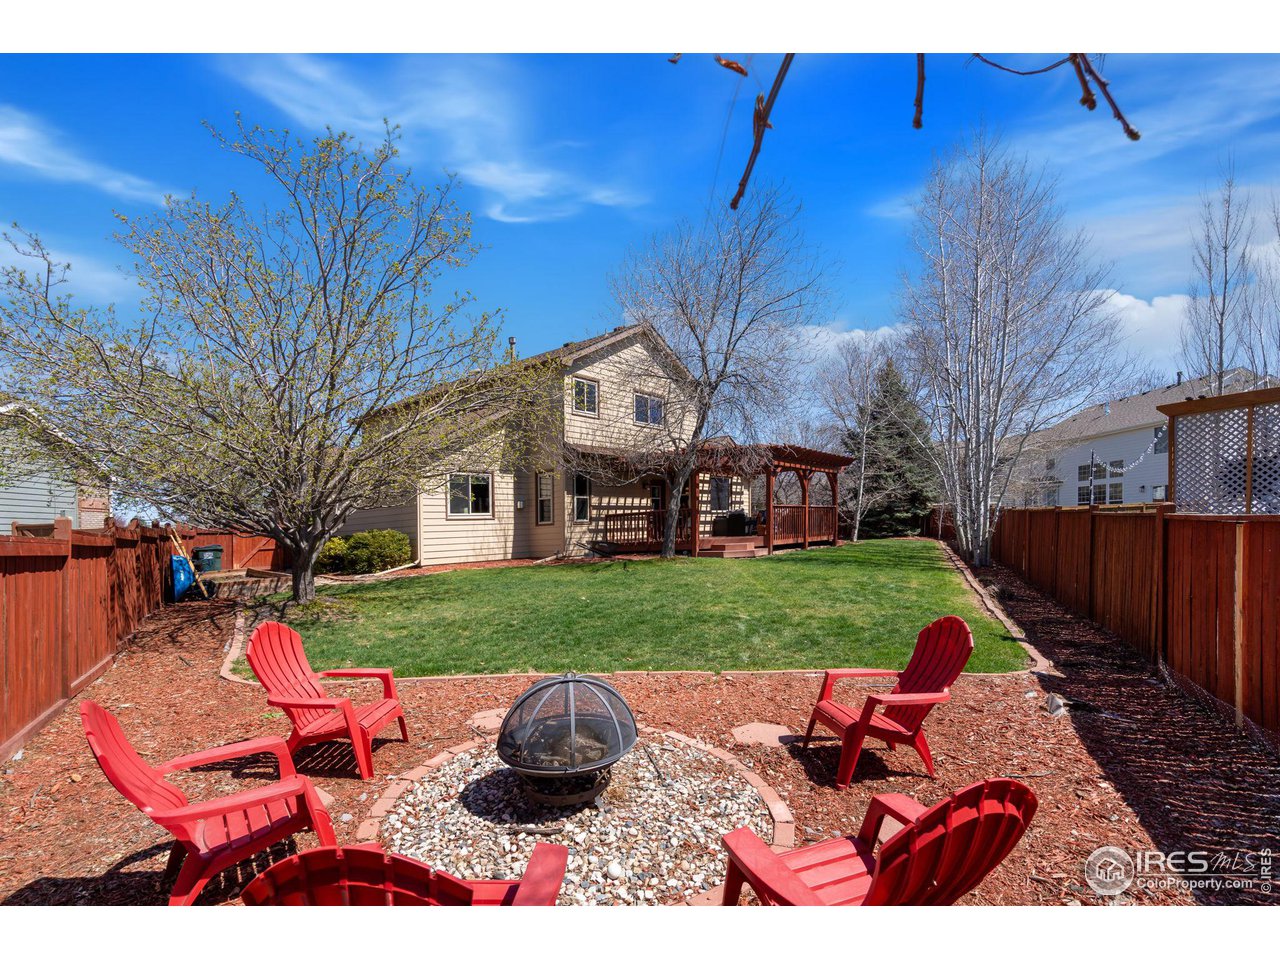
Fenced backyard with a lawn, red Adirondack chairs, a fire pit, and a covered deck.
SEE ALL PHOTOS
Two-story home with brick accents, a three-car garage, and a broad concrete driveway.
Living room with an ornate wooden coffee table and an arched opening to the dining area.
Furnished living room with a vaulted ceiling, arched window, sofa, and wooden piano.
Dining room and living area with a piano beside a tall carpeted staircase.
Dining room with an ornate wooden china cabinet, patterned tablecloth, and chandelier.
Kitchen with cream cabinets, granite counters, stainless steel appliances, and hardwood floors.
Dining area with a wood table, tall chairs, pendant lights, and large windows with wooden blinds.
Furnished living room with a stone fireplace, leather sofas, and a colorful geometric rug.
Living room with dark leather sofas, a striped armchair, and an open kitchen.
Furnished home office with a large wooden desk, red accent wall, and vaulted ceiling.
Furnished bedroom with a wooden bed, vaulted ceiling, ceiling fan, and large window overlooking leafless trees.
Bathroom with tiled glass shower, built-in soaking tub, and dark wood vanity.
Bathroom with a built-in soaking tub and dark-wood double vanity beneath a large mirror.
Walk-in closet with built-in shelves, hanging clothes, boots, and a wooden dresser.
Home workout room with exercise bike, treadmill, moon-phase tapestry, and a curtained window.
Bathroom with a leaf-patterned shower curtain, white pedestal sink, and skylight.
Bedroom with white bedding, a patterned wall hanging, and a wood-trimmed window.
Living room with a beige sectional, brown ottoman, patterned rug, and blue accent wall.
Empty blue-walled room with wood flooring and an open glass-paneled doorway.
Empty room with wood-look flooring, warm wood trim, a window, and open wooden doors.
Empty room with wood-look flooring, wood trim, and a doorway to a bathroom.
Bathroom with a wood vanity and beige-tiled glass shower.
Blue-walled living room with wood-look floors, a patterned rug, and a brown sofa.
Two-story home with a large deck, pergola, outdoor seating, and fenced lawn.
Covered wood deck with pergola, dining set, lounge seating, and string lights.
Pergola-covered backyard deck with wicker seating, a fire pit, and a fenced lawn.
Backyard patio with red Adirondack chairs around a stone fire pit, enclosed by a tall wooden fence.
Fenced backyard with a lawn, red Adirondack chairs, a fire pit, and a covered deck.
Courtesy of West and Main Homes, Scott Beasley Listing Contact: 9706908445 
Sold

5036 Sawhill Dr

5036 Sawhill Dr, Fort Collins, CO 80528

$750,000
You have found it! Your next home could be this ideally located Southeast Fort Collins Treasure! Nestled in this Timber Creek cul-de-sac, just blocks from some of the most popular schools in Poudre School District! So much to appreciate here - designer accents & appointments, wood floors, rounded corners, and soaring ceilings! The main floor has everything you need - formal living, family, dining rooms AND a wonderful main floor study which could also serve as a bedroom! Not to mention the 2-sided, gas fireplace to cozy up with on cool nights! Beautiful updated kitchen includes appliances & features a decadent, built-in walnut table with extra storage & stools included. Take a look at the dream primary suite! Open and airy, plus deluxe 5 piece bathroom! Downstairs in the basement is the perfect romper area plus a private bedroom that feels like a luxury suite (including 3/4 bath) and another bonus space that could be a 6th bedroom or craft area. The terrific back yard is par excellence and an ideal place to rest in repose and consider the Colorado sunsets! The deck is amazing out back and even ready for a hot tub.

5
beds

4
baths

3,088 Sq.Ft. LIVING AREA

8,712 Sq.Ft. lot

Scott Beasley

Scott Beasley

Features & Amenities

Interior

  • total bedrooms5
  • Total bathrooms4
  • full bathrooms2
  • three quarter bathrooms2
  • Fireplace Gas, Multi-Sided
  • APPLIANCES Dishwasher, Refrigerator, Microwave
  • other interior Features Separate Dining Room, Cathedral Ceiling(s), Walk-In Closet(s)

Area & Lot

  • Status Sold
  • Date Sold May 14, 2024
  • Living Area3,088 Sq.Ft.
  • Lot Area8,712 Sq.Ft.
  • MLS® ID1006818
  • TypeResidential
  • YEAR BUILT1998
  • NeighborhoodFort Collins
  • Elementary SchoolKruse
  • Middle SchoolPreston
  • High SchoolFossil Ridge
  • School DistrictPoudre

Exterior

  • STORIES2
  • Garage Space3.0
  • water SourceCity
  • utilitiesNatural Gas Available
  • roofComposition
  • lot featuresCul-De-Sac
  • HEAT TYPEForced Air
  • other exterior FeaturesSprinkler System

Financial

  • Sales Price$750,000
  • Real Estate Tax $3,958/yr
  • HOA $500/yr
  • Zoning RES

Fort Collins

Explore

Work With Scott

The most often heralded kudos he receives relate to Scott’s market knowledge, his real estate acumen, and his superior communication skills. Clients find that he consistently goes above and beyond the call of service to ensure their satisfaction.

Follow Me on Instagram