Leave a Message

Thank you for your message. We will be in touch with you shortly.

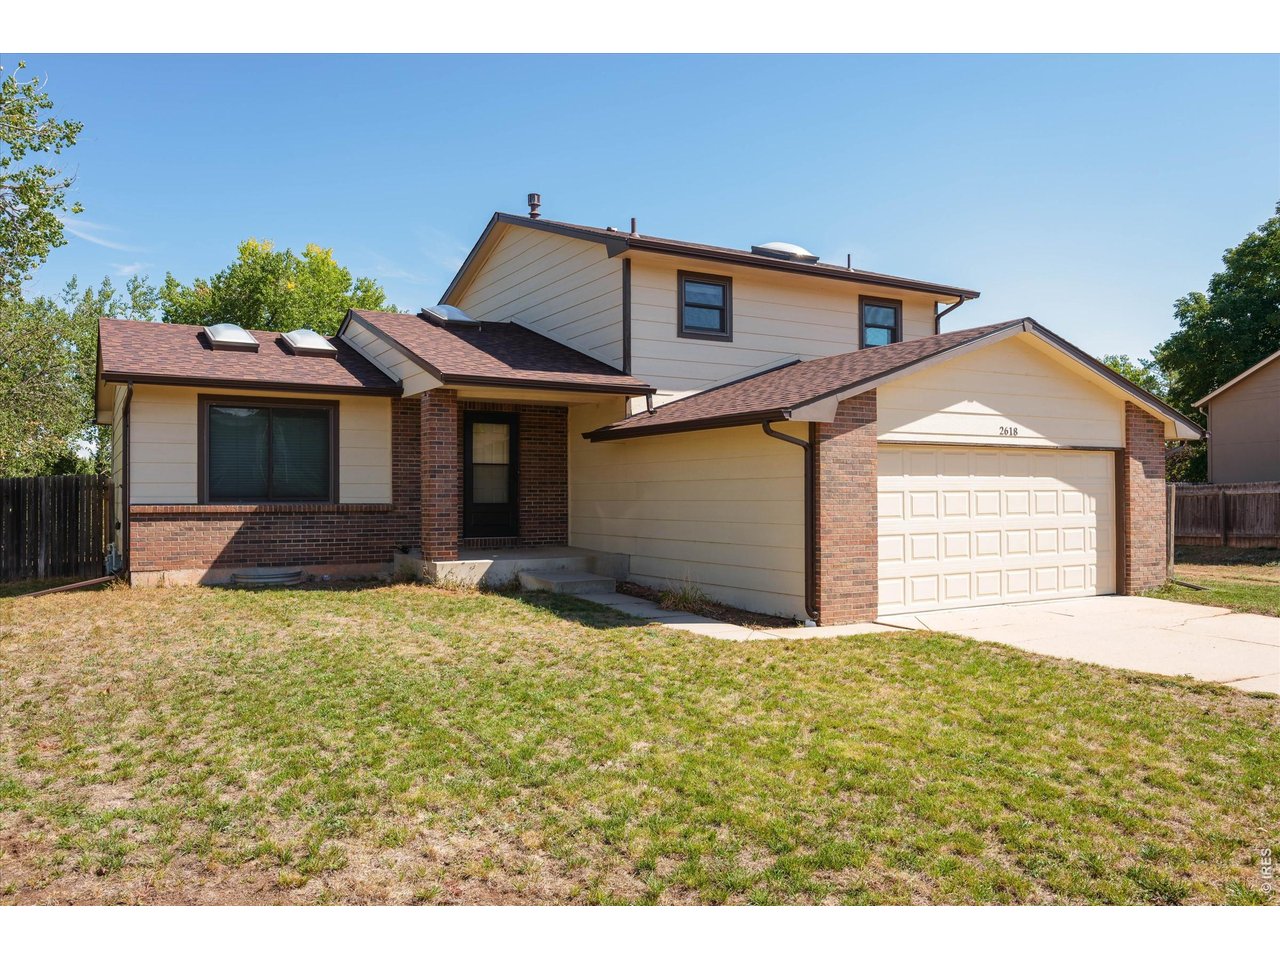
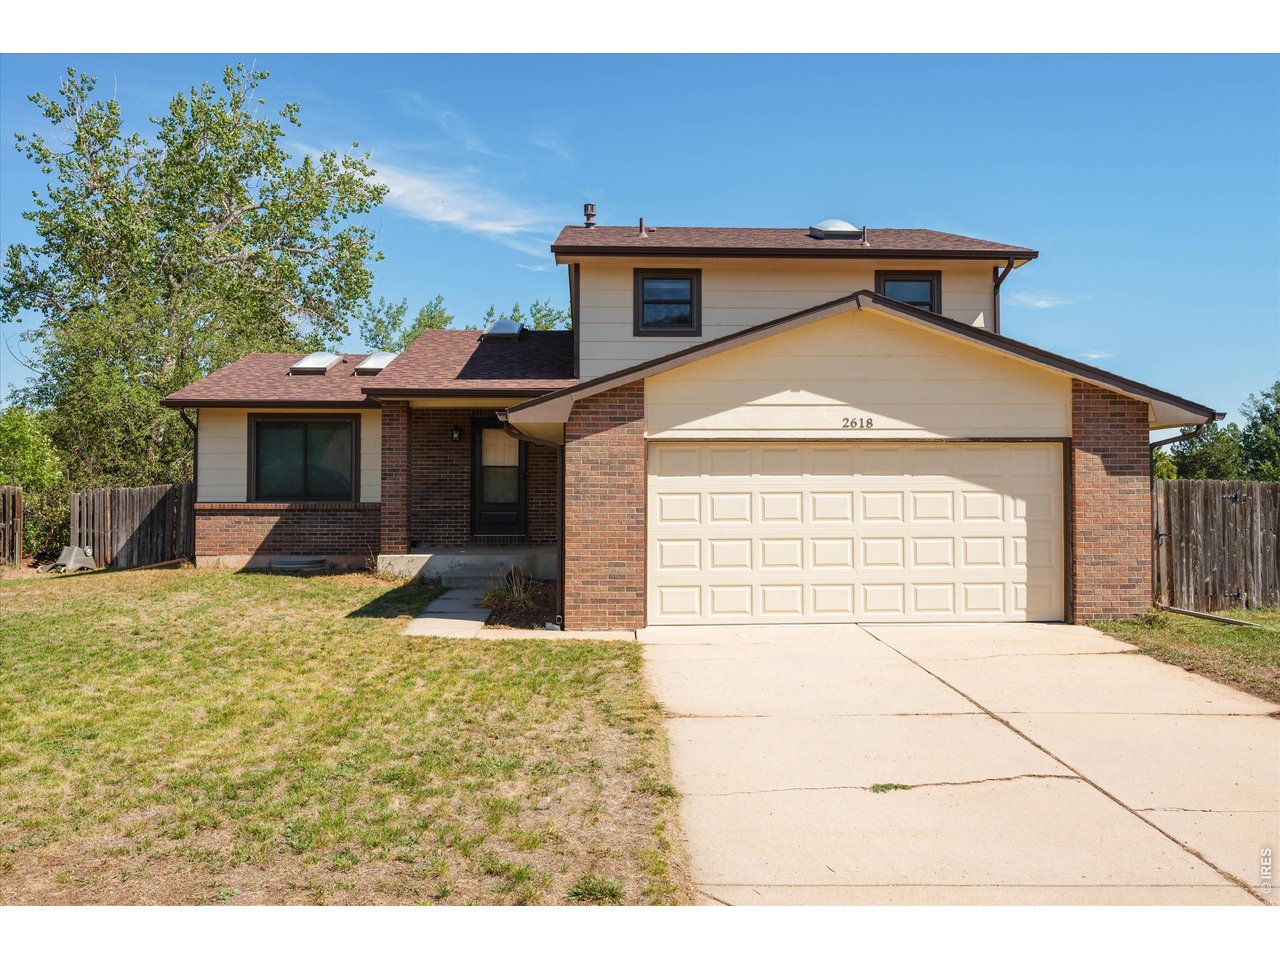
Two-story house with brick accents, light siding, and an attached double garage.
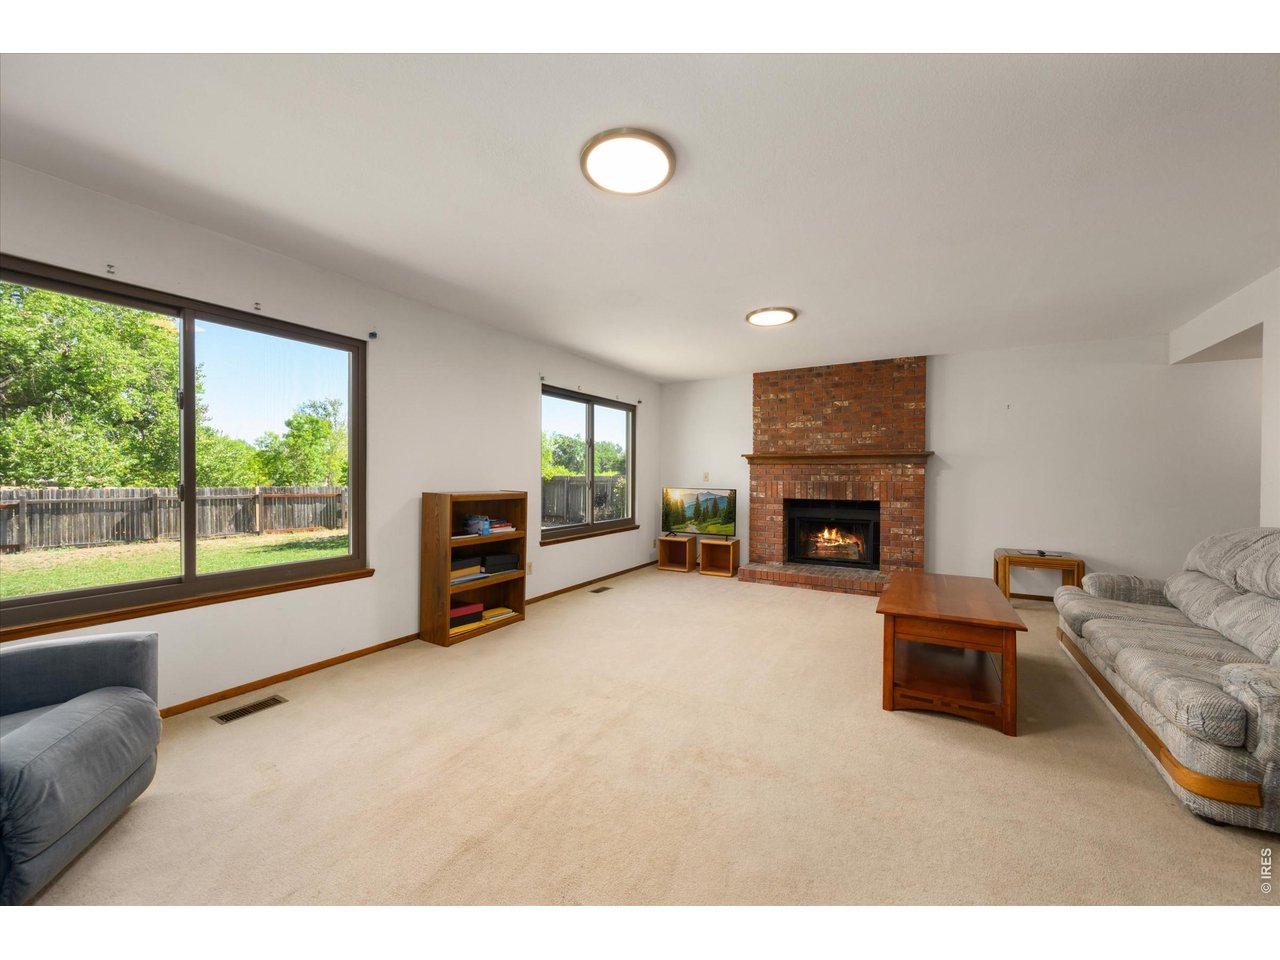
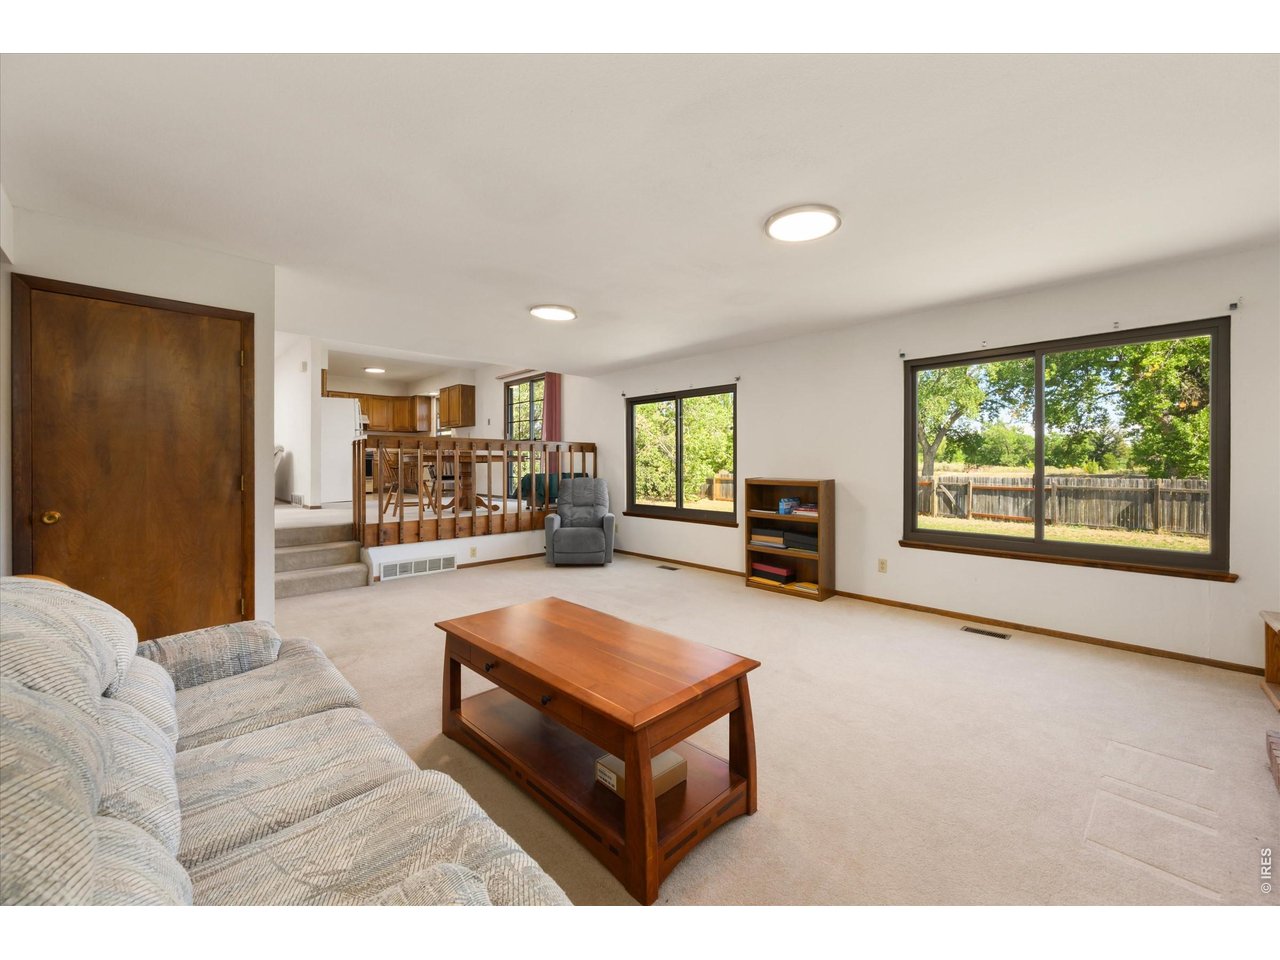
Living room with a brick fireplace, large yard-facing windows, beige carpet, and sofas.
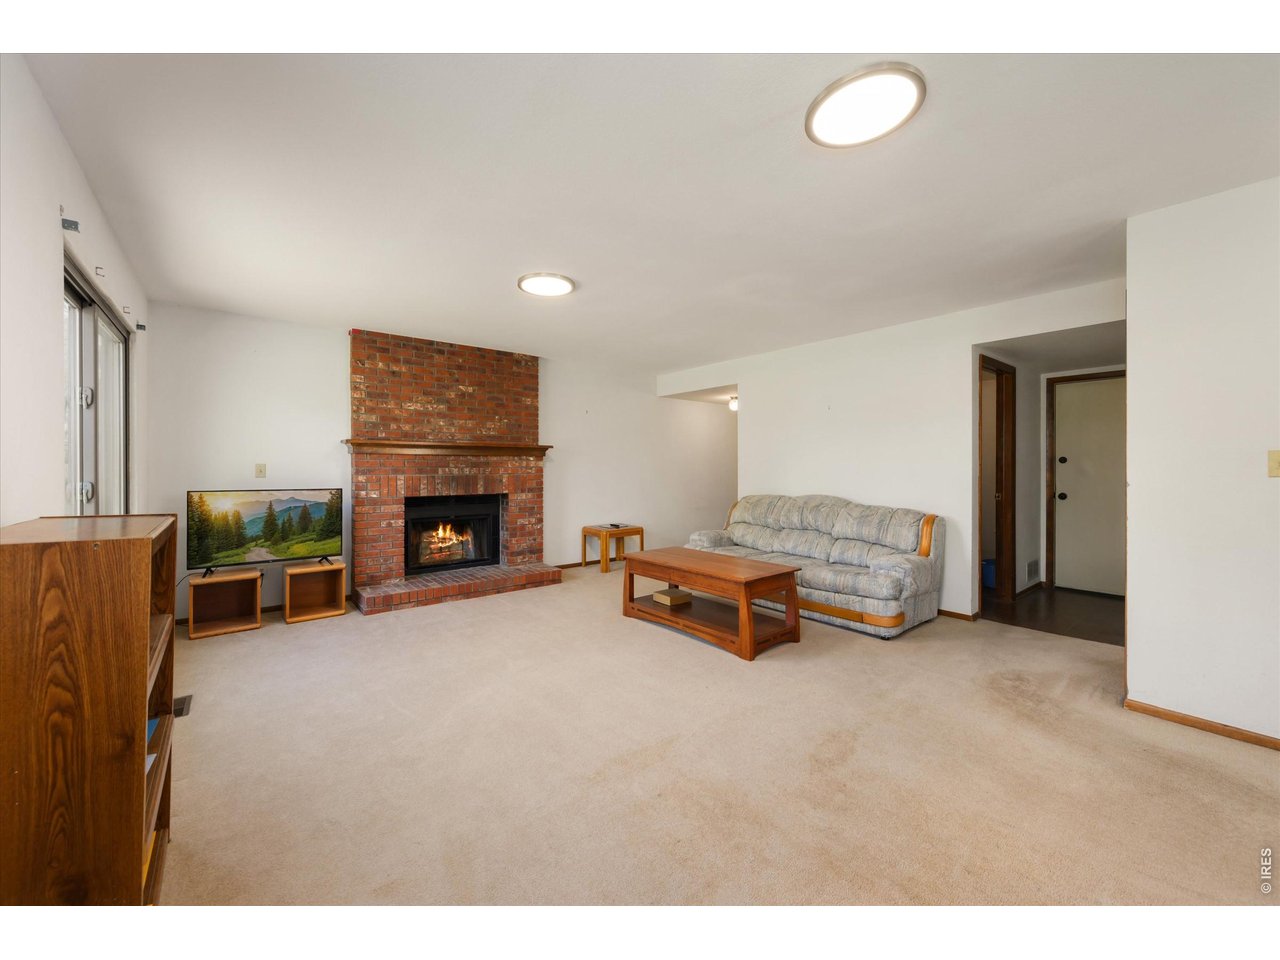
Living room with a brick fireplace, gray sofa, beige carpet, and sliding glass door.
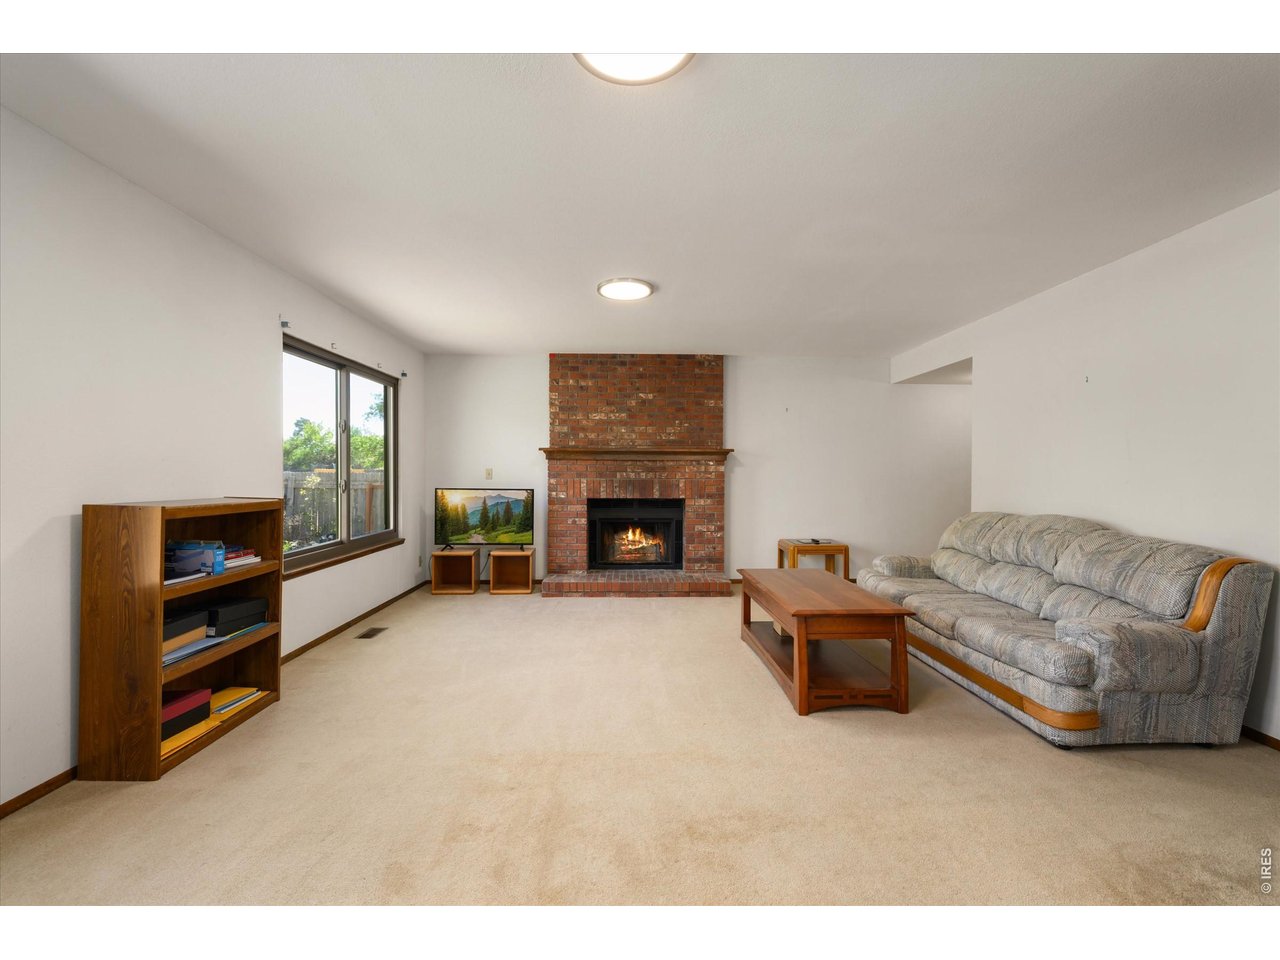
Living room with a red brick fireplace, beige carpet, and a sofa beside a wooden coffee table.
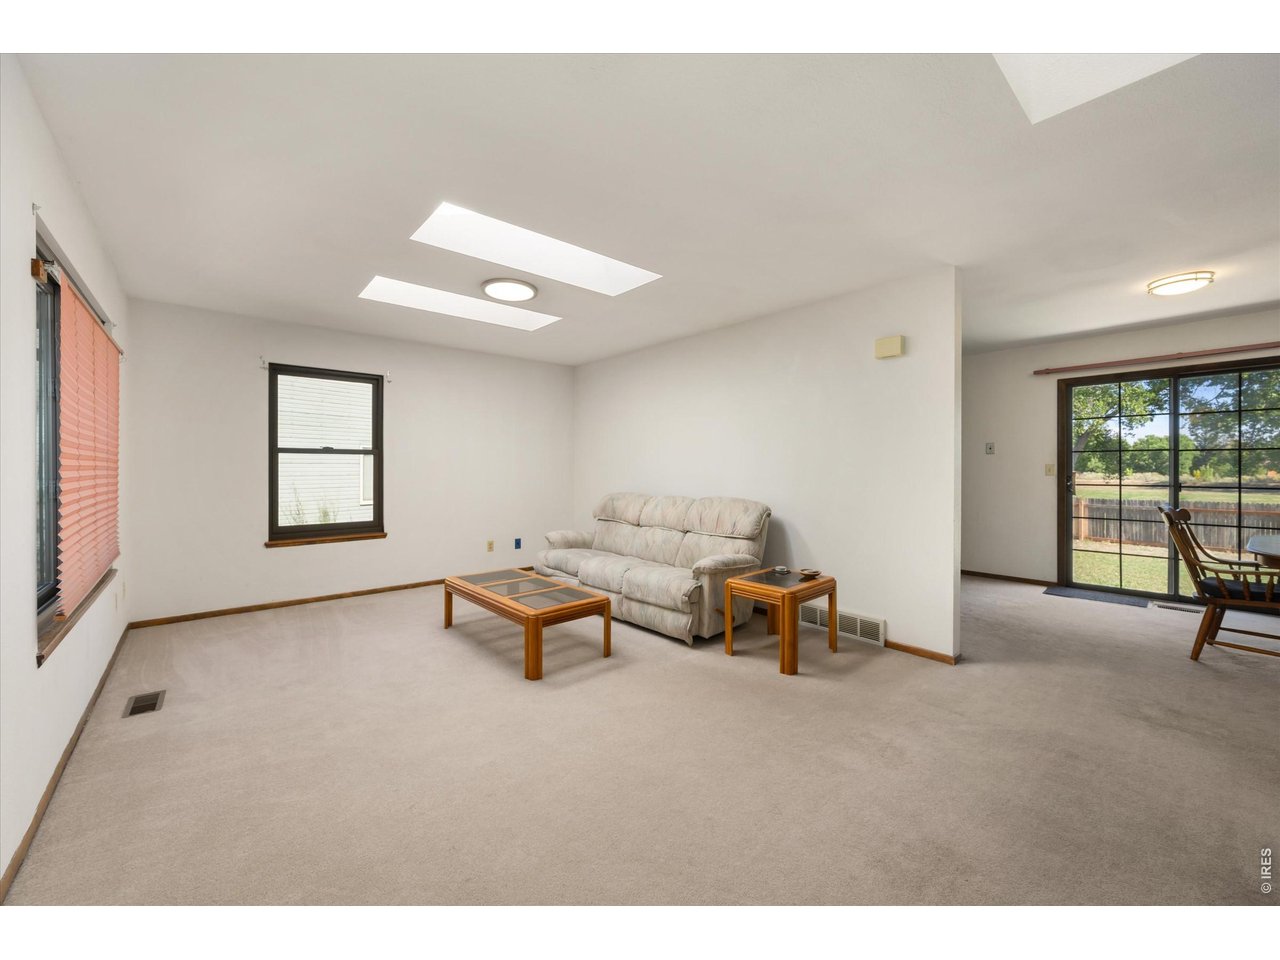
Living room with beige carpet, a patterned sofa, and large windows overlooking a fenced, tree-filled yard.
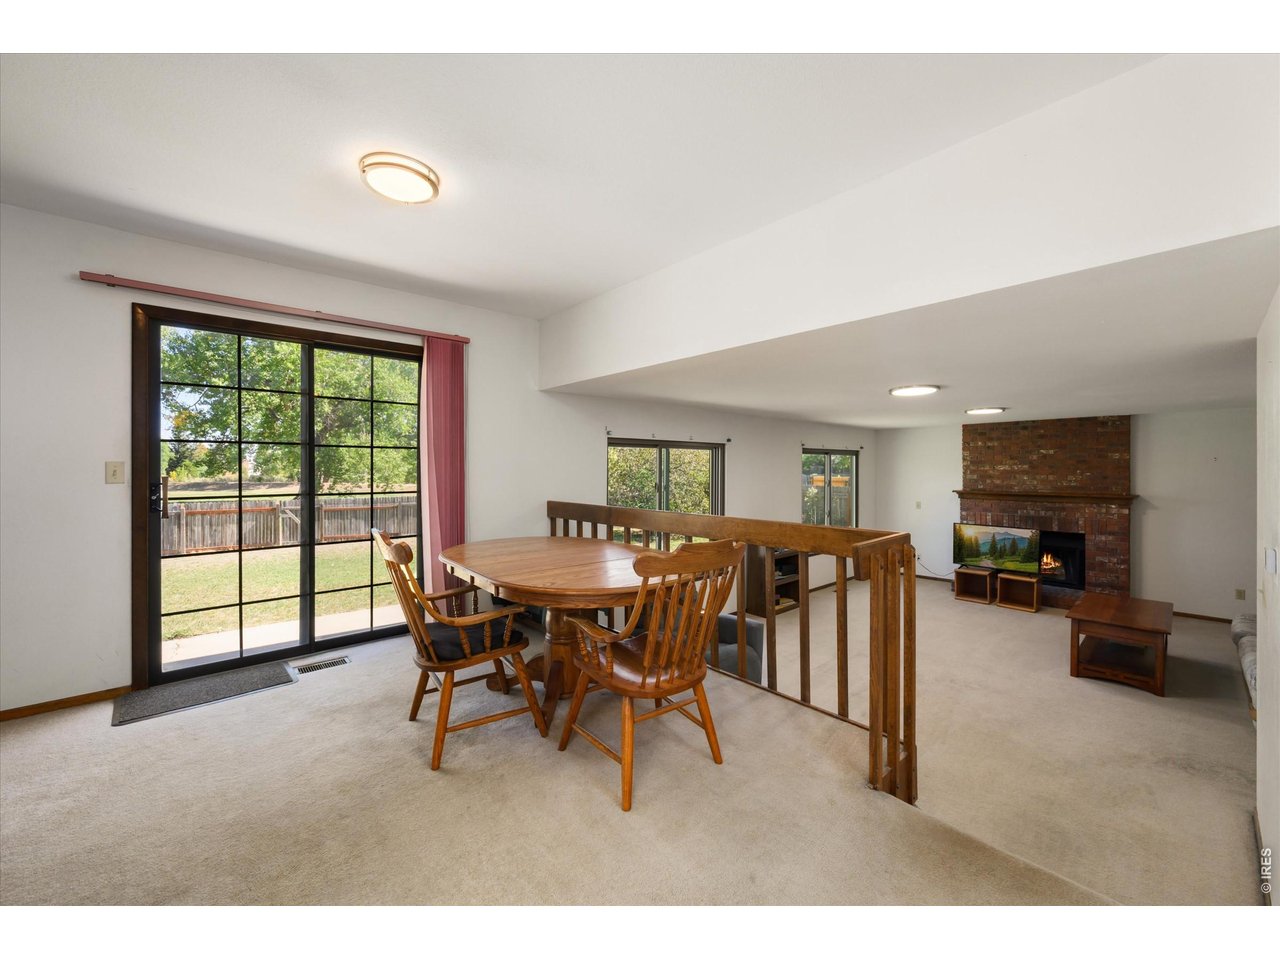
Dining and living area with a wooden dining set, sliding glass doors, and a brick fireplace.
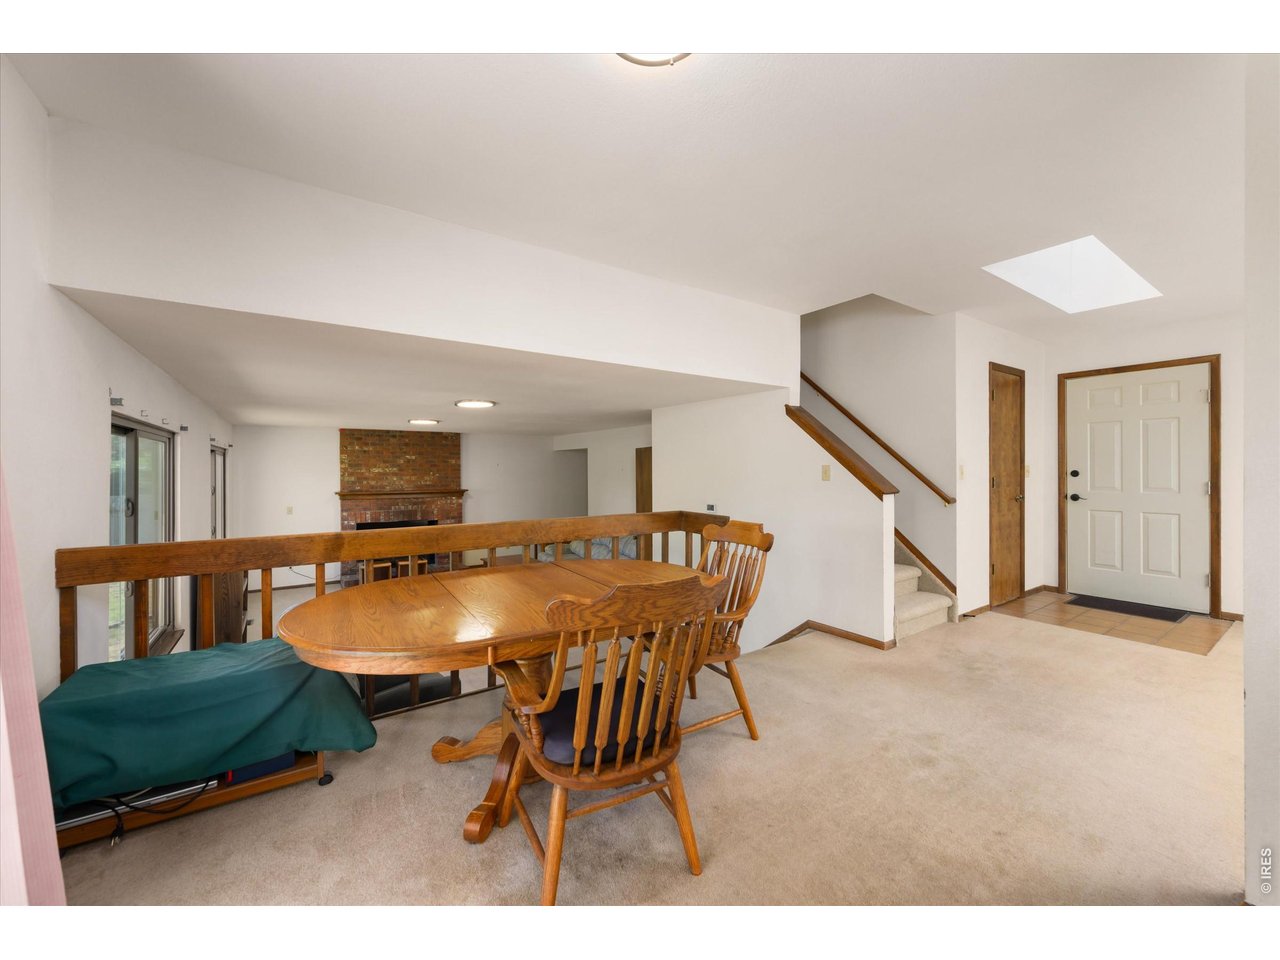
Dining area with a wooden table beside a stair railing, skylight, and brick fireplace.
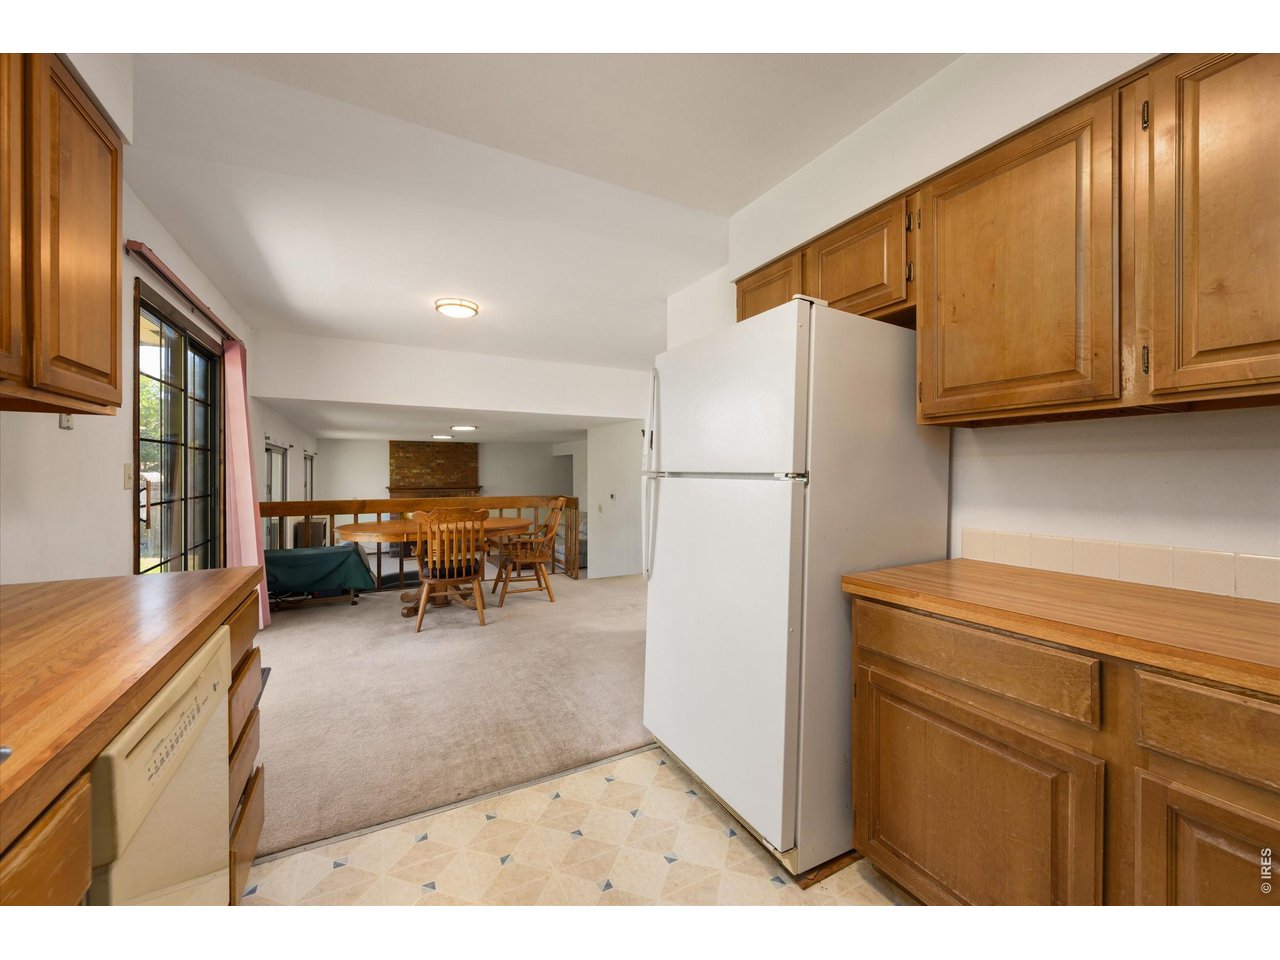
Kitchen with wood cabinets and white refrigerator opening onto a dining area with a wooden table.
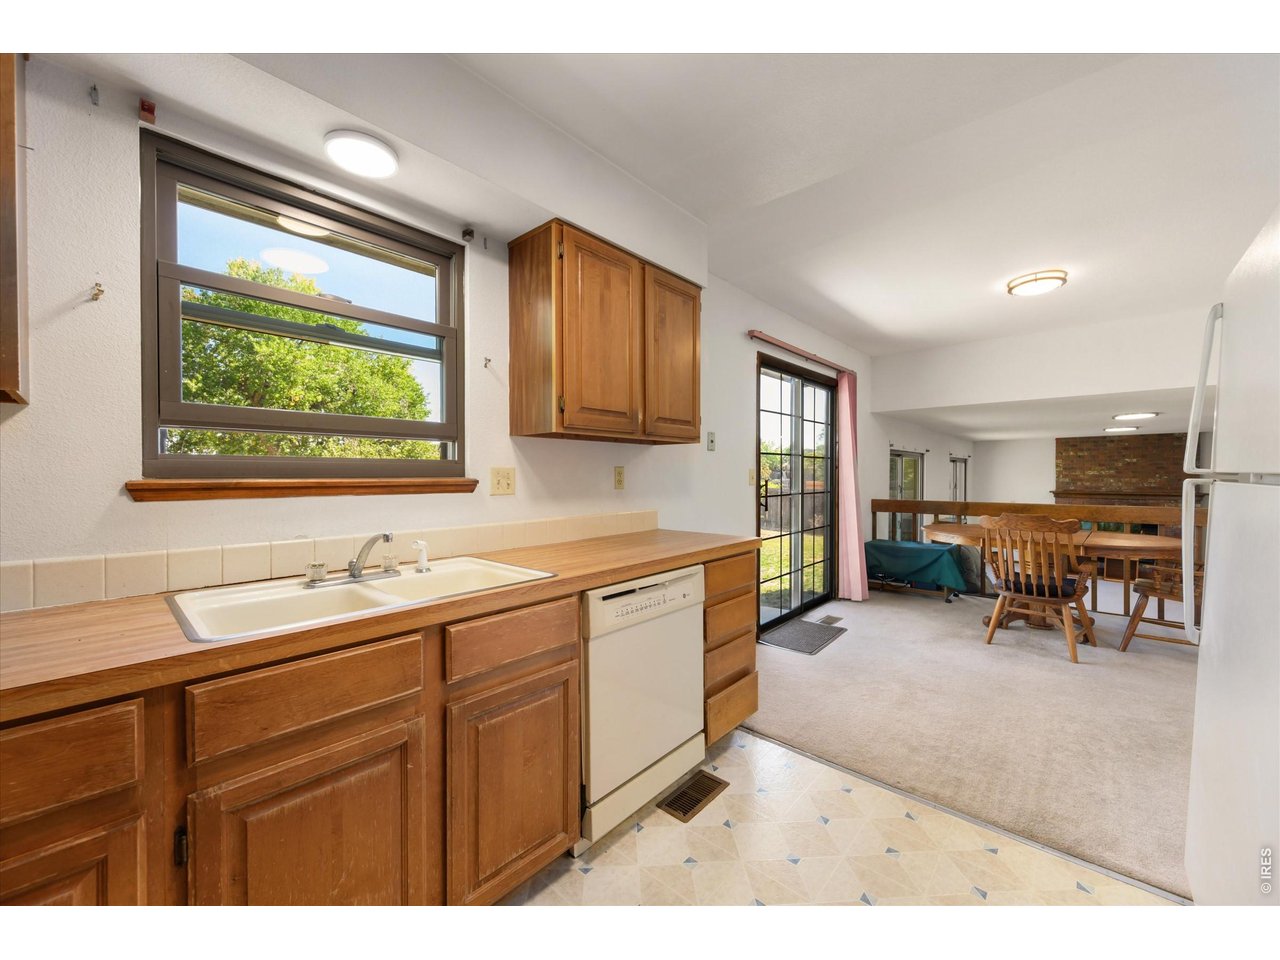
Kitchen with wood cabinetry, white sink, and sliding glass door beside the dining area.
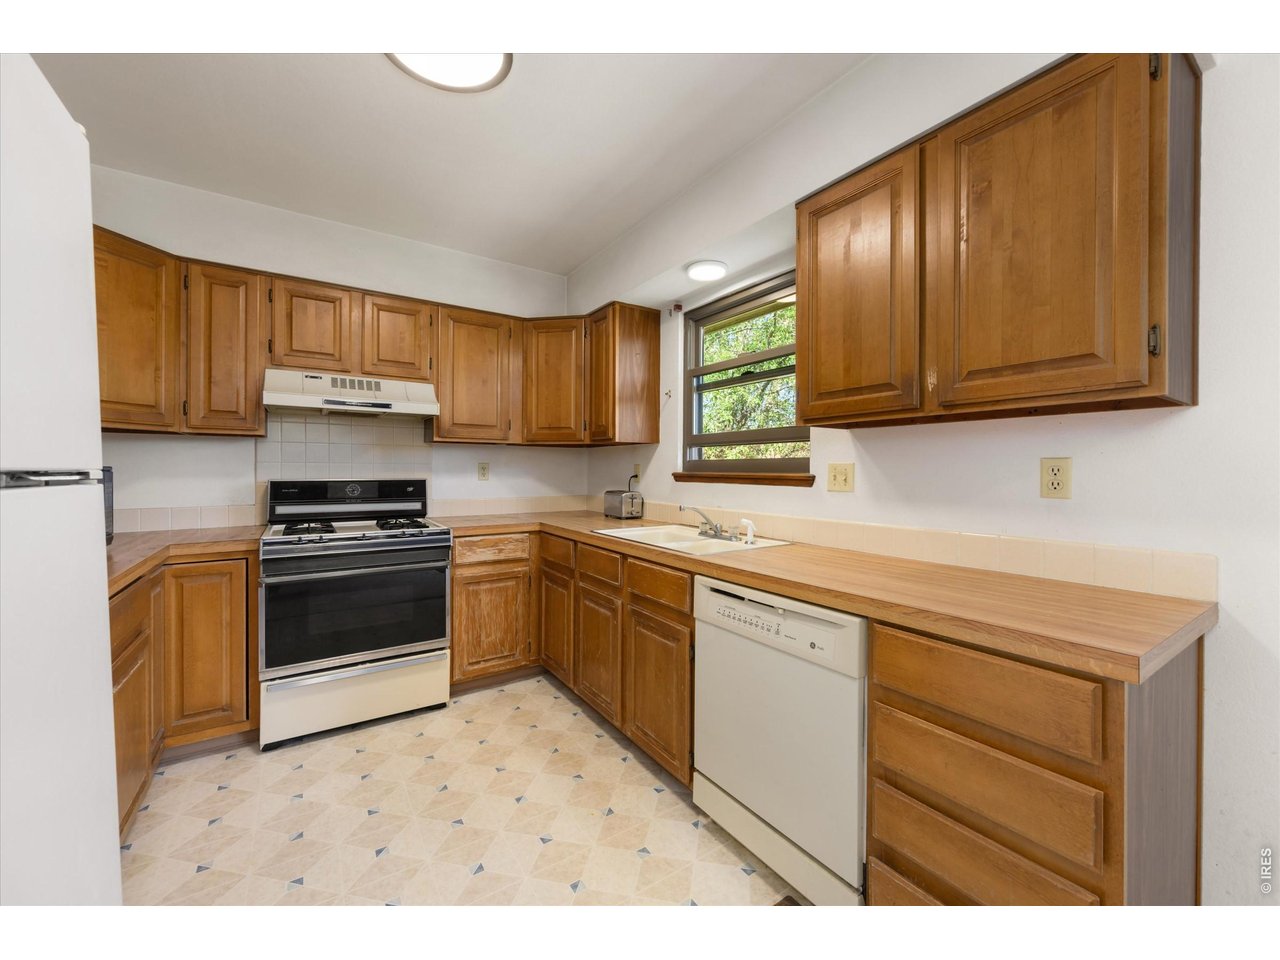
Kitchen with warm wood cabinets, a window over the sink, and white appliances.
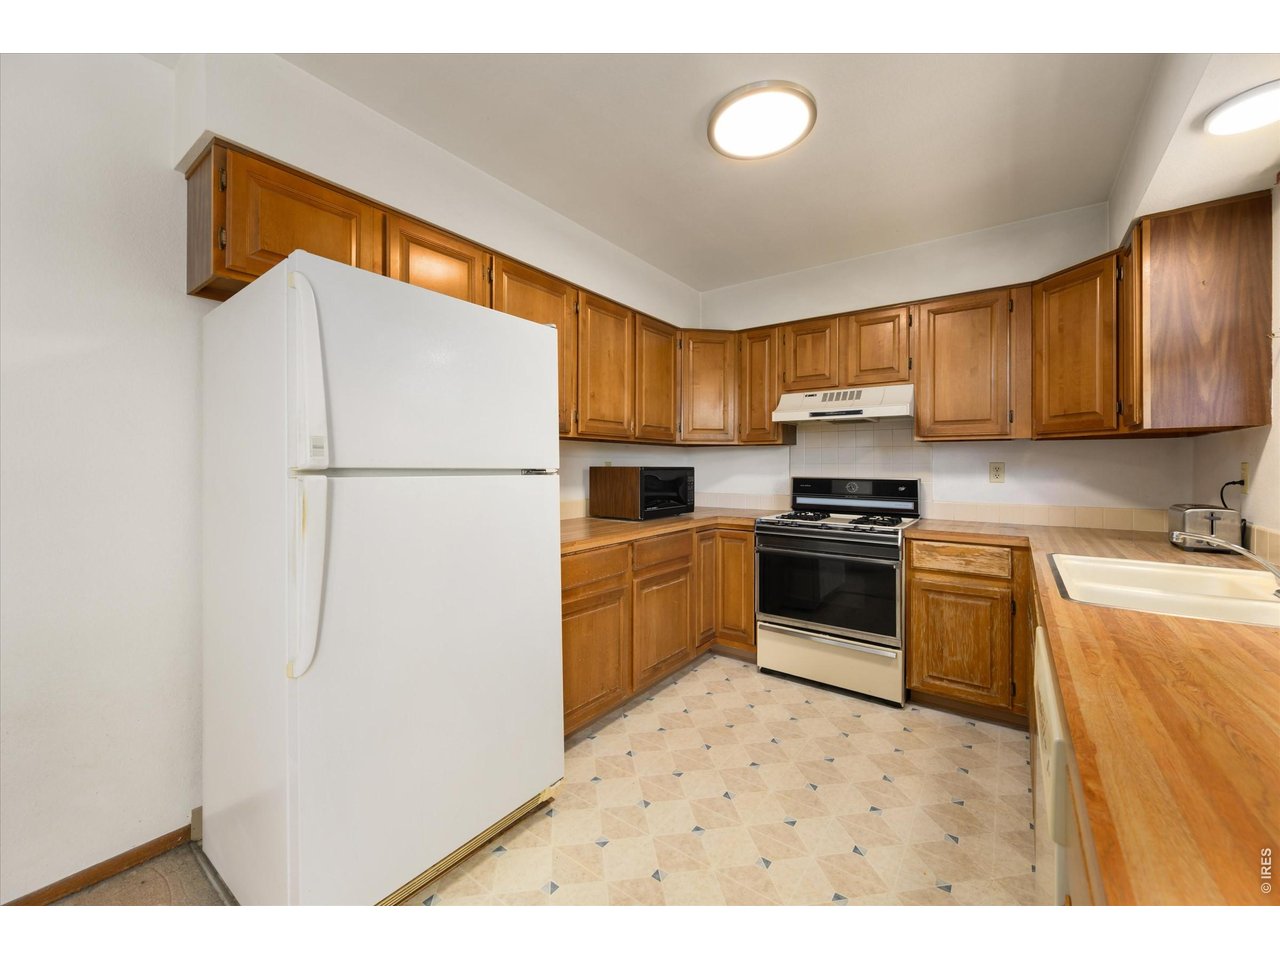
Kitchen with honey-toned wood cabinets, white refrigerator, black-and-stainless range, and patterned tile floor.
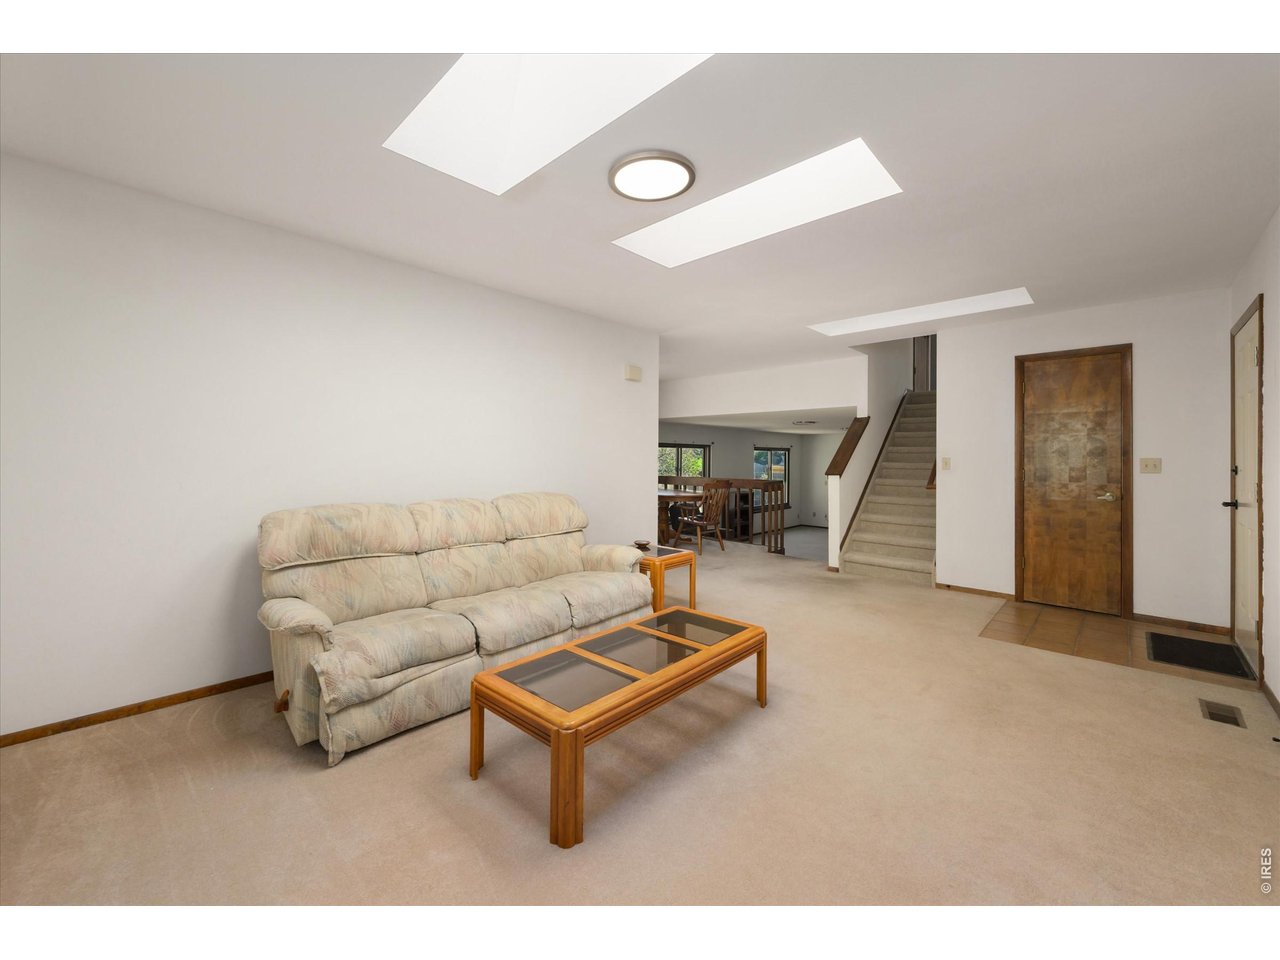
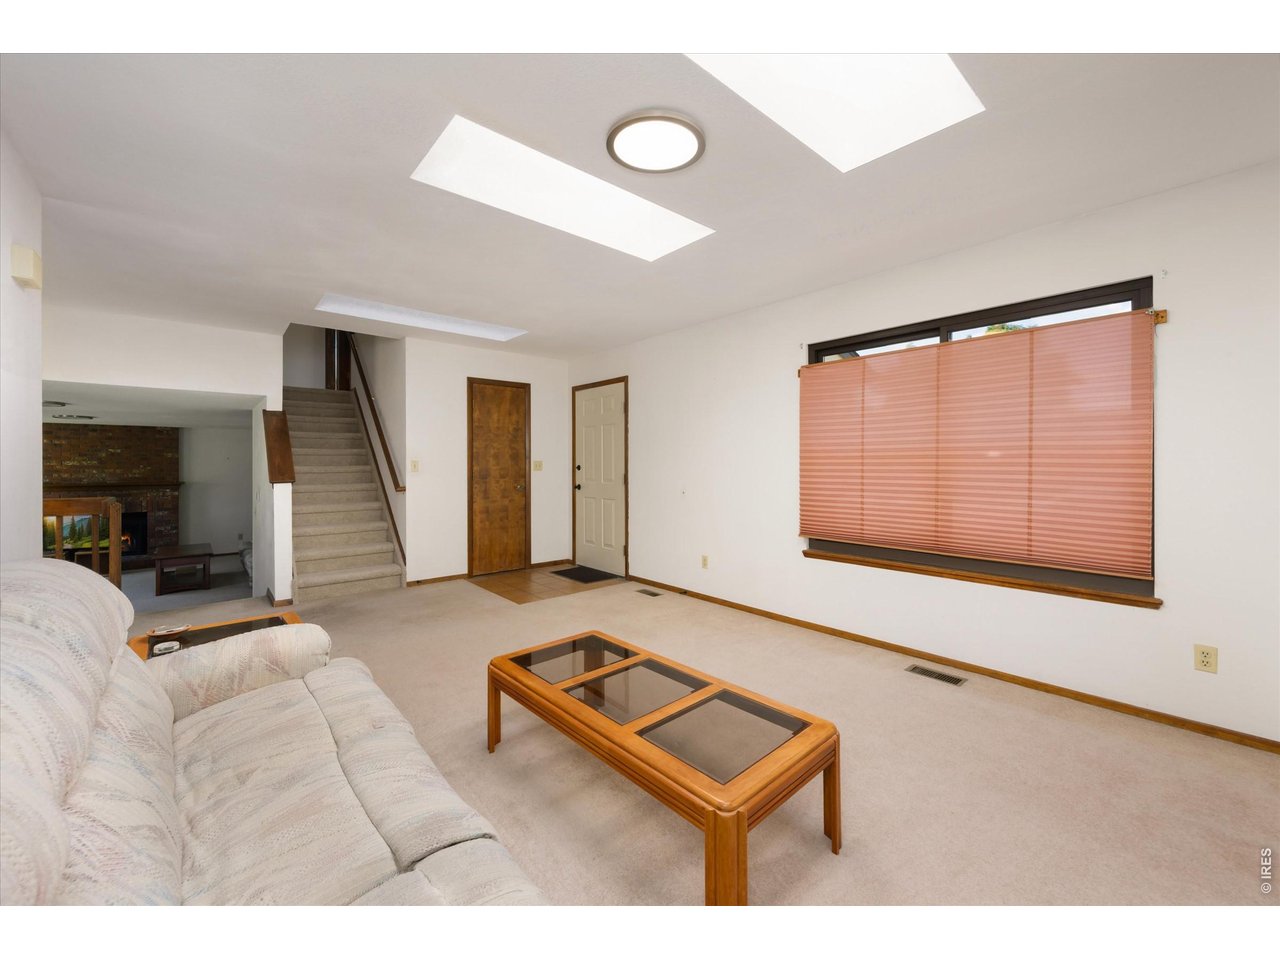
Carpeted living room with a beige sofa, glass coffee table, skylights, and stairs to the dining area.
Living room with a light sofa, wooden tables, and sliding glass doors to a fenced yard.
Living room with a glass-top coffee table, carpeted stairs, skylights, and a brick fireplace nearby.
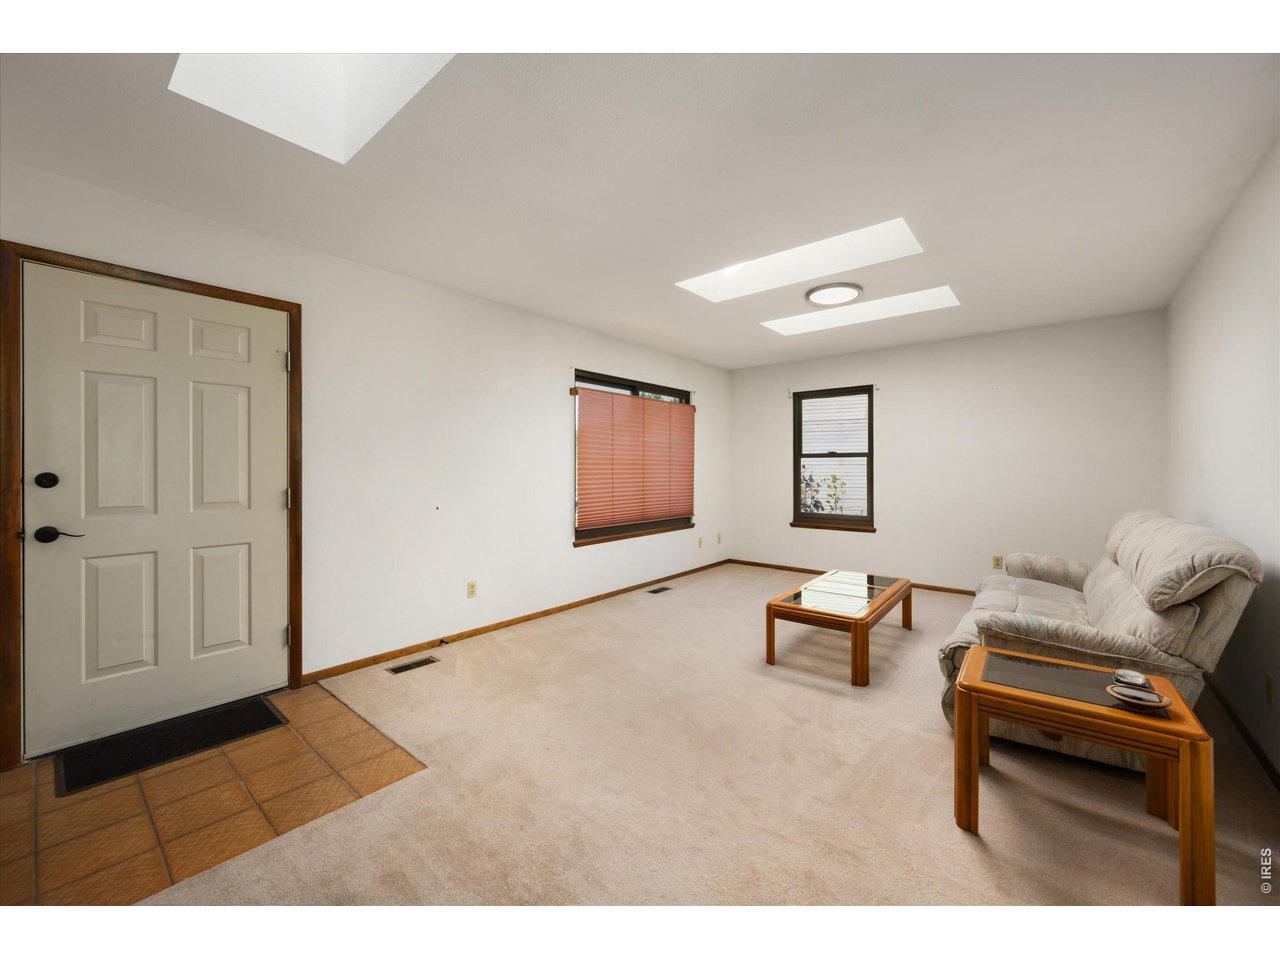
Living room with beige carpet, skylights, two windows, and a sofa beside wooden tables.
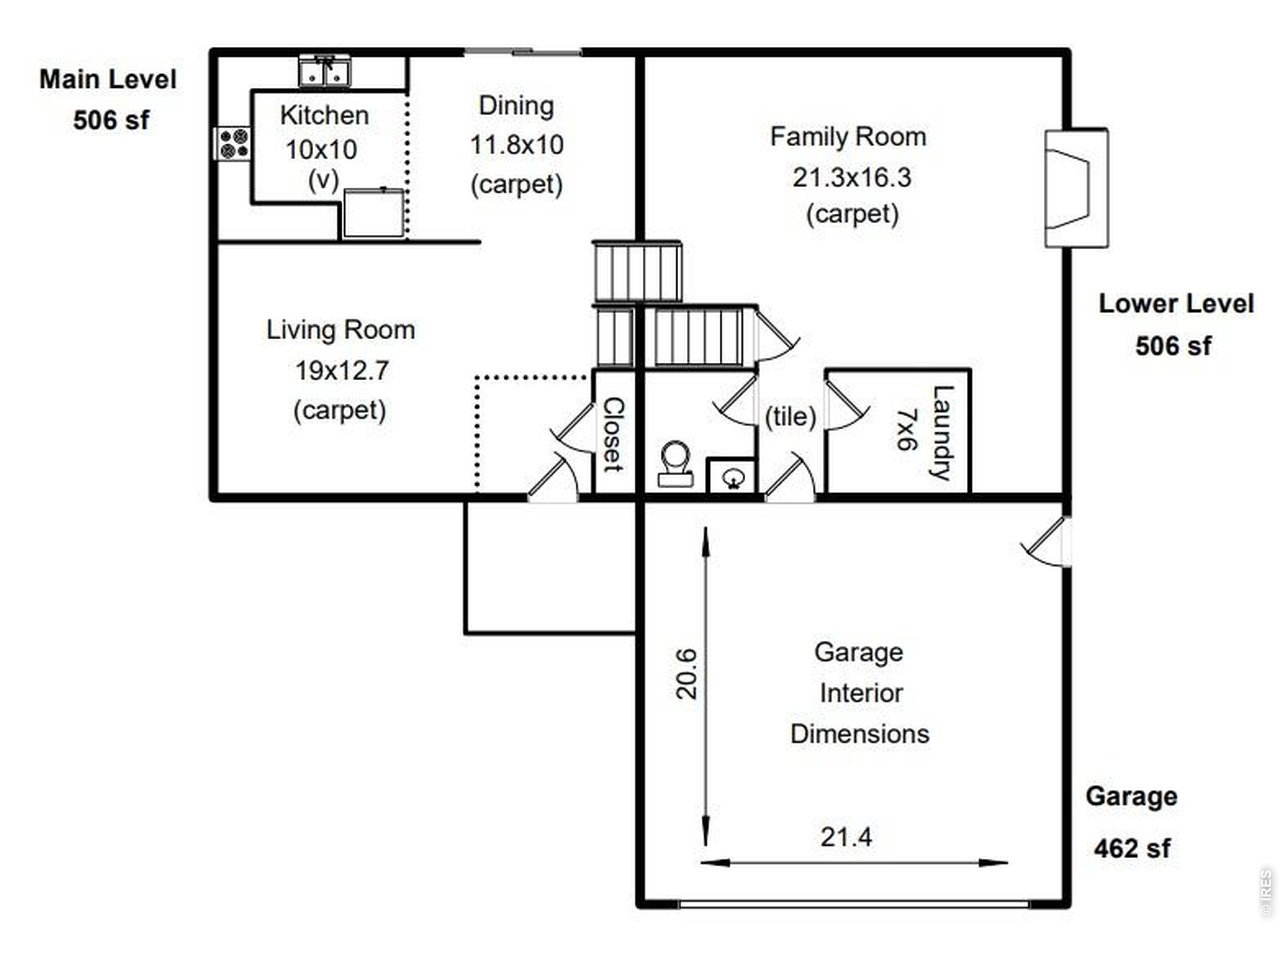
Floor plan showing main and lower levels, labeled rooms, dimensions, and garage.
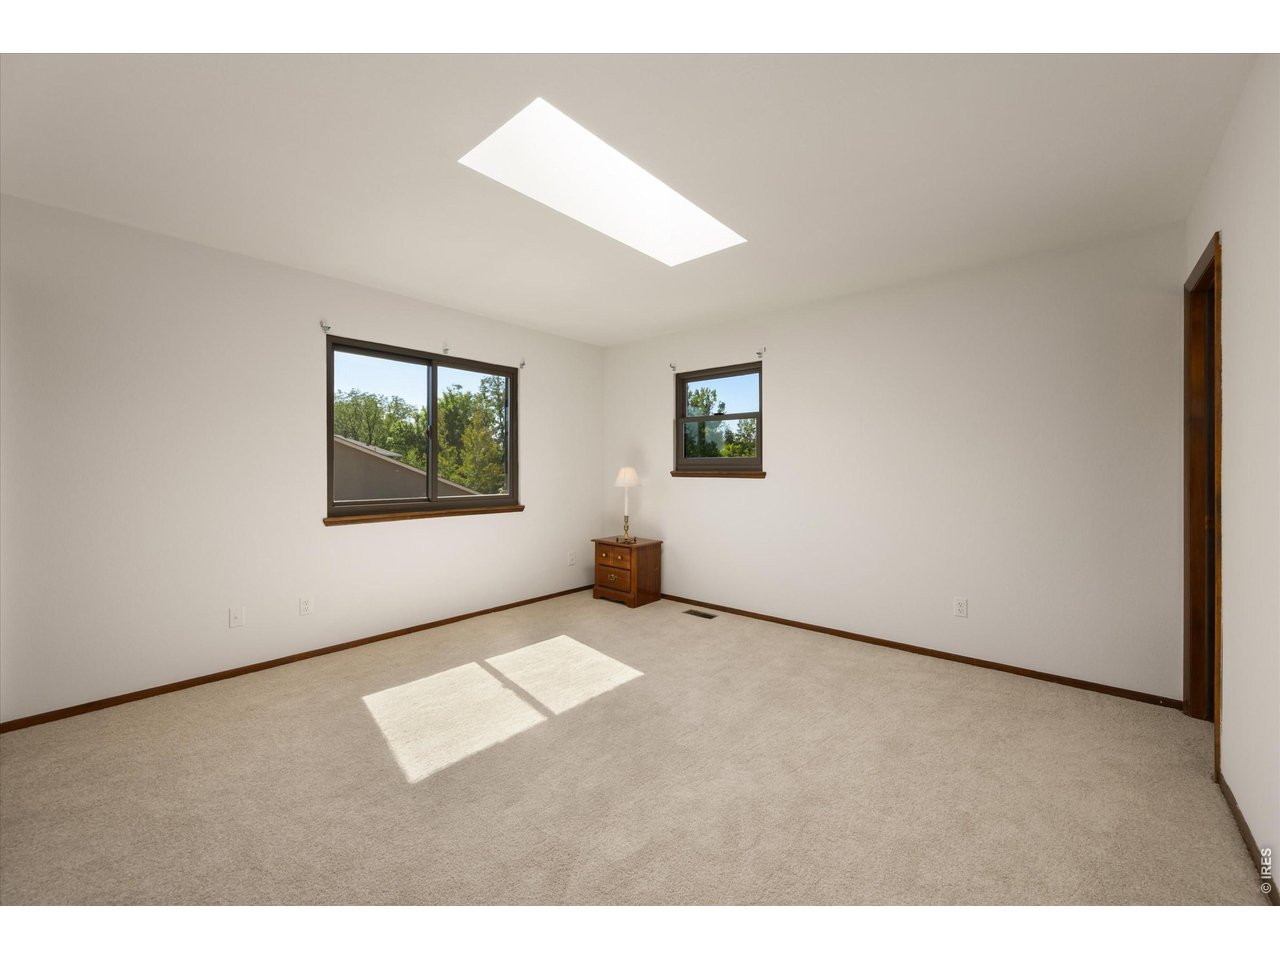
Empty carpeted bedroom with two windows, a skylight, and sunlight on the floor.
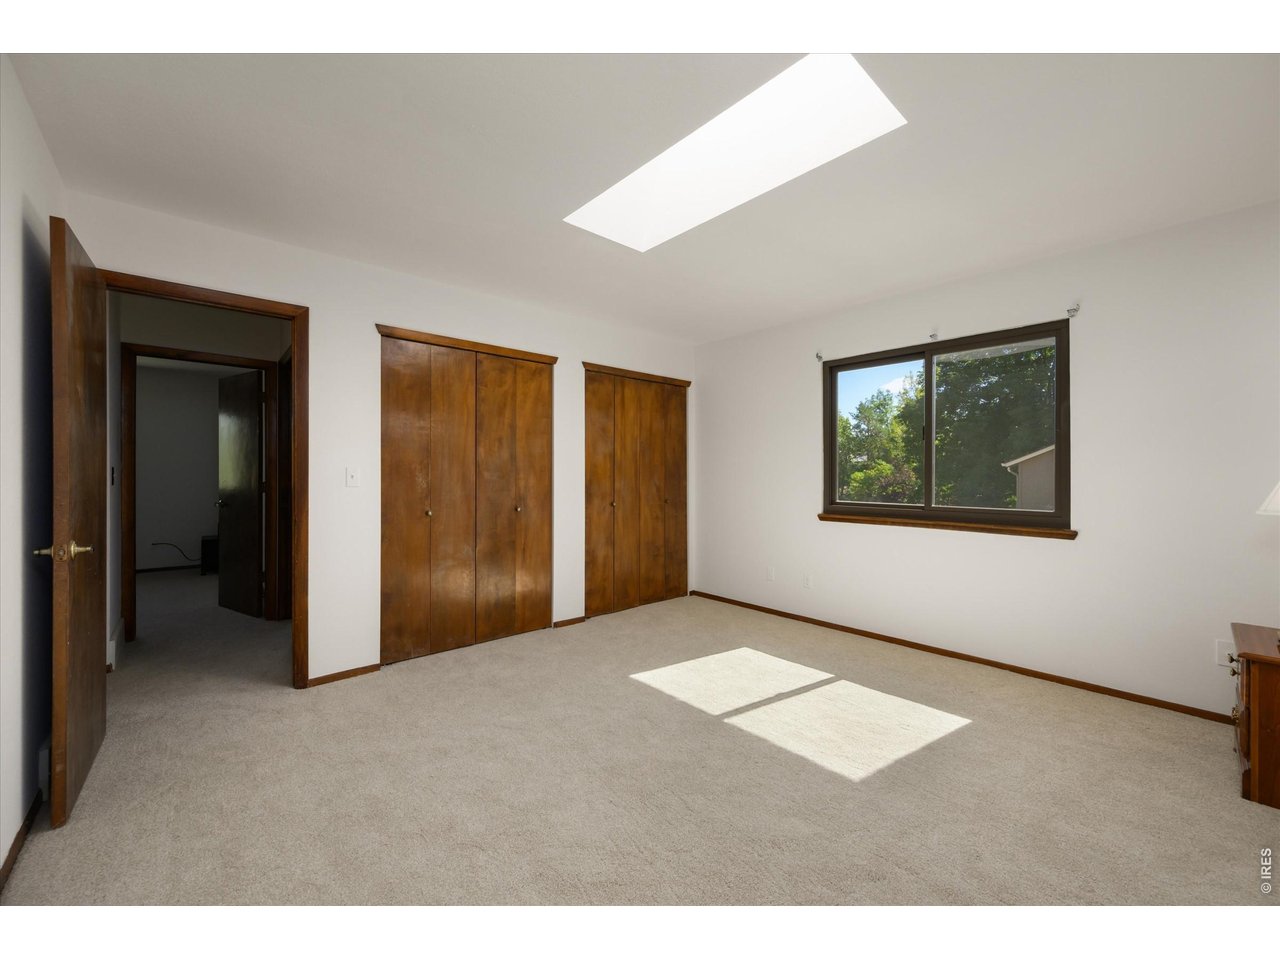
Empty carpeted bedroom with wooden closets, a skylight, and sunlight through the window.
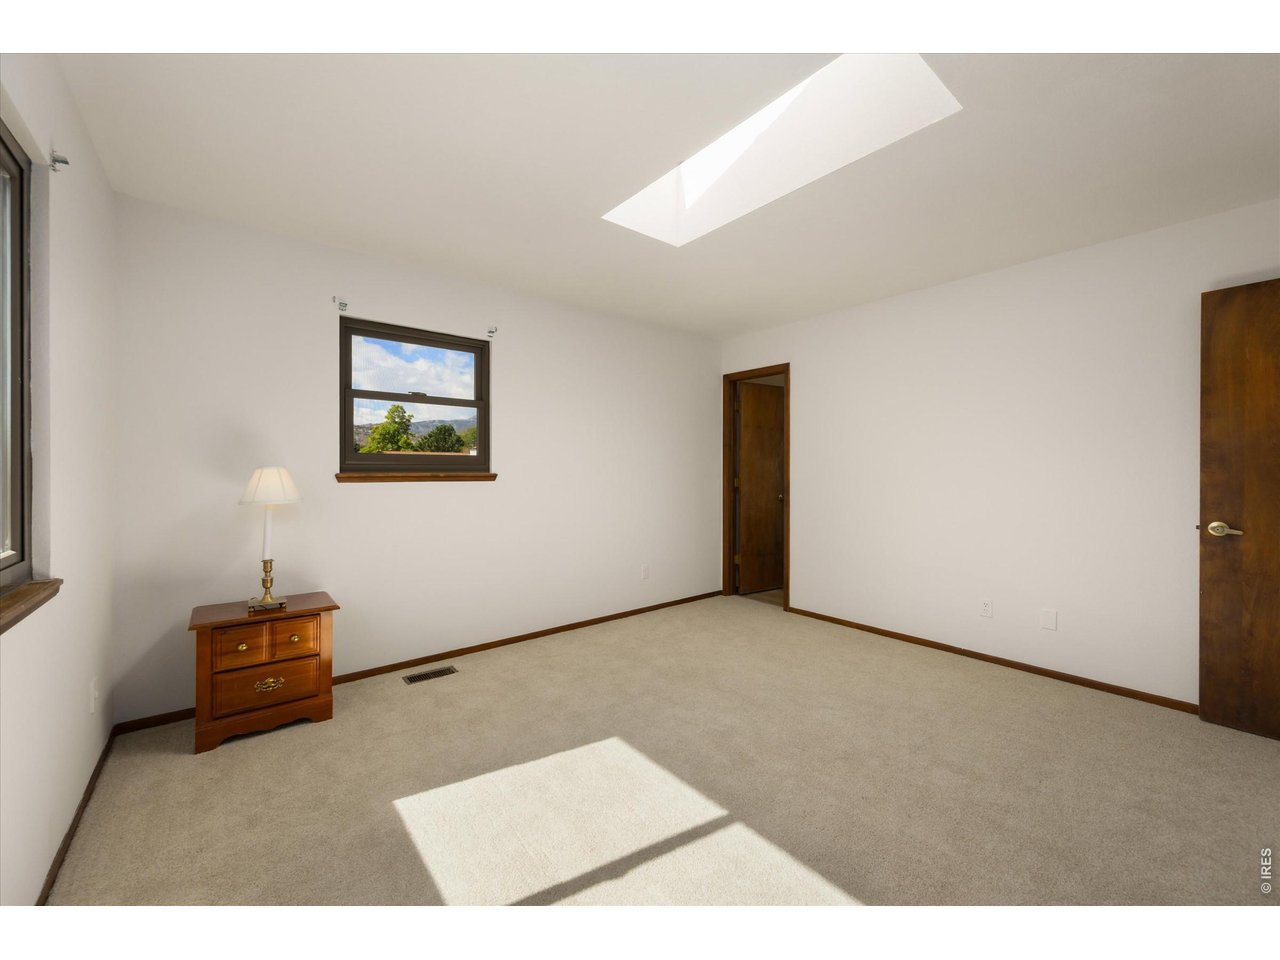
Mostly empty bedroom with a skylight, wooden nightstand, and sunlight across the carpet.
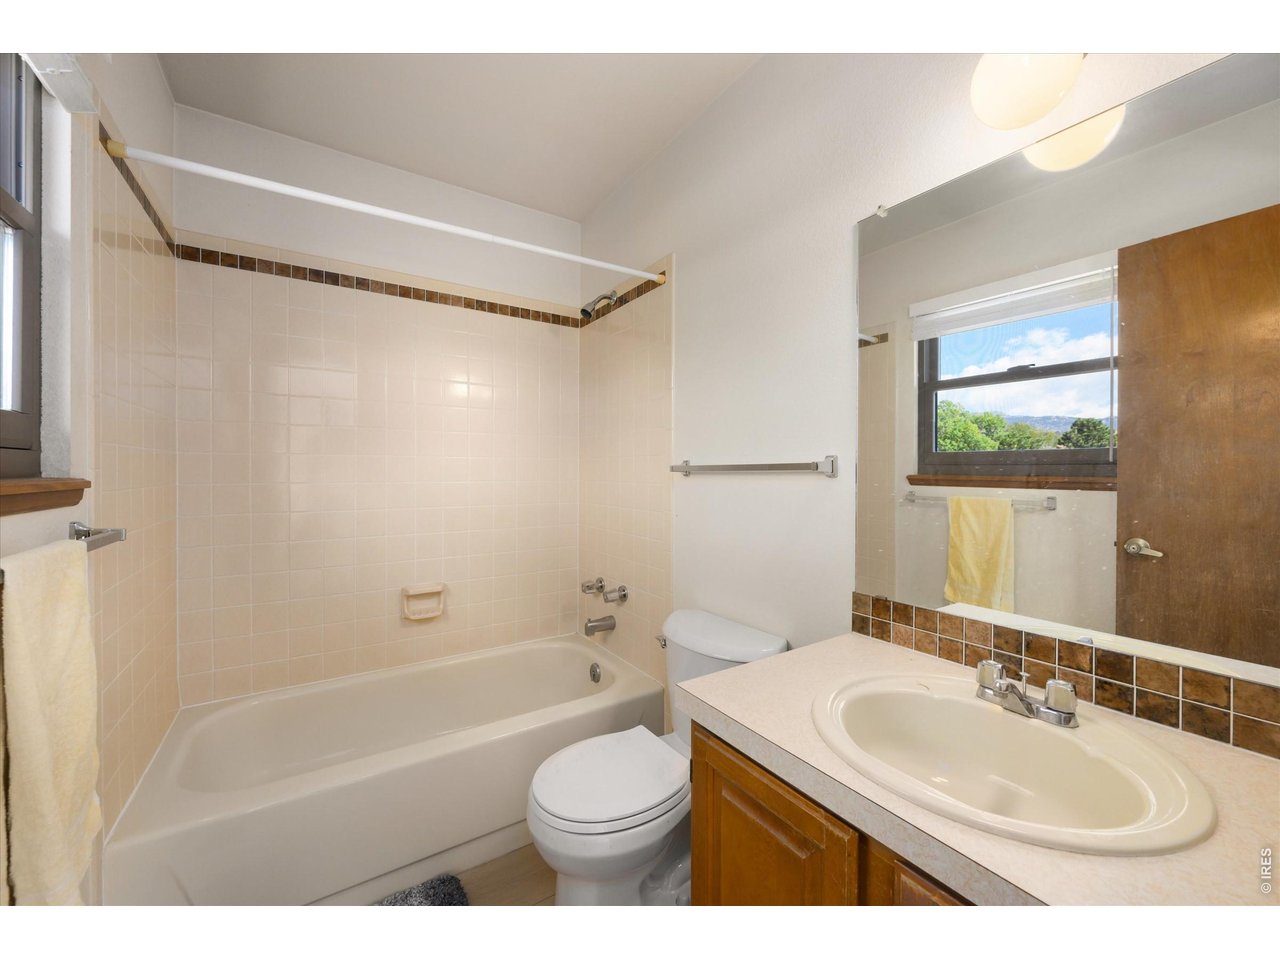
Bathroom with a tiled tub and shower, wood vanity, and mirror reflecting a window and distant mountain.
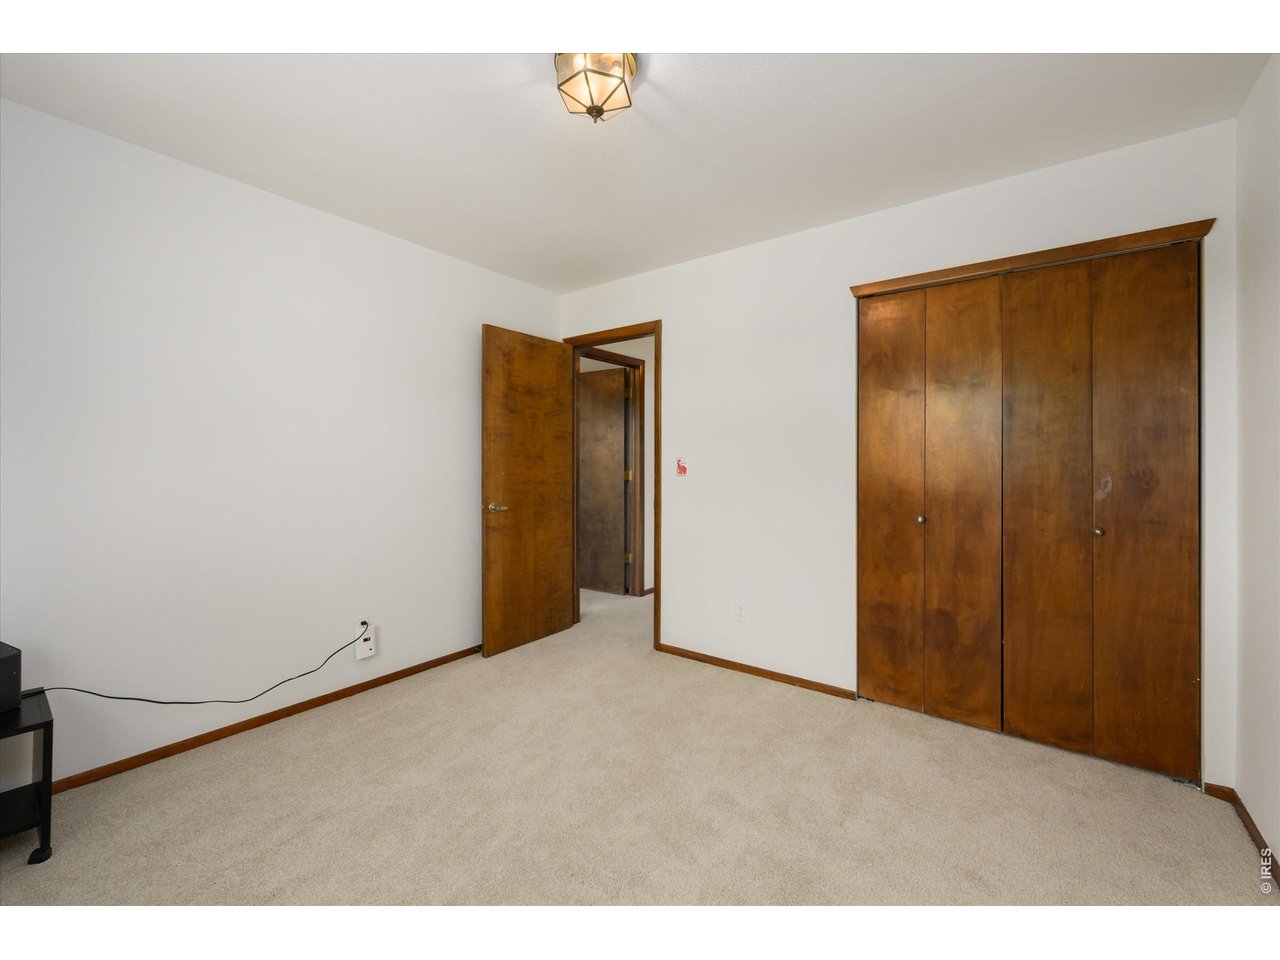
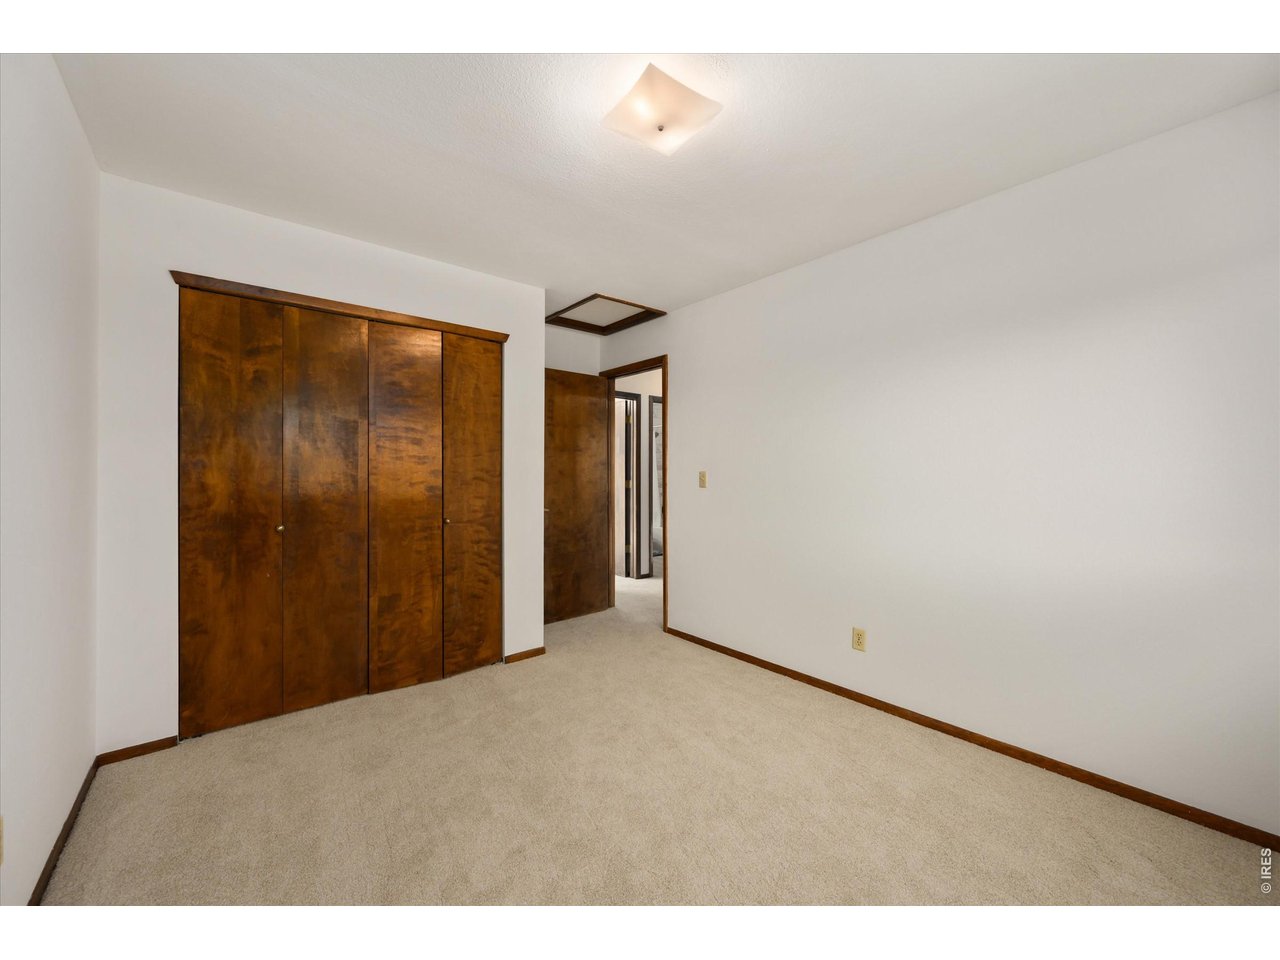
Unfurnished bedroom with beige carpet and a large wooden closet.
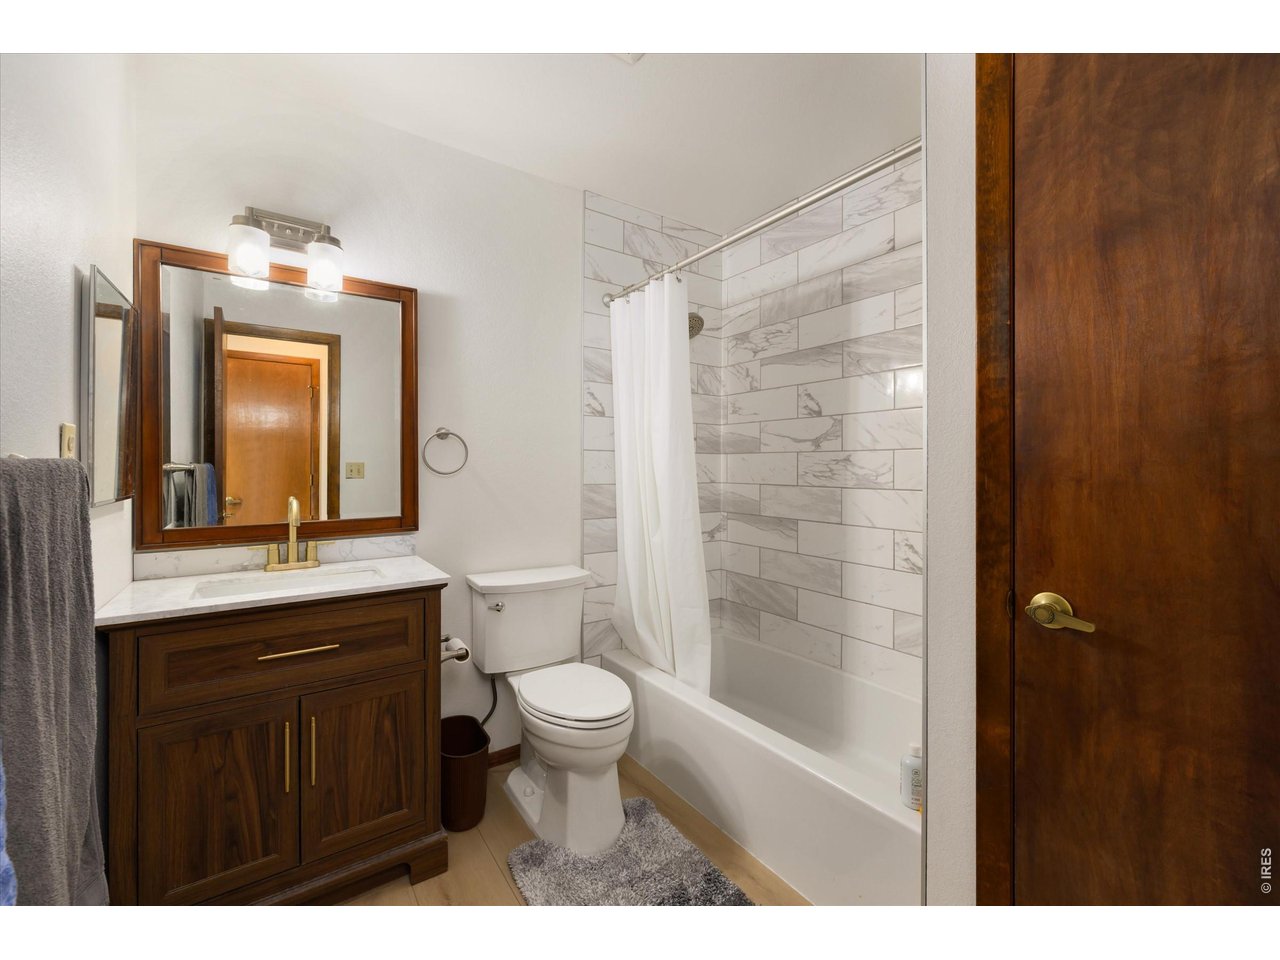
Bathroom with a dark wood vanity and a marble-look tiled tub surround.
Empty bedroom with beige carpet, dark wood closet doors, and a doorway to the hall.
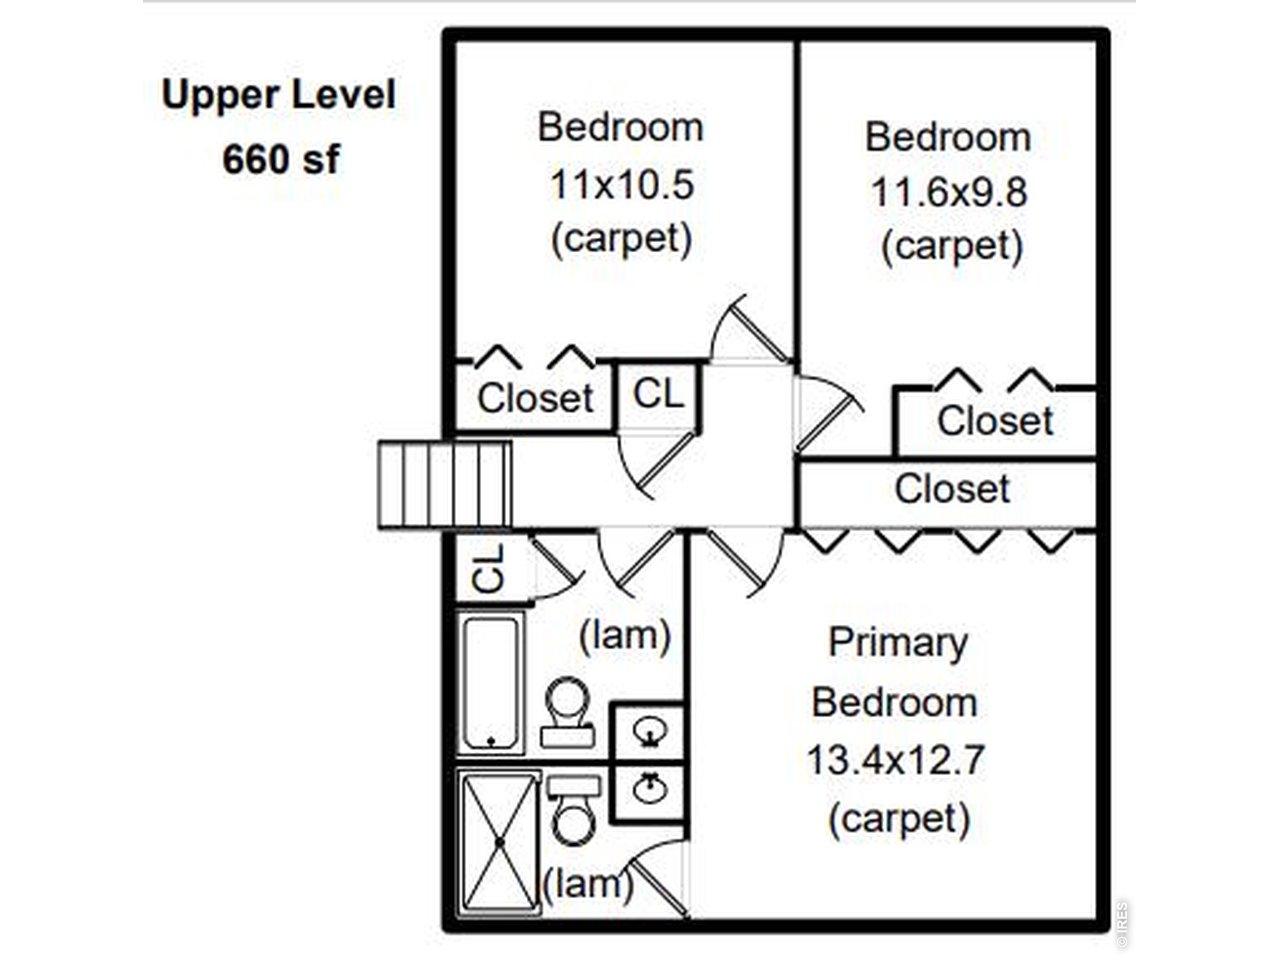
Upper-level floor plan with three bedrooms, closets, stairs, and two bathroom areas.
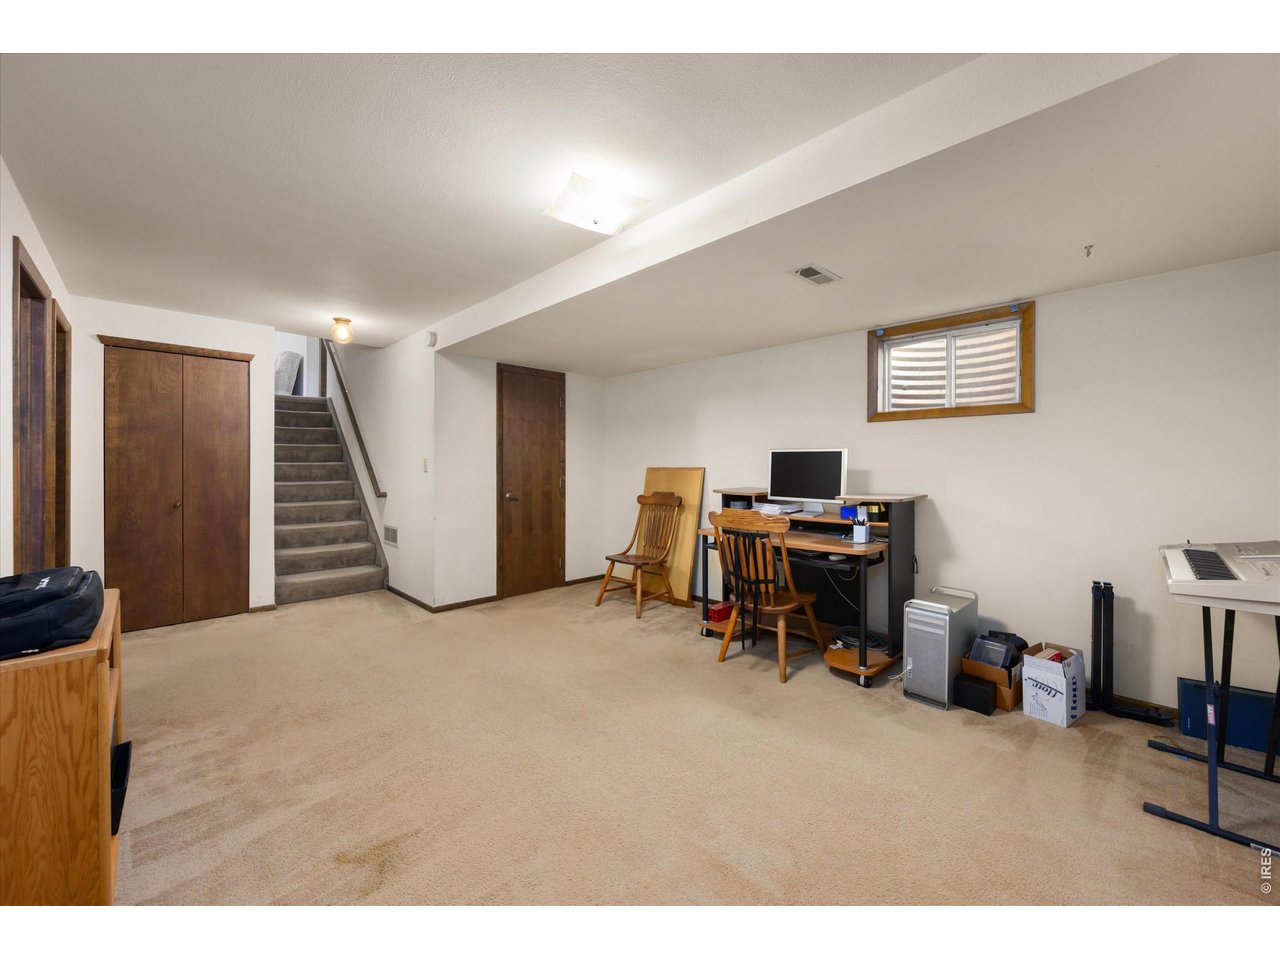
Basement room with beige carpet, a staircase, wooden closet, and desk beneath a high window.
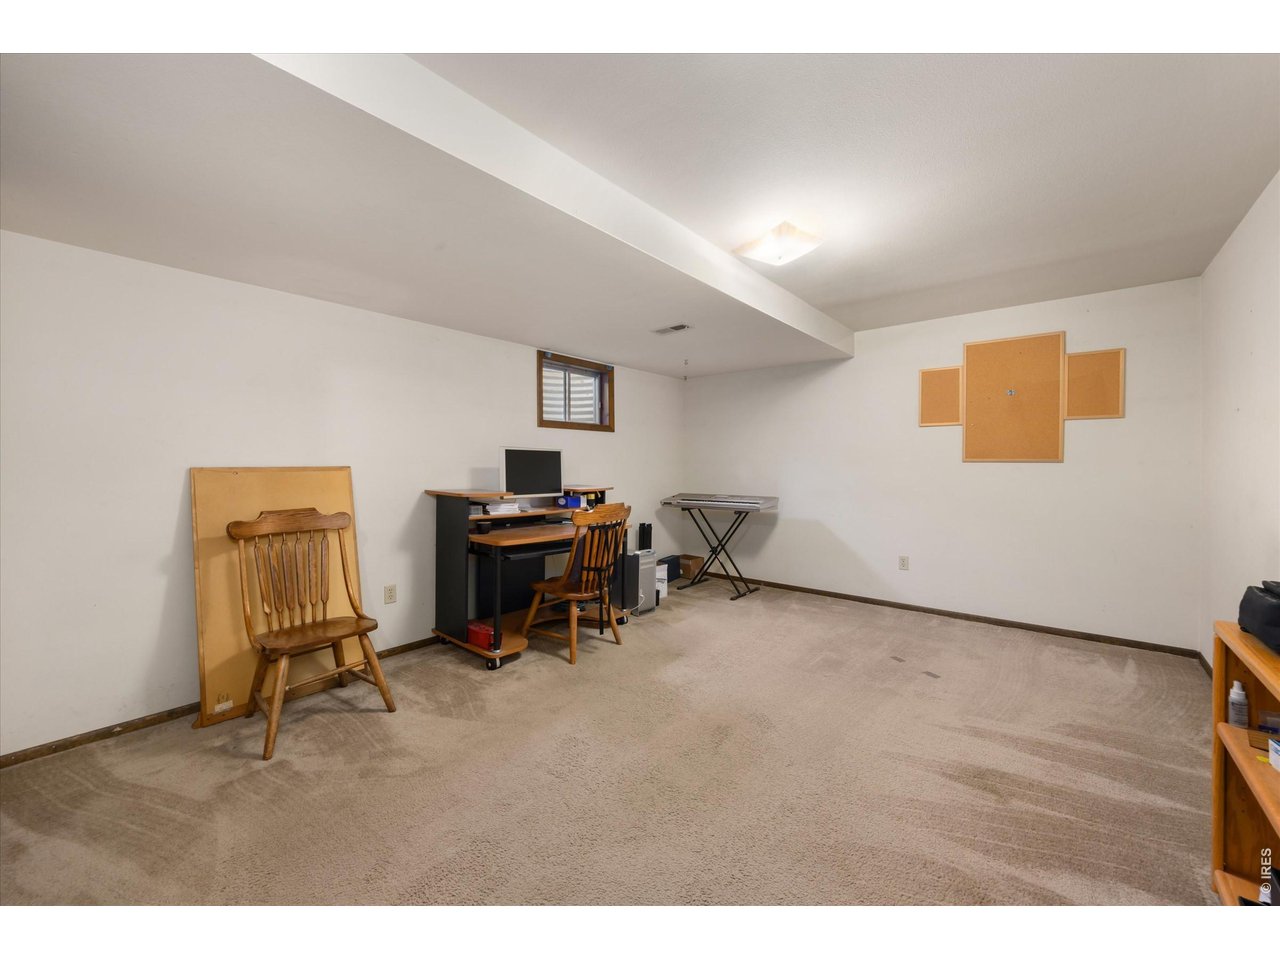
Carpeted basement room with a computer desk, keyboard, and wooden folding chair.
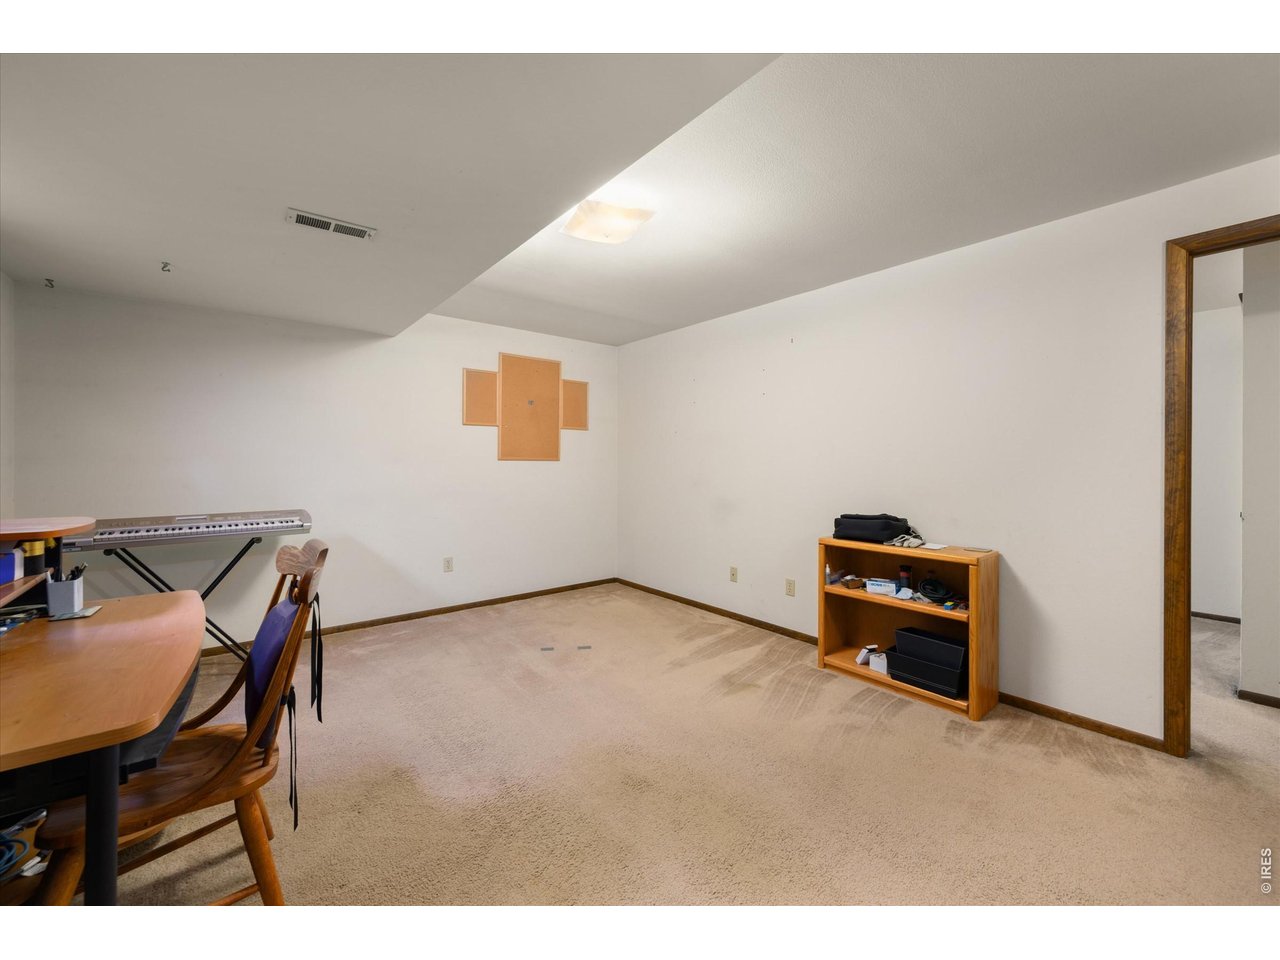
Carpeted room with a keyboard workstation, table, chair, and wooden shelving unit.
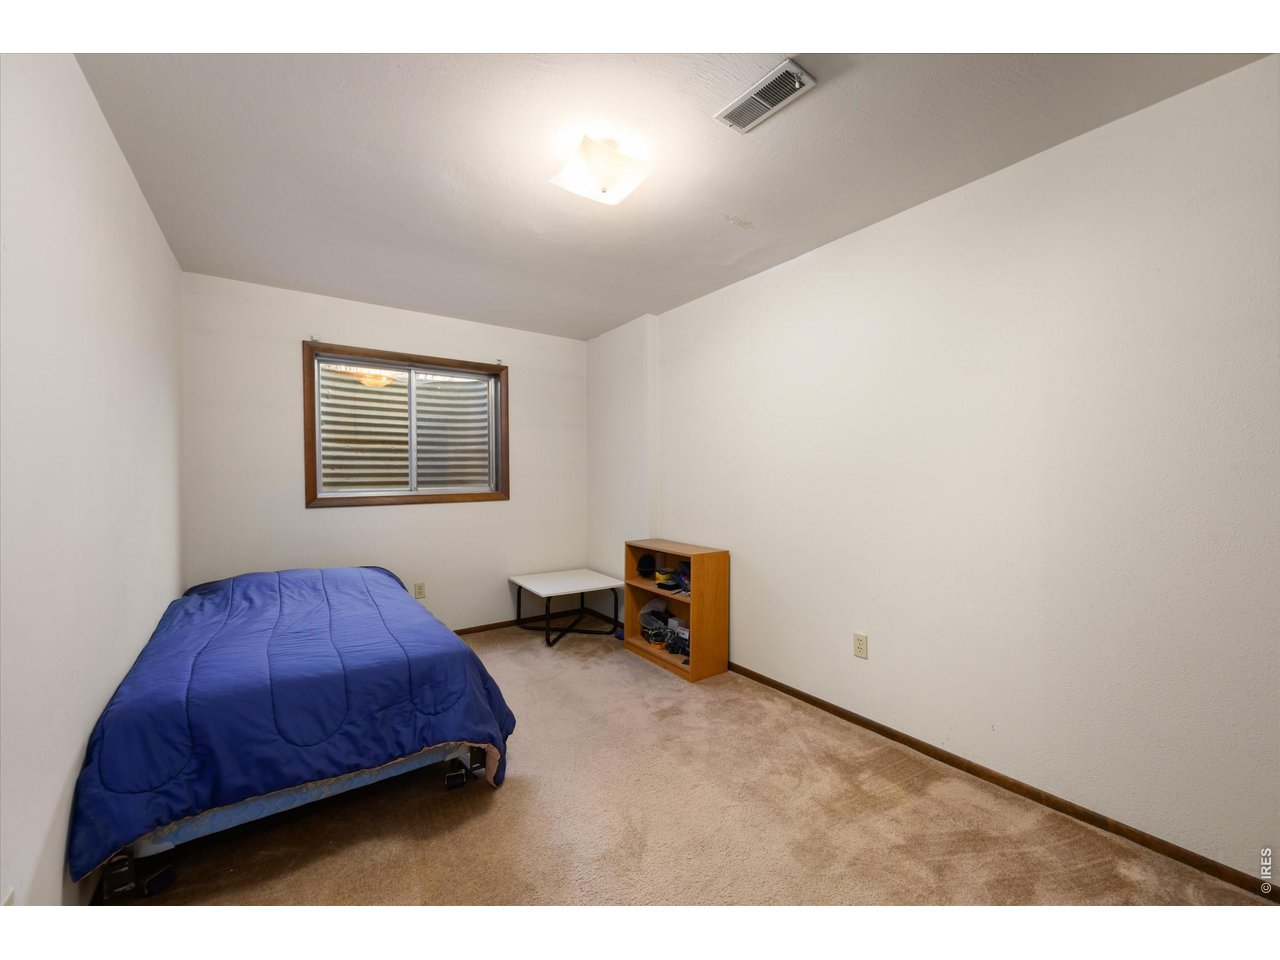
Bedroom with a blue-covered bed, beige carpet, and a small wooden shelving unit.
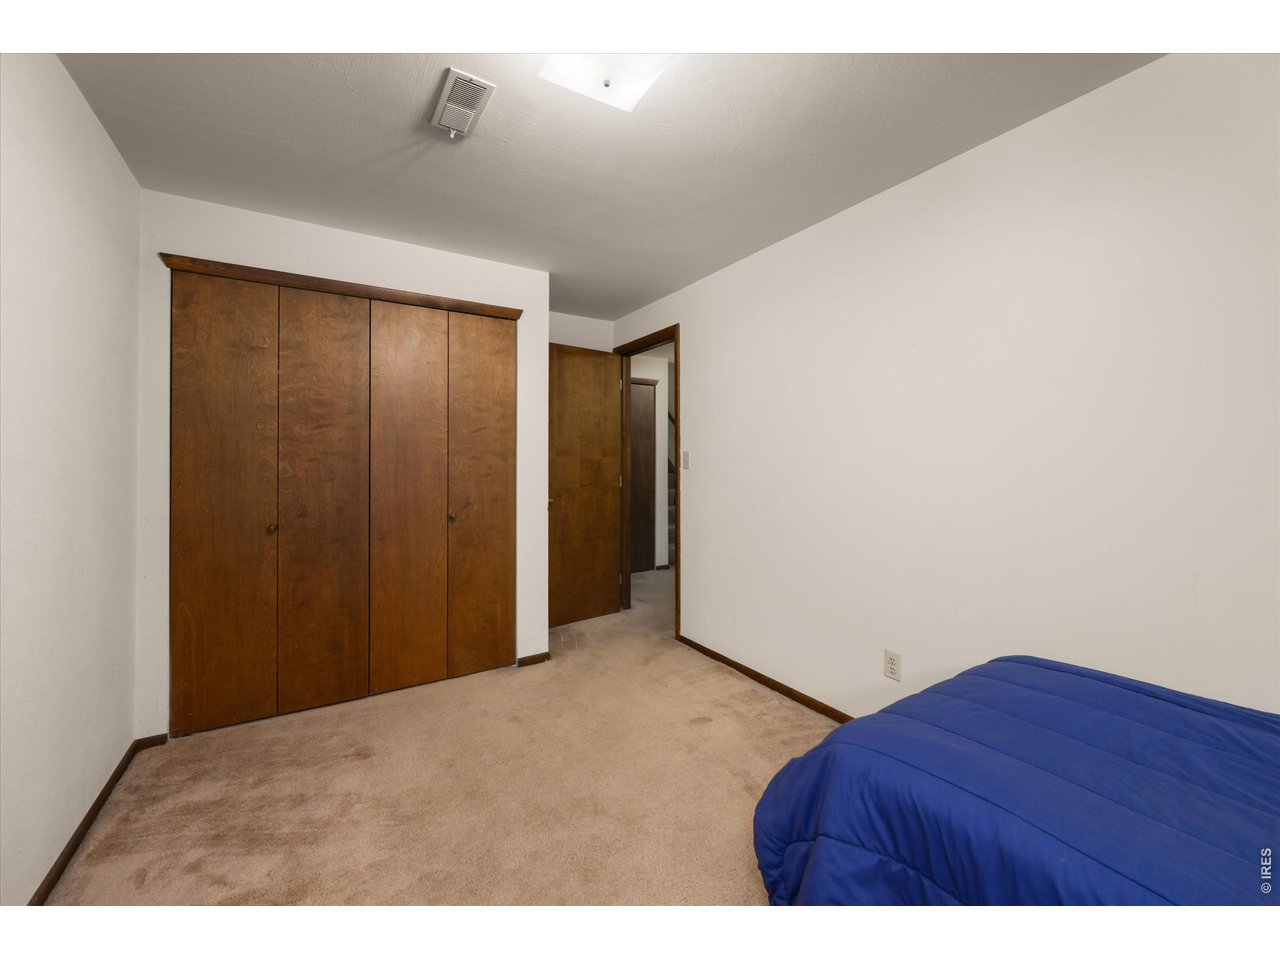
Bedroom with a dark wood closet, beige carpet, and a blue-covered bed.
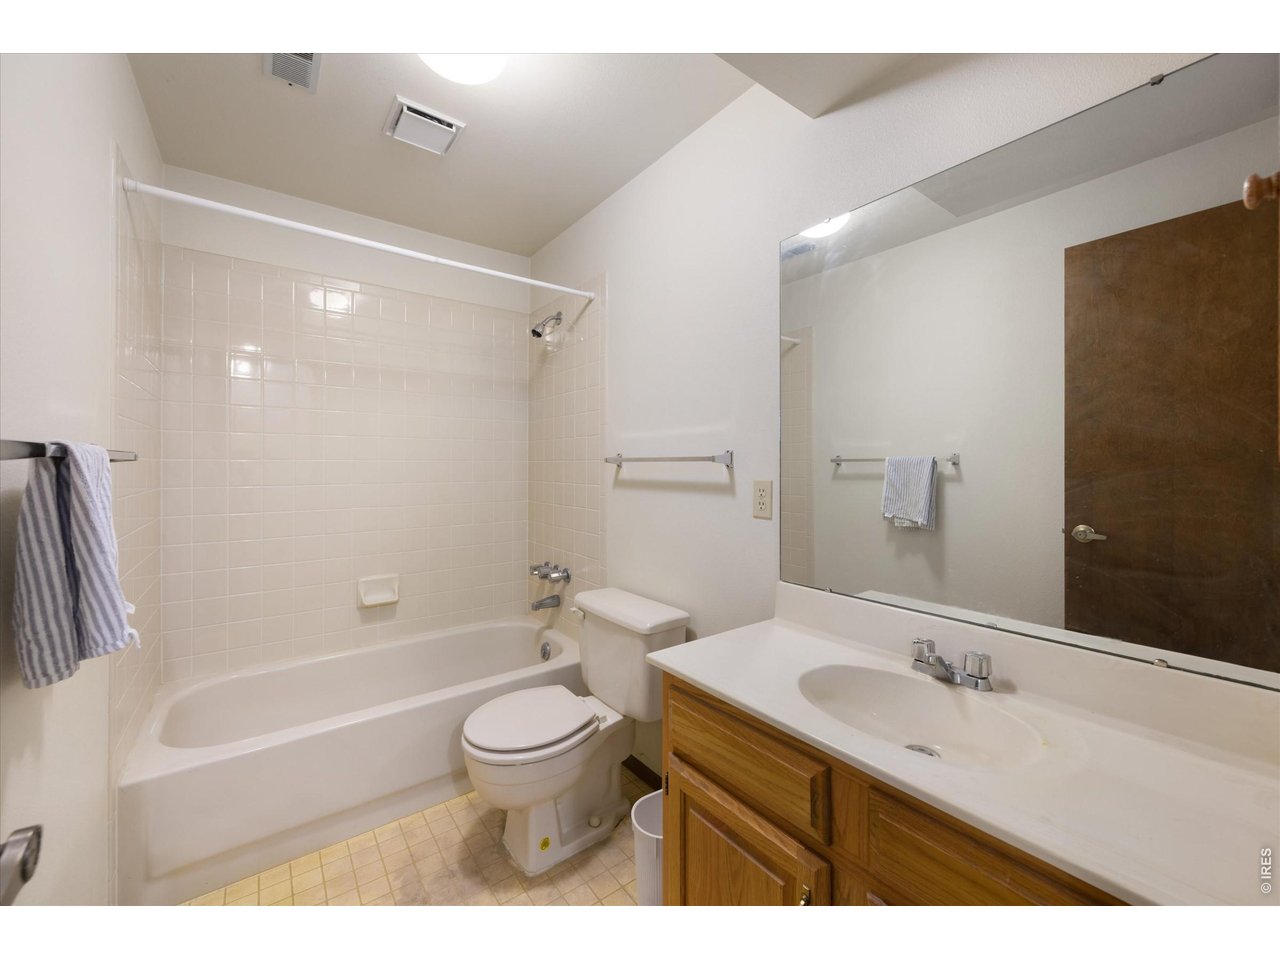
Bathroom with a white tub and tiled surround, toilet, large mirror, and wood vanity.
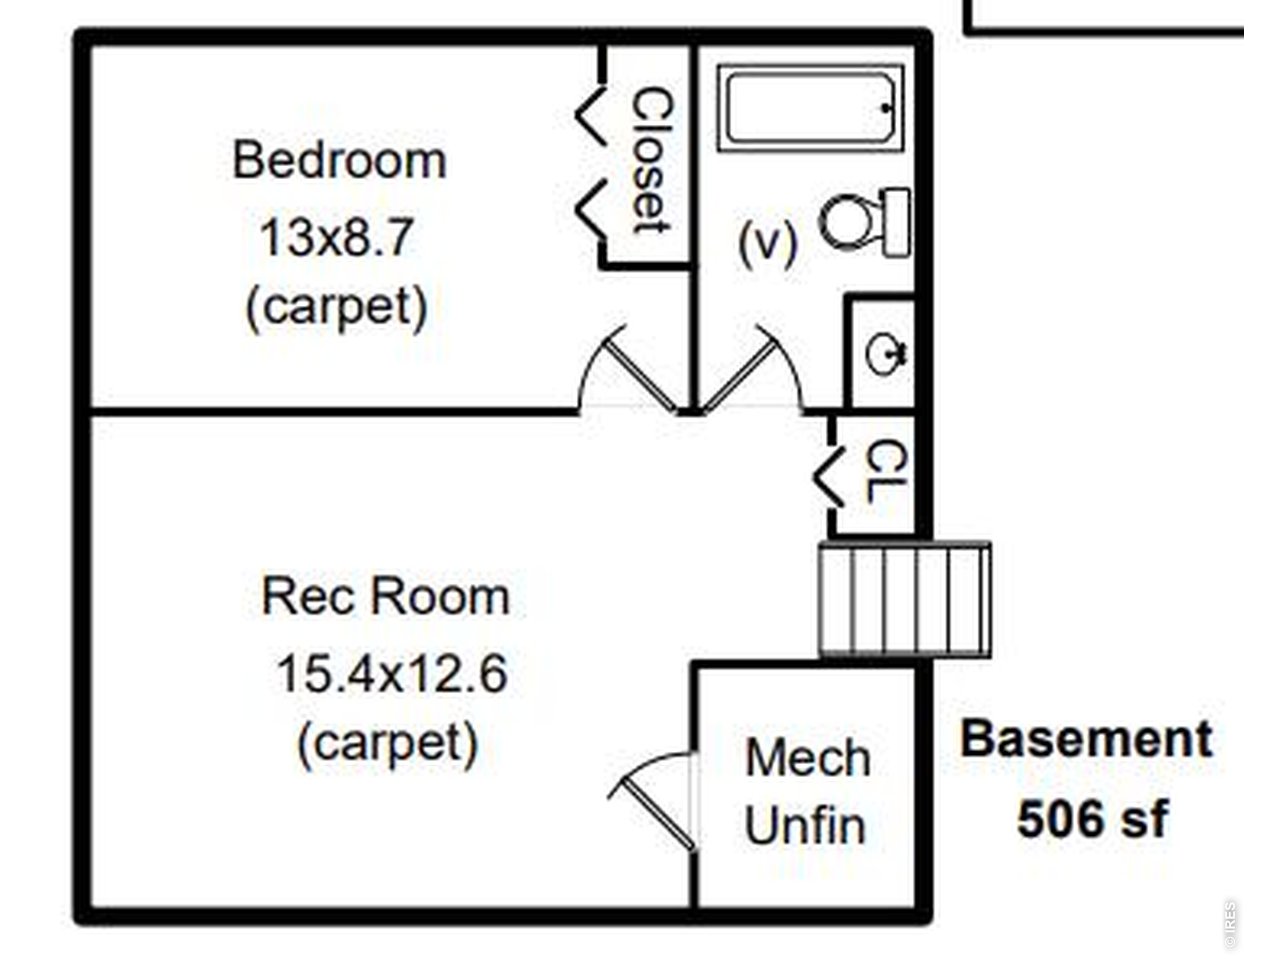
Basement floor plan with bedroom, bathroom, recreation room, and unfinished mechanical room.
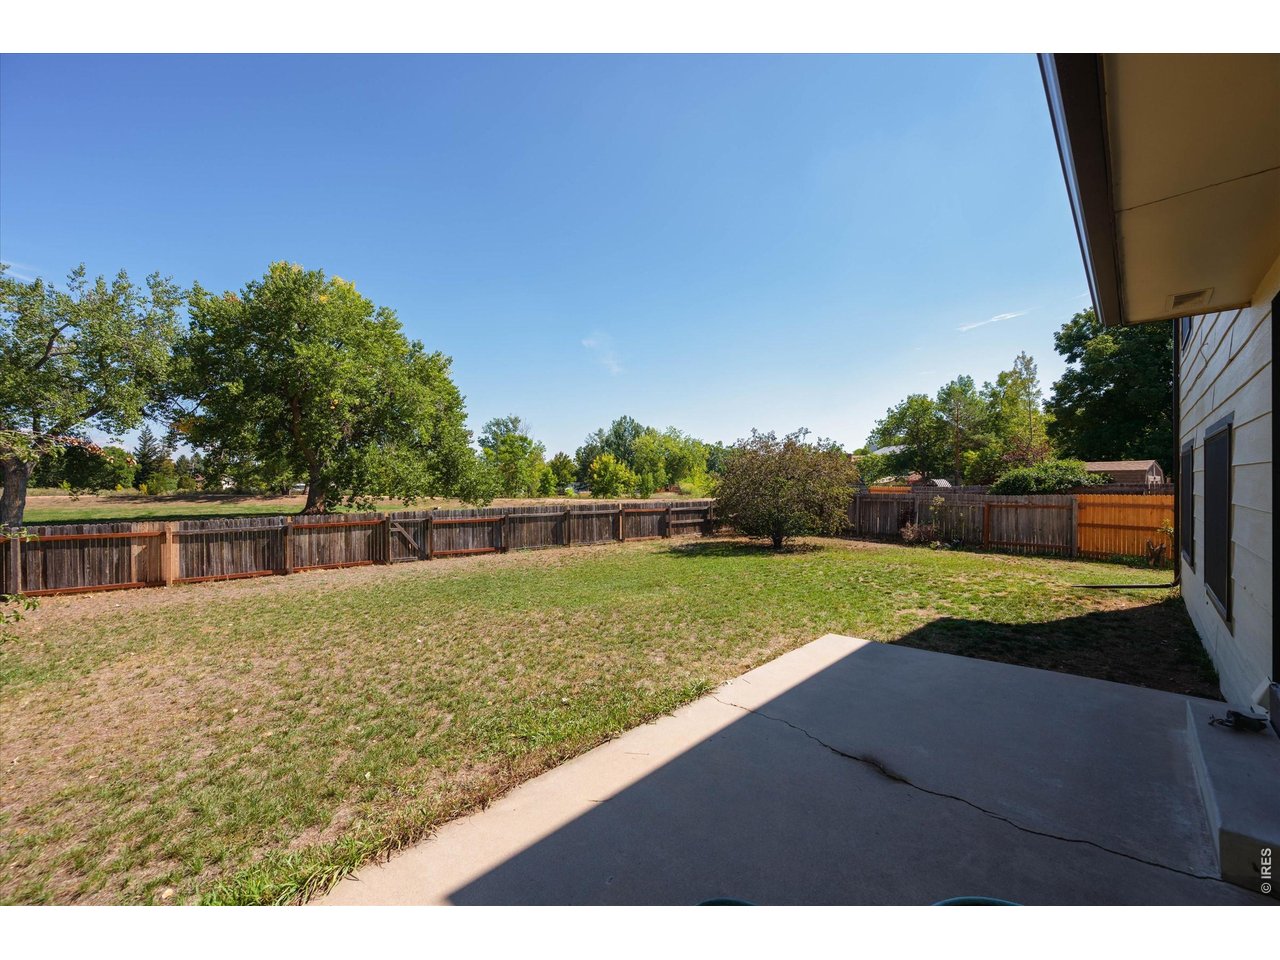
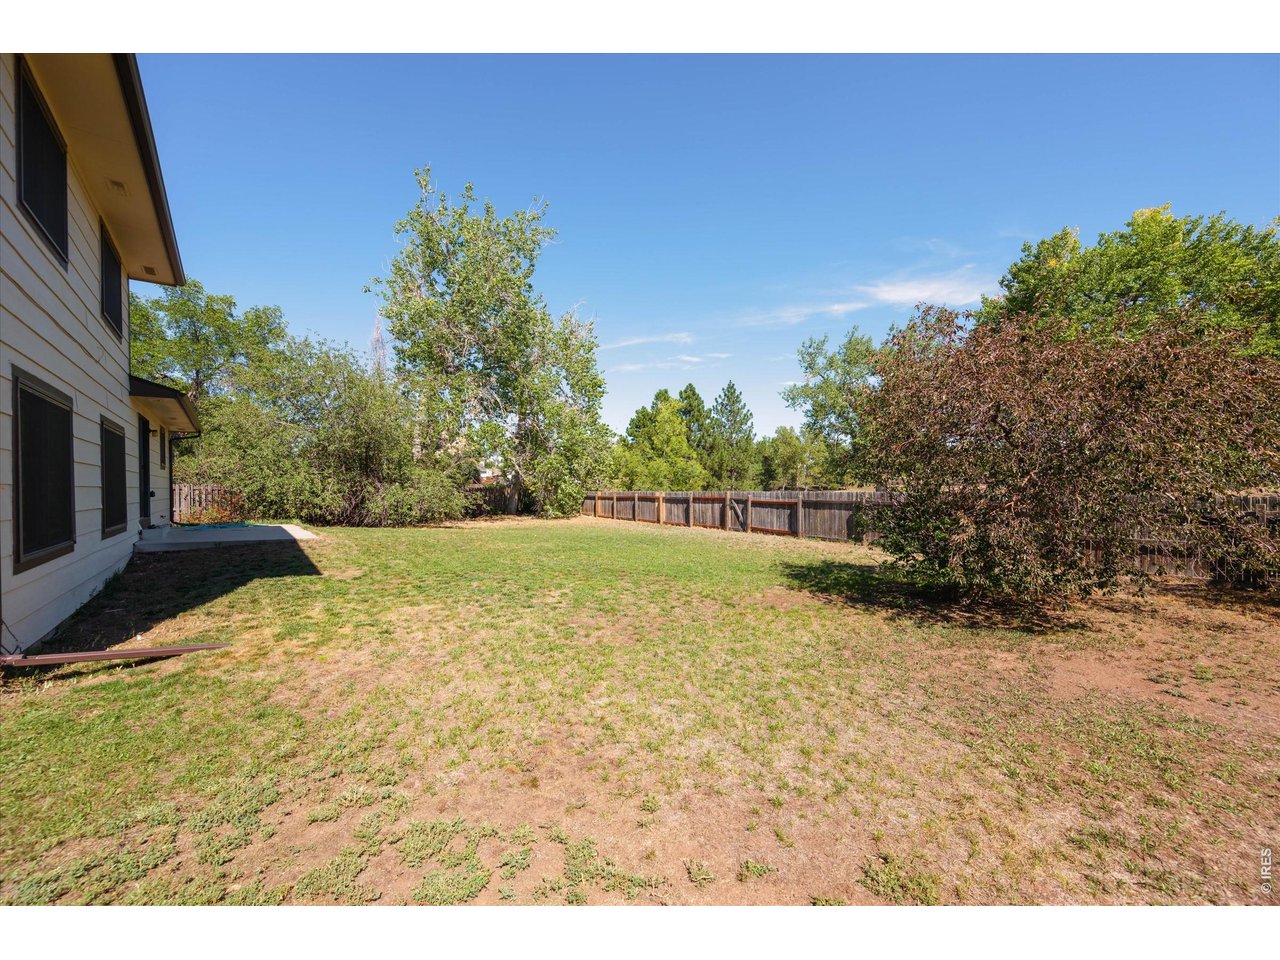
Fenced backyard with a broad lawn, mature trees, and a concrete patio beside the house.
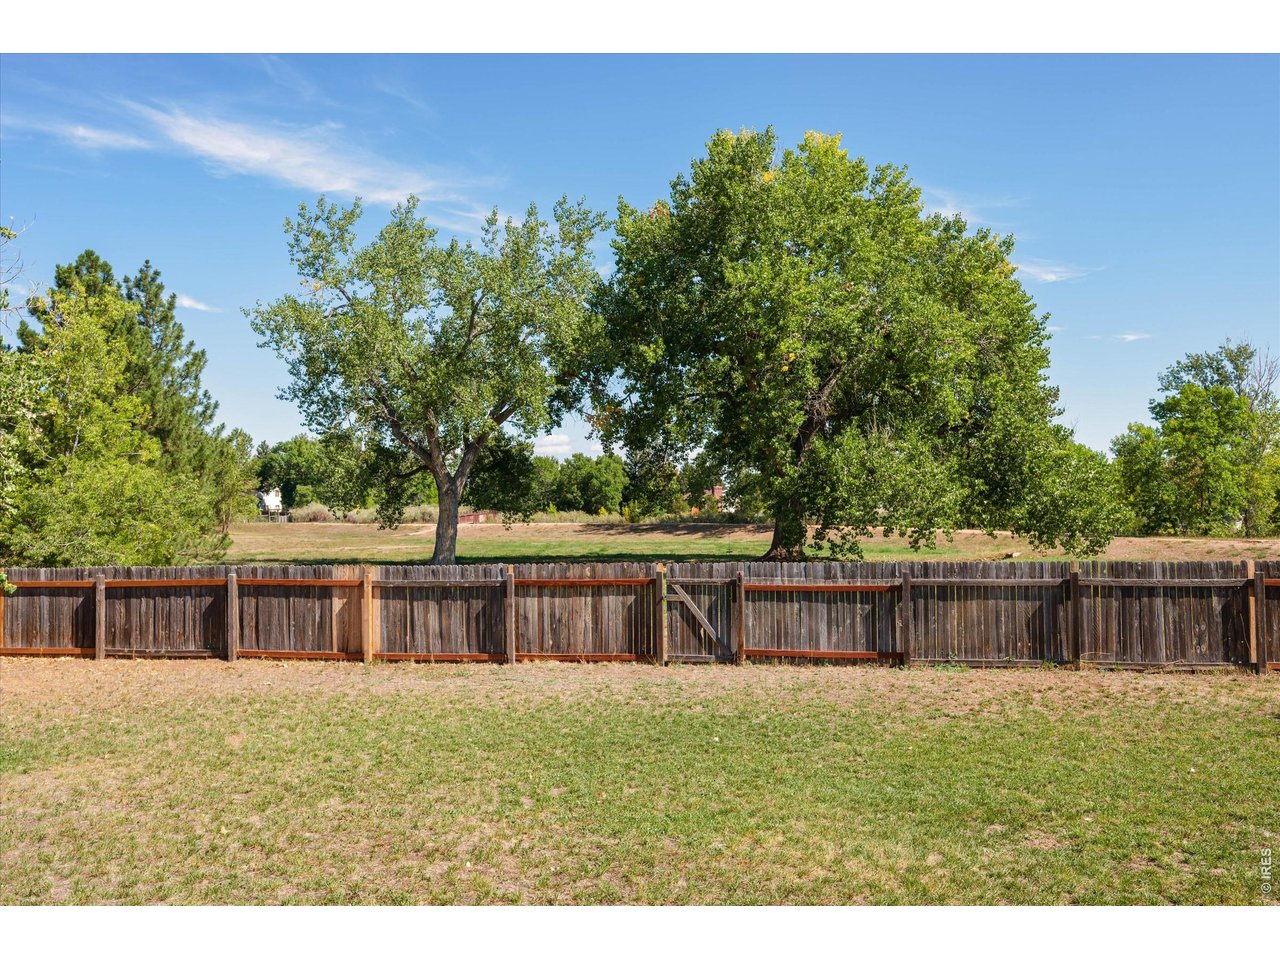
Fenced backyard facing a grassy open space with mature trees.
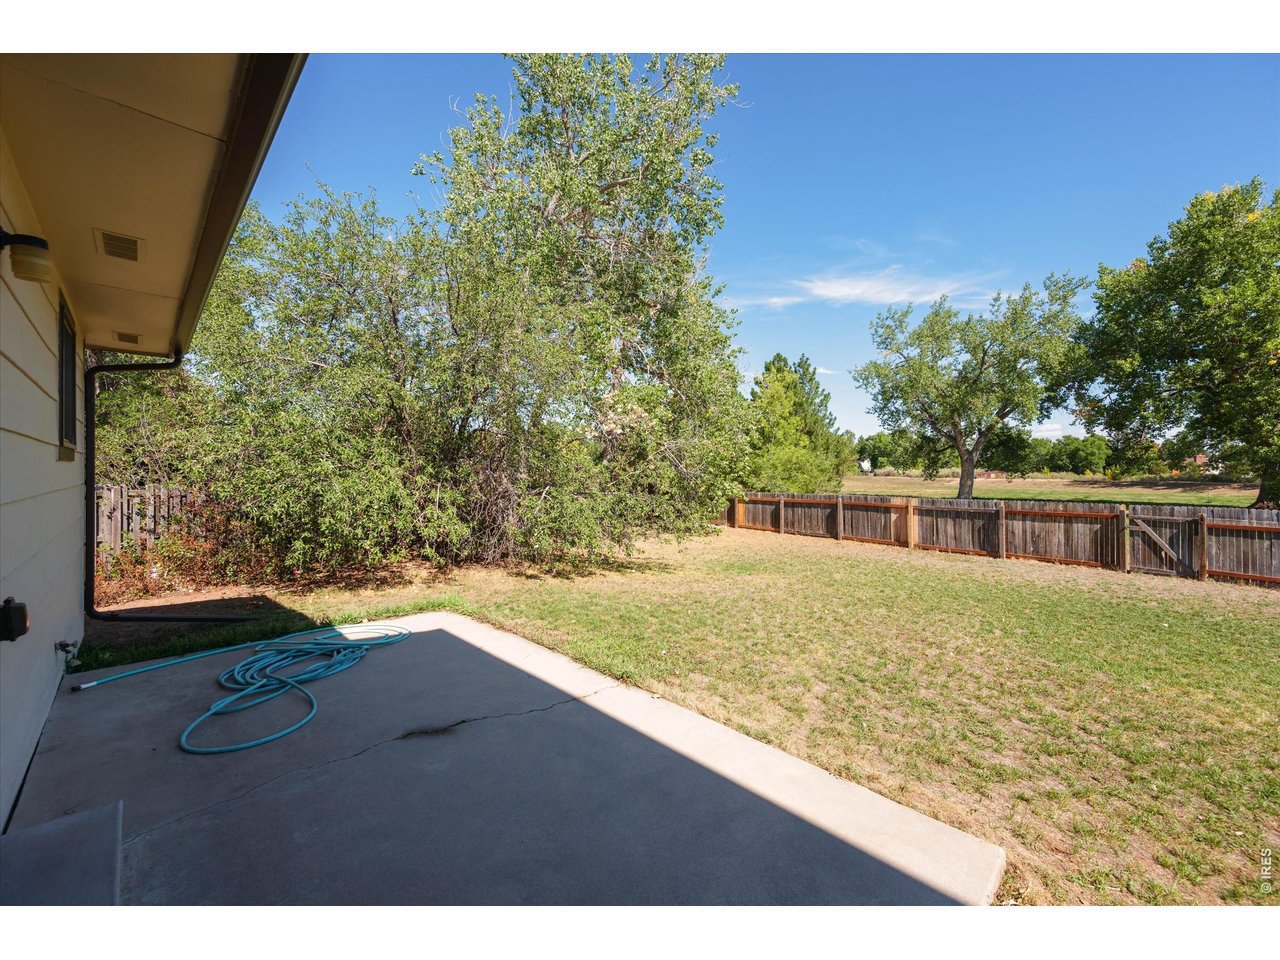
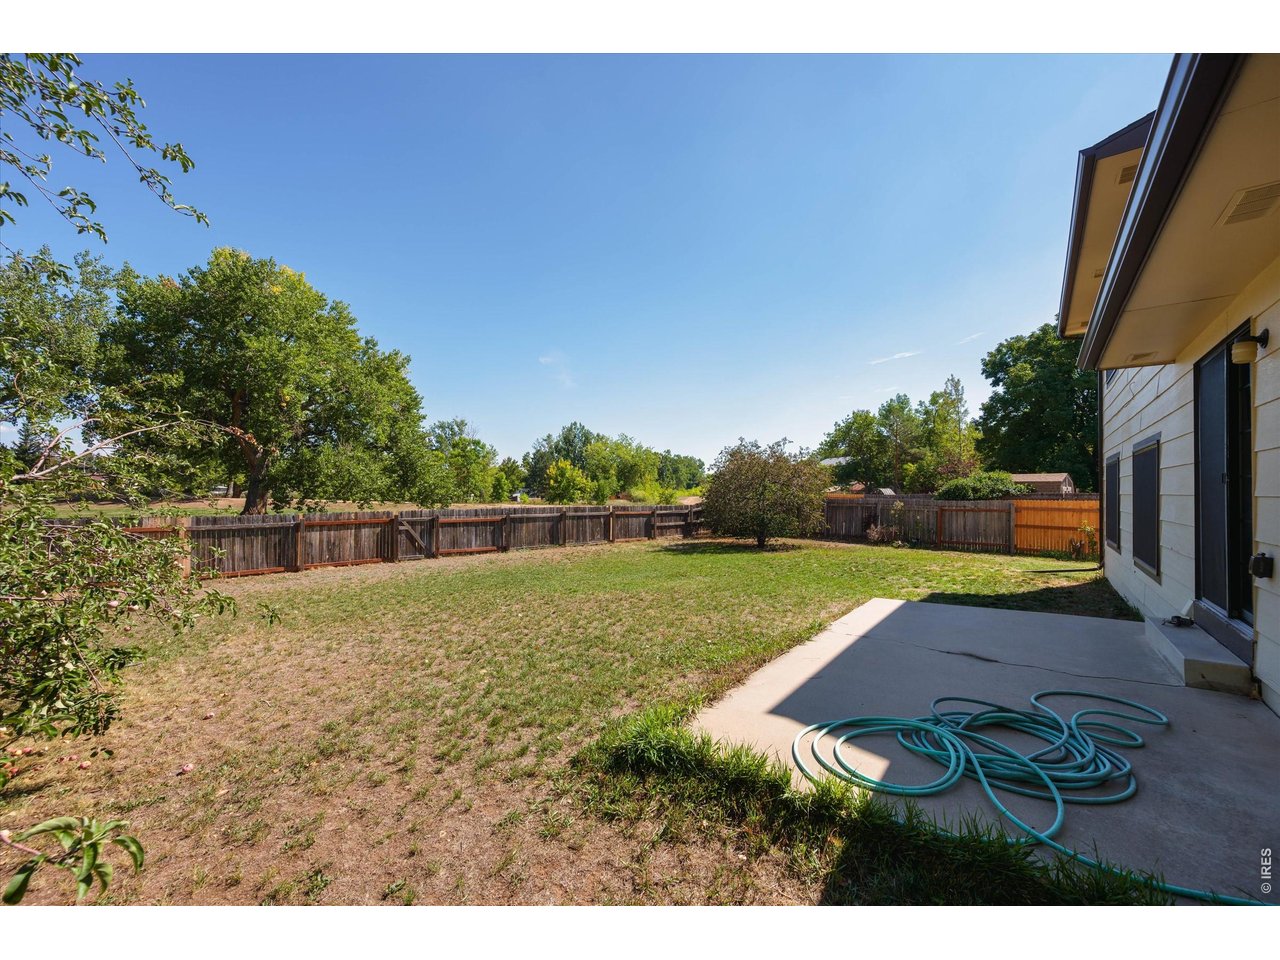
Backyard with a concrete patio, garden hose, dry lawn, mature trees, and wooden fence.
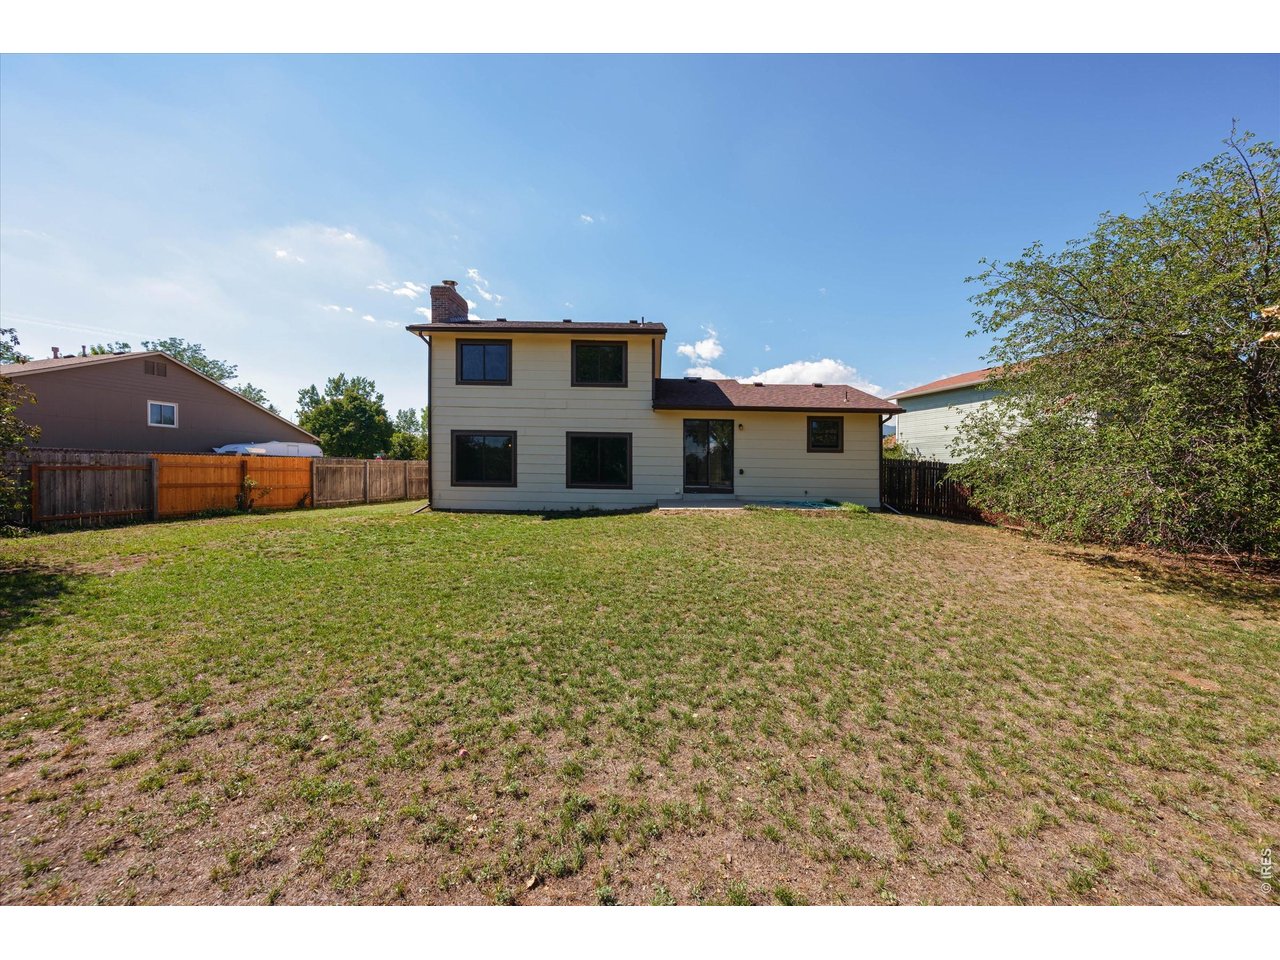
Rear of a two-story light-sided house with a brick chimney and fenced backyard.
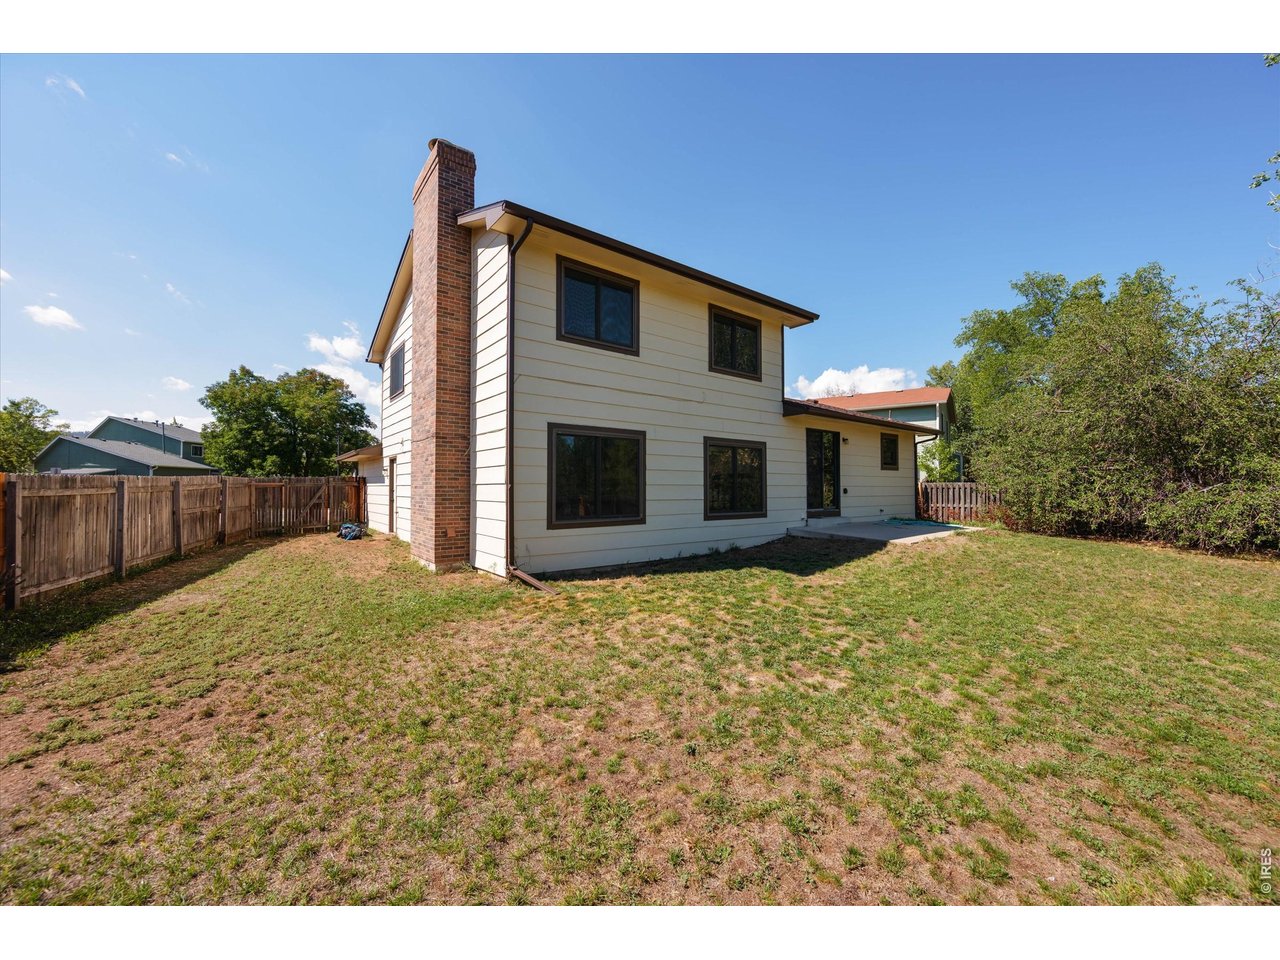
Rear of a two-story house with a brick chimney, fenced yard, and mature trees.
Backyard with a patchy lawn, mature trees, shrubs, and a wooden privacy fence.
Fenced backyard with a concrete patio, mature trees, and a coiled garden hose.
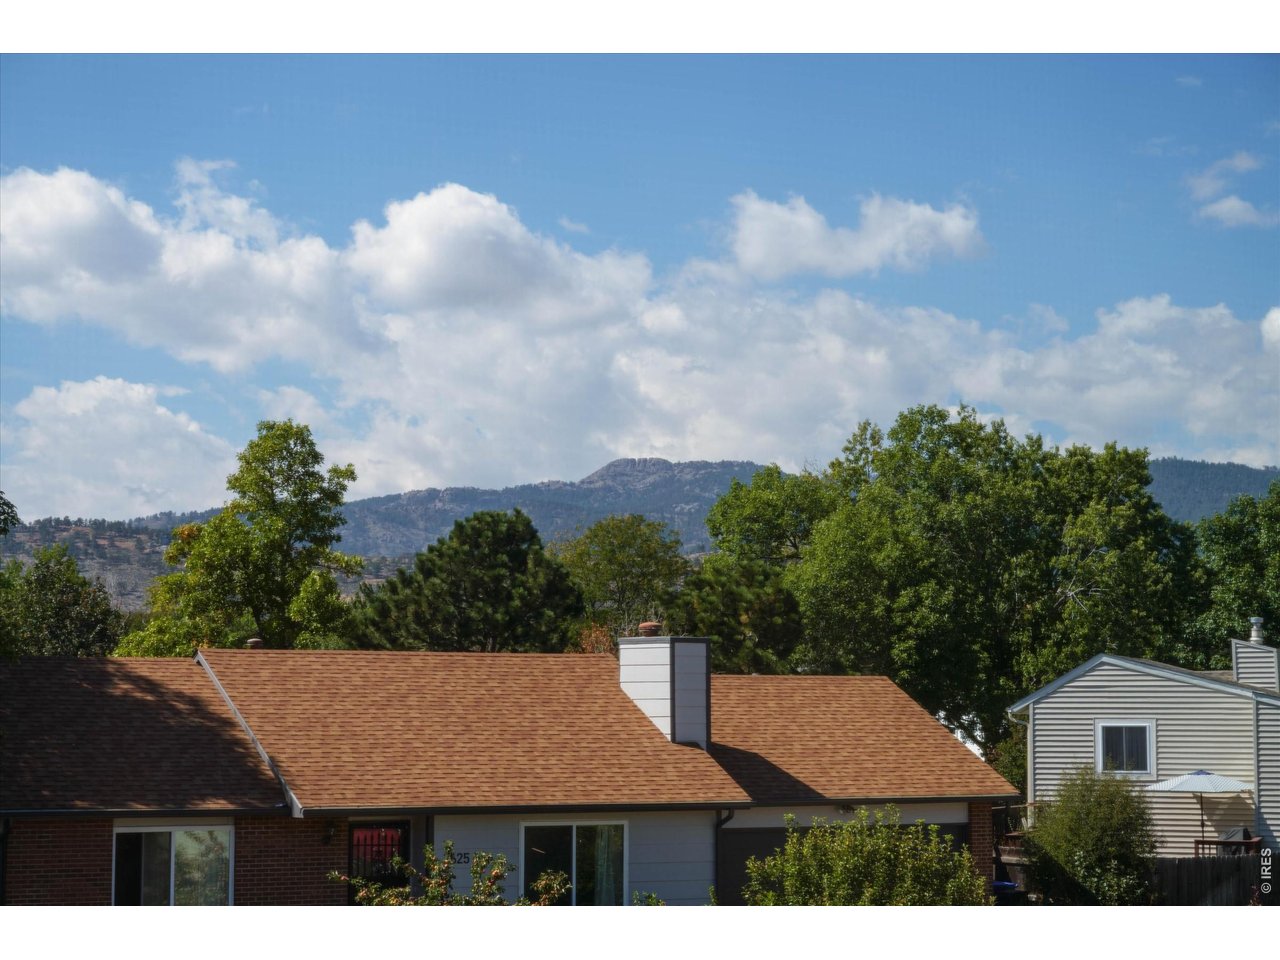
Single-story home with a red-brown roof, leafy trees, and a mountain ridge in the background.
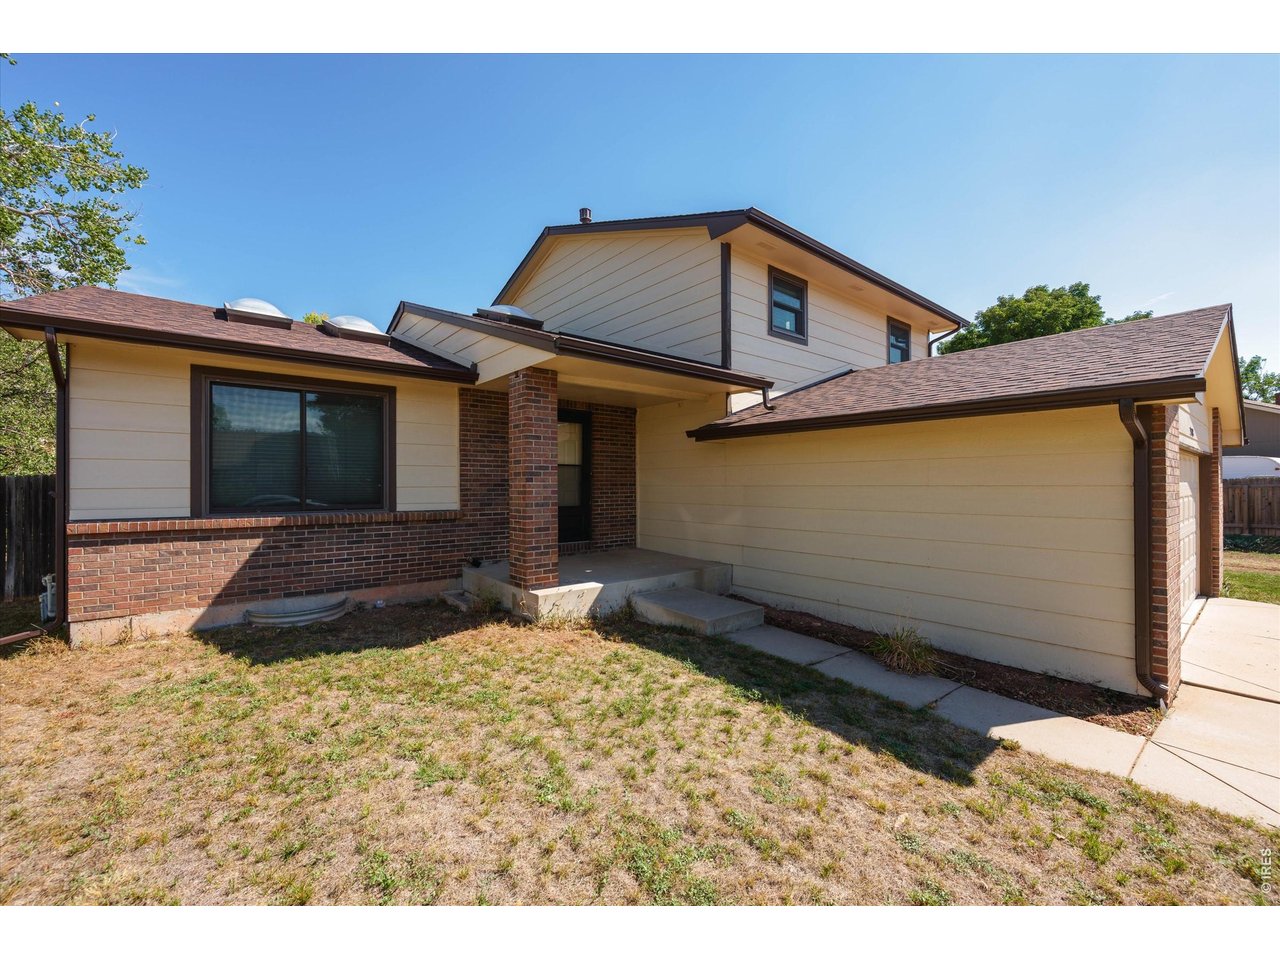
Two-story home with cream siding, brick accents, an attached garage, and a dry front lawn.
Home numbered 2618 with brick-and-siding exterior, attached double garage, and wide concrete driveway.
SEE ALL PHOTOS
Two-story house with brick accents, light siding, and an attached double garage.
Living room with a brick fireplace, large yard-facing windows, beige carpet, and sofas.
Living room with a brick fireplace, gray sofa, beige carpet, and sliding glass door.
Living room with a red brick fireplace, beige carpet, and a sofa beside a wooden coffee table.
Living room with beige carpet, a patterned sofa, and large windows overlooking a fenced, tree-filled yard.
Dining and living area with a wooden dining set, sliding glass doors, and a brick fireplace.
Dining area with a wooden table beside a stair railing, skylight, and brick fireplace.
Kitchen with wood cabinets and white refrigerator opening onto a dining area with a wooden table.
Kitchen with wood cabinetry, white sink, and sliding glass door beside the dining area.
Kitchen with warm wood cabinets, a window over the sink, and white appliances.
Kitchen with honey-toned wood cabinets, white refrigerator, black-and-stainless range, and patterned tile floor.
Carpeted living room with a beige sofa, glass coffee table, skylights, and stairs to the dining area.
Living room with a light sofa, wooden tables, and sliding glass doors to a fenced yard.
Living room with a glass-top coffee table, carpeted stairs, skylights, and a brick fireplace nearby.
Living room with beige carpet, skylights, two windows, and a sofa beside wooden tables.
Floor plan showing main and lower levels, labeled rooms, dimensions, and garage.
Empty carpeted bedroom with two windows, a skylight, and sunlight on the floor.
Empty carpeted bedroom with wooden closets, a skylight, and sunlight through the window.
Mostly empty bedroom with a skylight, wooden nightstand, and sunlight across the carpet.
Bathroom with a tiled tub and shower, wood vanity, and mirror reflecting a window and distant mountain.
Unfurnished bedroom with beige carpet and a large wooden closet.
Bathroom with a dark wood vanity and a marble-look tiled tub surround.
Empty bedroom with beige carpet, dark wood closet doors, and a doorway to the hall.
Upper-level floor plan with three bedrooms, closets, stairs, and two bathroom areas.
Basement room with beige carpet, a staircase, wooden closet, and desk beneath a high window.
Carpeted basement room with a computer desk, keyboard, and wooden folding chair.
Carpeted room with a keyboard workstation, table, chair, and wooden shelving unit.
Bedroom with a blue-covered bed, beige carpet, and a small wooden shelving unit.
Bedroom with a dark wood closet, beige carpet, and a blue-covered bed.
Bathroom with a white tub and tiled surround, toilet, large mirror, and wood vanity.
Basement floor plan with bedroom, bathroom, recreation room, and unfinished mechanical room.
Fenced backyard with a broad lawn, mature trees, and a concrete patio beside the house.
Fenced backyard facing a grassy open space with mature trees.
Backyard with a concrete patio, garden hose, dry lawn, mature trees, and wooden fence.
Rear of a two-story light-sided house with a brick chimney and fenced backyard.
Rear of a two-story house with a brick chimney, fenced yard, and mature trees.
Backyard with a patchy lawn, mature trees, shrubs, and a wooden privacy fence.
Fenced backyard with a concrete patio, mature trees, and a coiled garden hose.
Single-story home with a red-brown roof, leafy trees, and a mountain ridge in the background.
Two-story home with cream siding, brick accents, an attached garage, and a dry front lawn.
Home numbered 2618 with brick-and-siding exterior, attached double garage, and wide concrete driveway.
Courtesy of Group Mulberry, Scott Beasley Listing Contact: 9706908445 
Pending

2618 Garden Dr

2618 Garden Dr, Fort Collins, CO 80526

$525,000
Don't miss this terrific opportunity in a wonderful location, backing directly to beloved neighborhood open space and trails! This 4 bed, 4 bath home has benefited from significant investment in the important components-including Andersen windows, newer furnace, 2024 roof, and updated baths-while leaving plenty of opportunity for the next owner to bring their own style and personality. Priced with this in mind, there is real potential here to build some sweat equity! Inside, the home is open and bright, with numerous skylights bringing in loads of natural light. The floor plan offers plenty of room to spread out, including four bedrooms and four baths, an ensuite bath, convenient lower-level powder room, plus a basement with a rec room, bedroom, and bath. New upstairs carpet and fresh bedroom paint provide a nice start for whatever comes next. Outside, the large fenced yard opens to the neighborhood trail and open-space system-a terrific extension of the property and something that really sets this location apart. The kitchen features a gas range/oven, and all kitchen appliances plus the clothes washer are included. Solidly maintained, loaded with meaningful improvements, and priced to allow the next owner to roll up their sleeves, personalize the fun stuff, and make this home their own!

4
beds

4
baths

2,138 Sq.Ft. LIVING AREA

9,583.2 Sq.Ft. lot

Scott Beasley

Scott Beasley

Features & Amenities

Interior

  • total bedrooms4
  • Total bathrooms4
  • full bathrooms3
  • half bathroom1
  • Fireplace Family Room
  • APPLIANCES Gas Range, Dishwasher, Refrigerator, Washer, Microwave
  • other interior Features Open Floorplan

Area & Lot

  • Status Pending
  • Living Area2,138 Sq.Ft.
  • Lot Area9,583.2 Sq.Ft.
  • MLS® ID1069282
  • TypeResidential
  • YEAR BUILT1983
  • NeighborhoodFort Collins
  • Elementary SchoolOlander
  • Middle SchoolBlevins
  • High SchoolRocky Mountain
  • School DistrictPoudre

Exterior

  • STORIES3
  • Garage Space2.0
  • water SourcePublic
  • utilitiesNatural Gas Available
  • roofComposition
  • lot featuresAbuts Public Open Space, House Faces South
  • parkingAttached
  • HEAT TYPEForced Air

Financial

  • Sales Price$525,000
  • Real Estate Tax $2,811/yr
  • Zoning RL
Living room with a brick fireplace, large yard-facing windows, beige carpet, and sofas.

Schedule a Showing

We would love to show you our beautiful property. Please select your preferred date and time below. An agent will be in touch shortly to confirm your appointment.

Schedule a Showing

We would love to show you our beautiful property. Please select your preferred date and time below. An agent will be in touch shortly to confirm your appointment.

Thank you for your interest in 2618 Garden Dr, Fort Collins, CO 80526. We are reviewing your request and will be in touch shortly!

Mortgage Calculator

Estimate your monthly mortgage payment, including the principal and interest, property taxes, and HOA. Adjust the values to generate a more accurate rate.

All estimates are provided for informational purposes only. Actual amounts may vary.
$0,000 Your Payment 20 15 65
$0,000 Your Payment

Fort Collins

Explore

Work With Scott

The most often heralded kudos he receives relate to Scott’s market knowledge, his real estate acumen, and his superior communication skills. Clients find that he consistently goes above and beyond the call of service to ensure their satisfaction.

Follow Me on Instagram