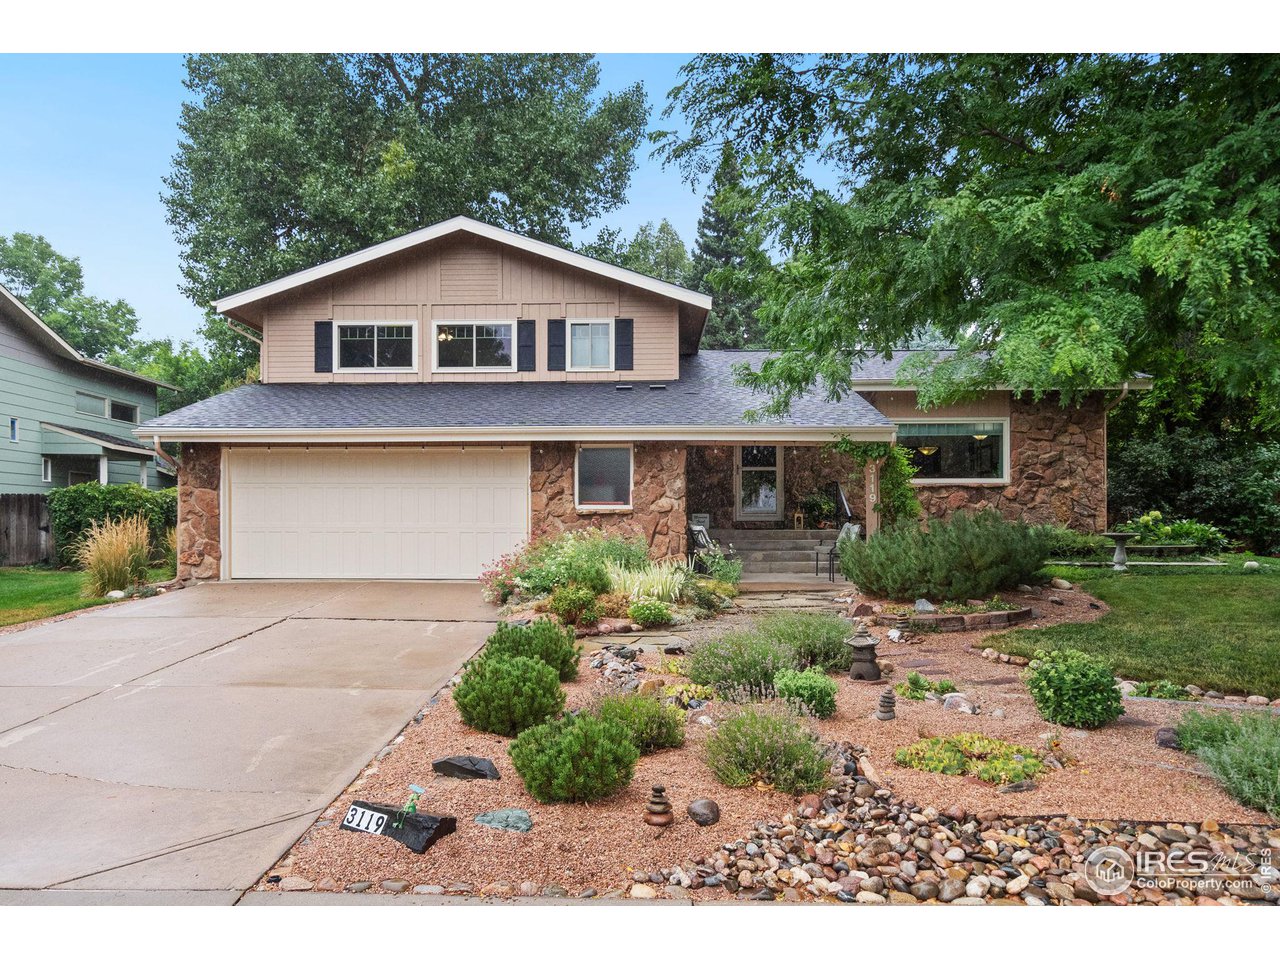
Two-story home with a stone facade, attached garage, and landscaped gravel garden.
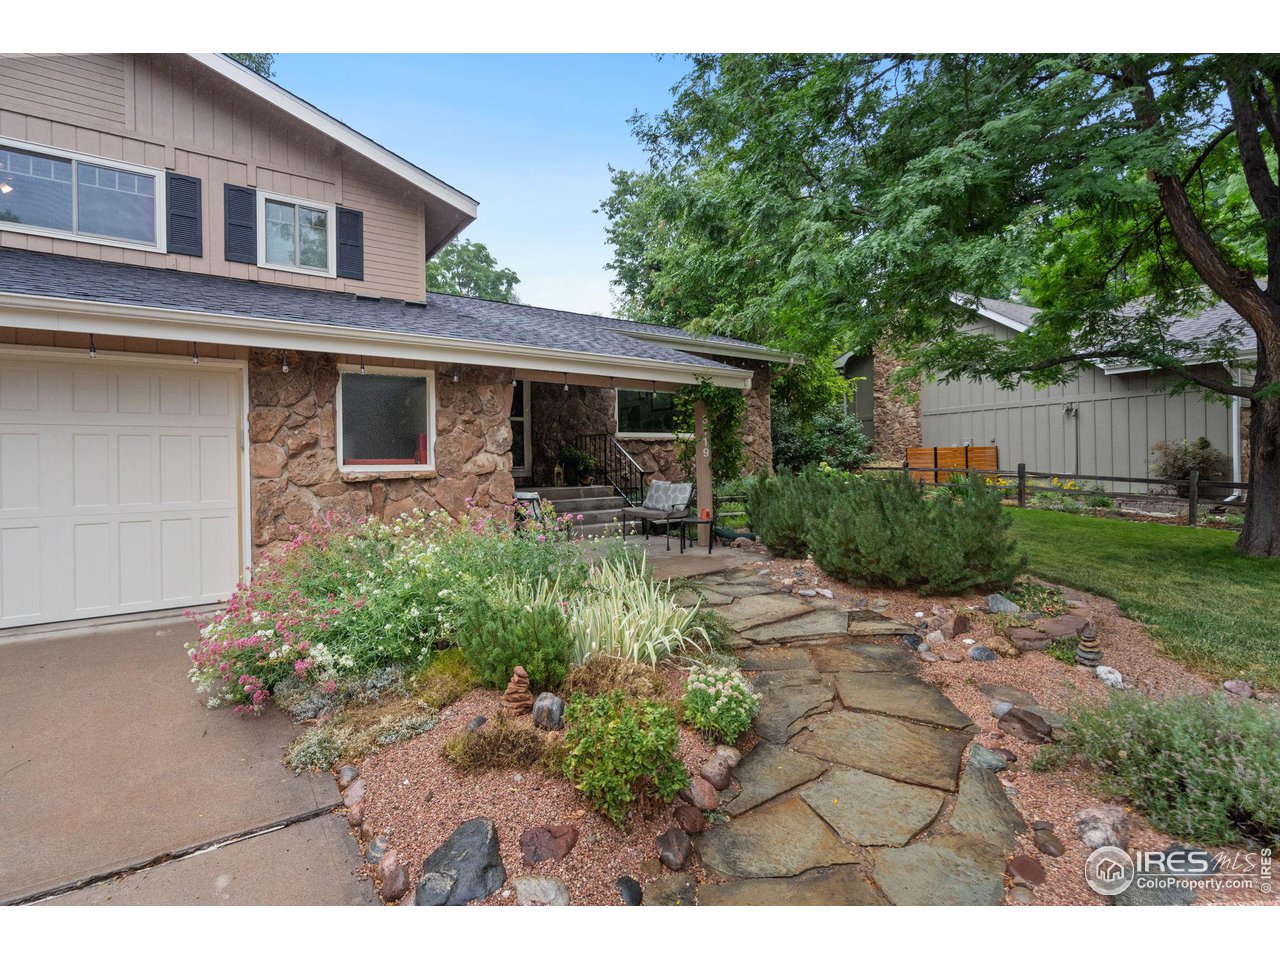
Two-story stone-and-siding home with an attached garage and a landscaped garden along a flagstone walkway.
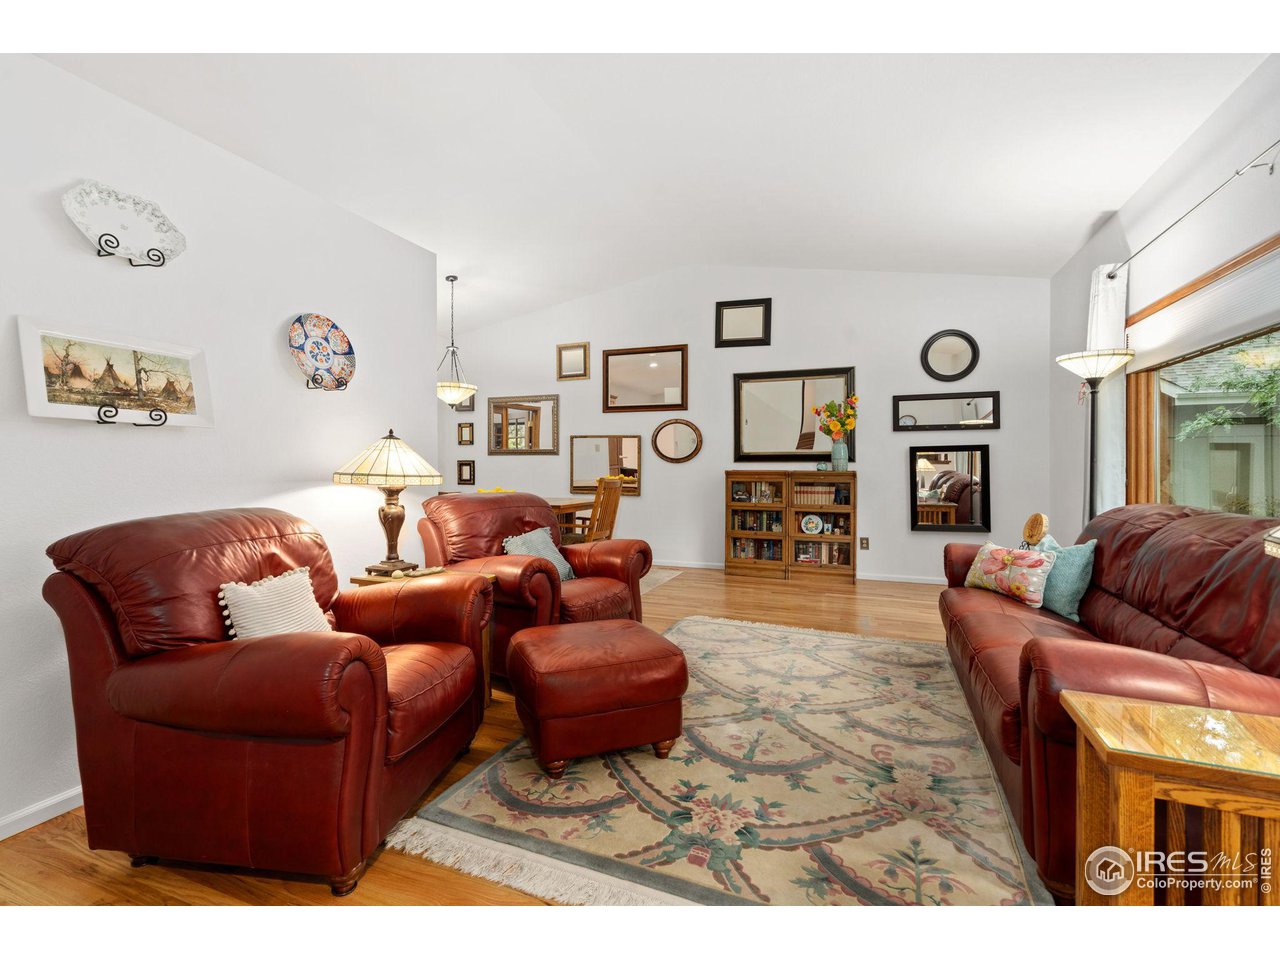
Living room with red leather seating, a large patterned rug, and a wall of framed mirrors and artwork.
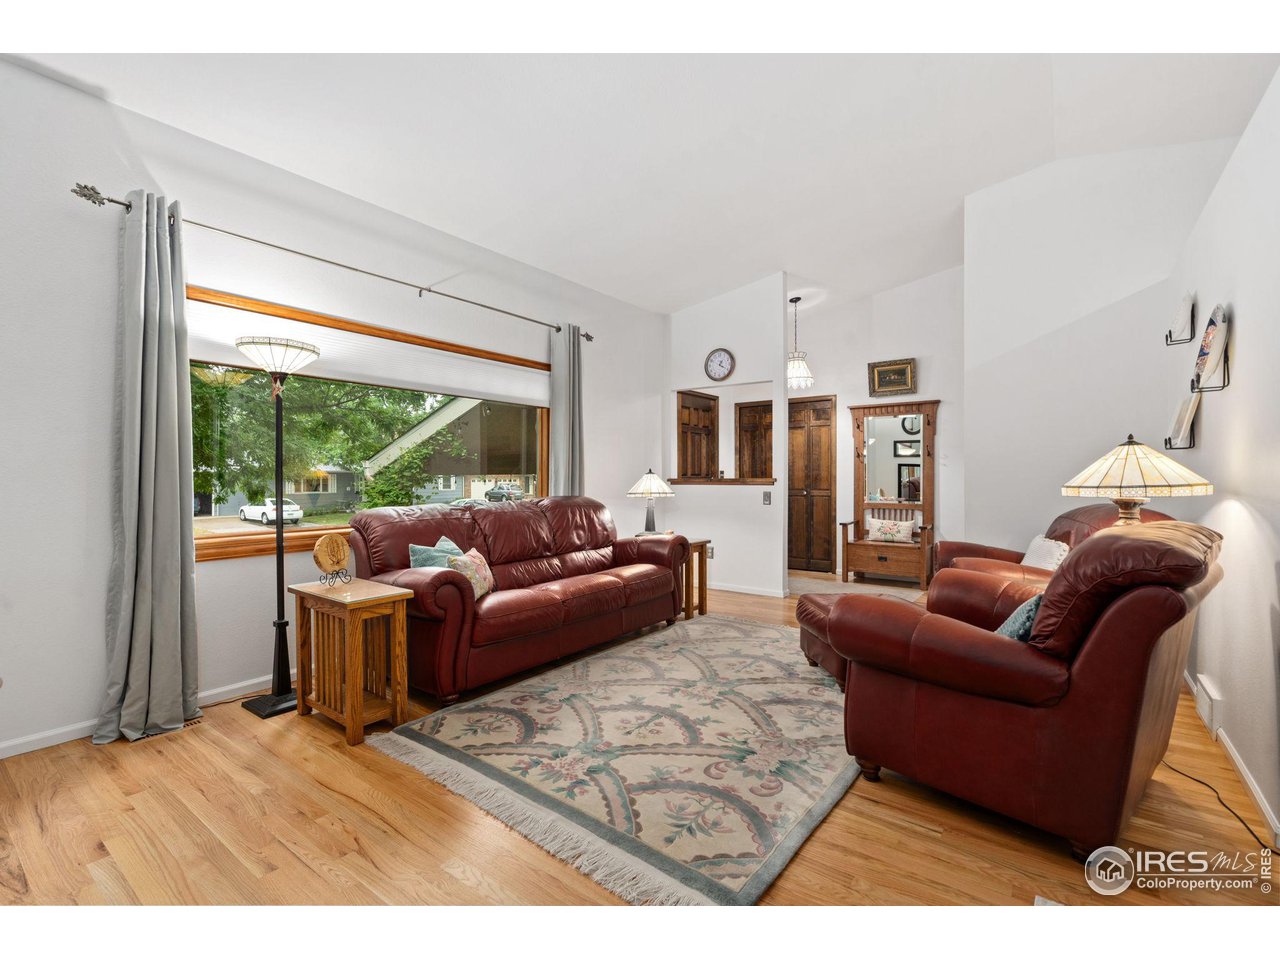
Living room with burgundy leather seating, a patterned rug, hardwood floors, and a large street-facing window.
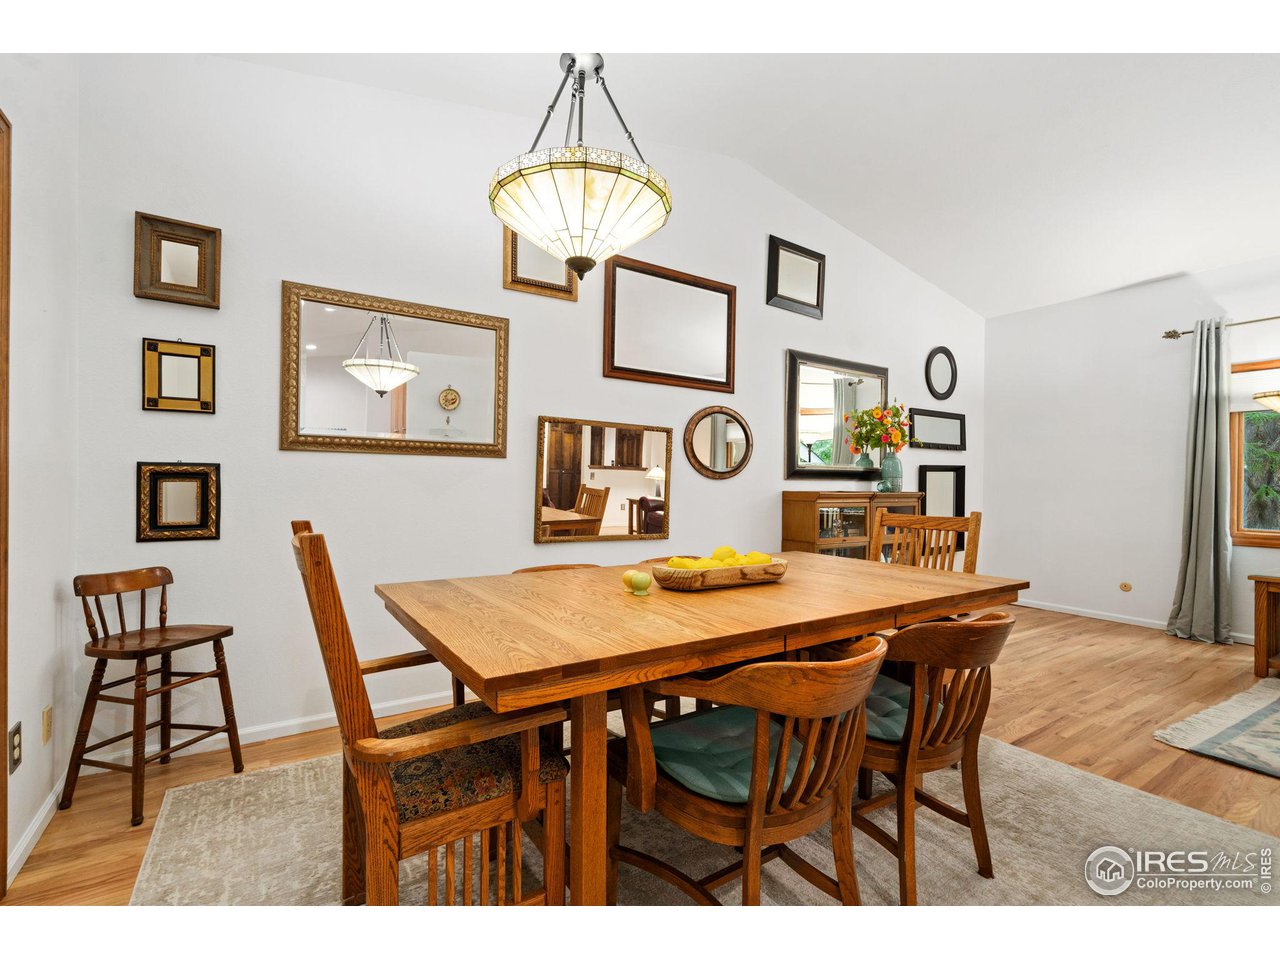
Dining room with a large wooden table, chandelier, and decorative mirrors covering the wall.
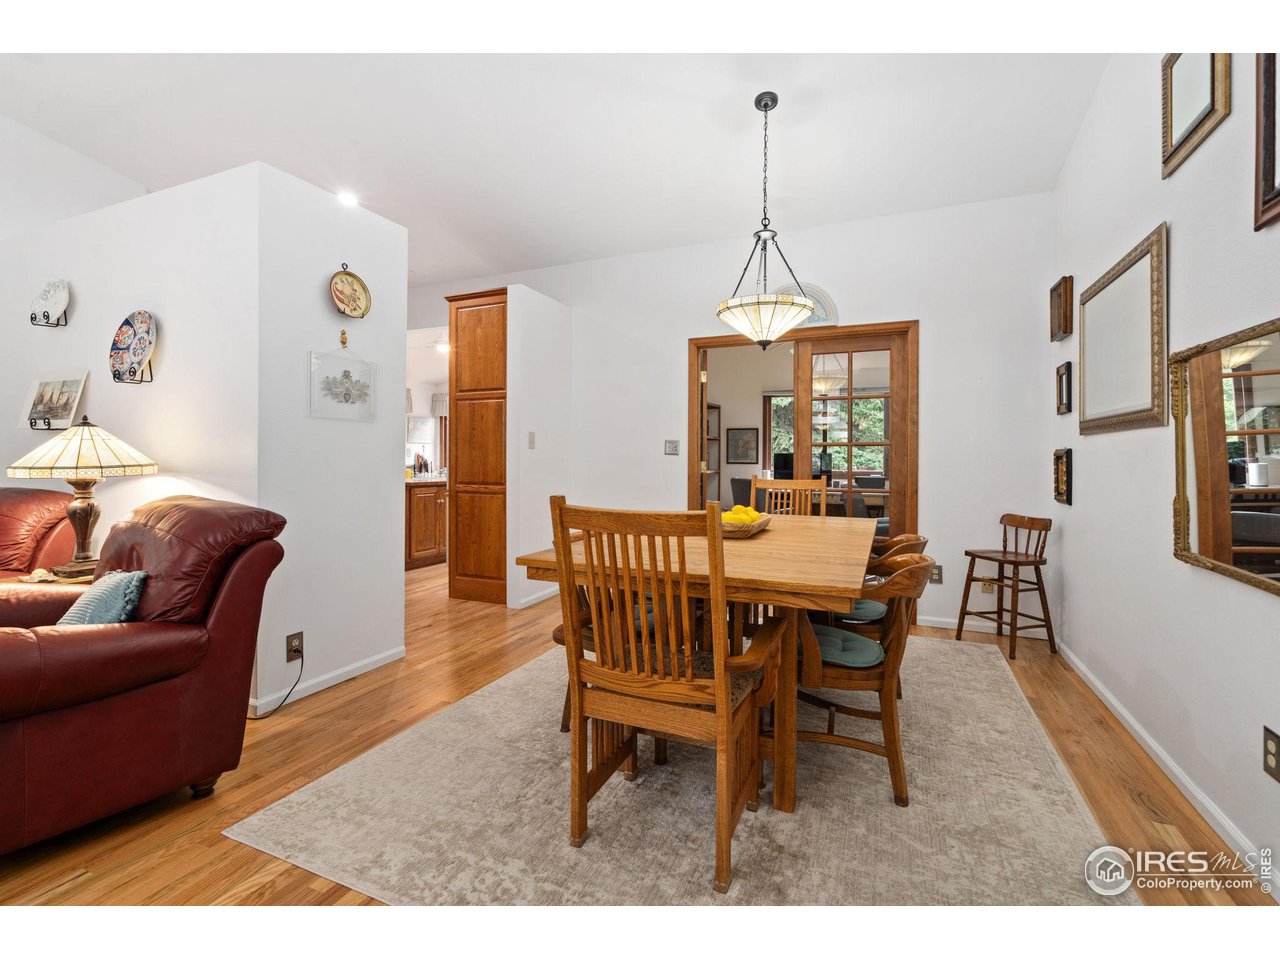
Dining area with a wooden table, hardwood floors, and an adjoining living room with a red leather sofa.
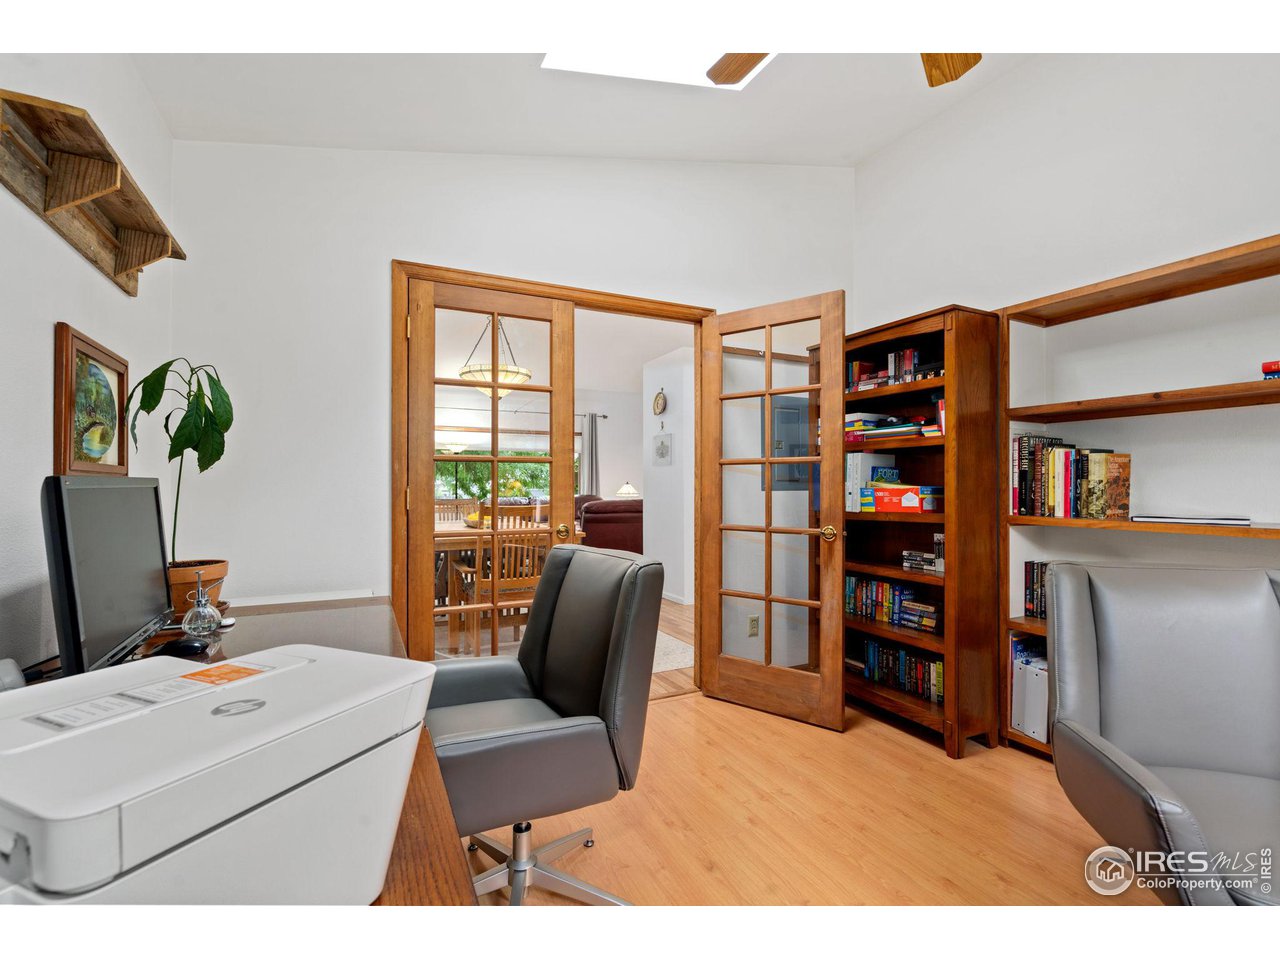
Home office with wood floors, built-in bookshelves, and French doors opening to the living area.
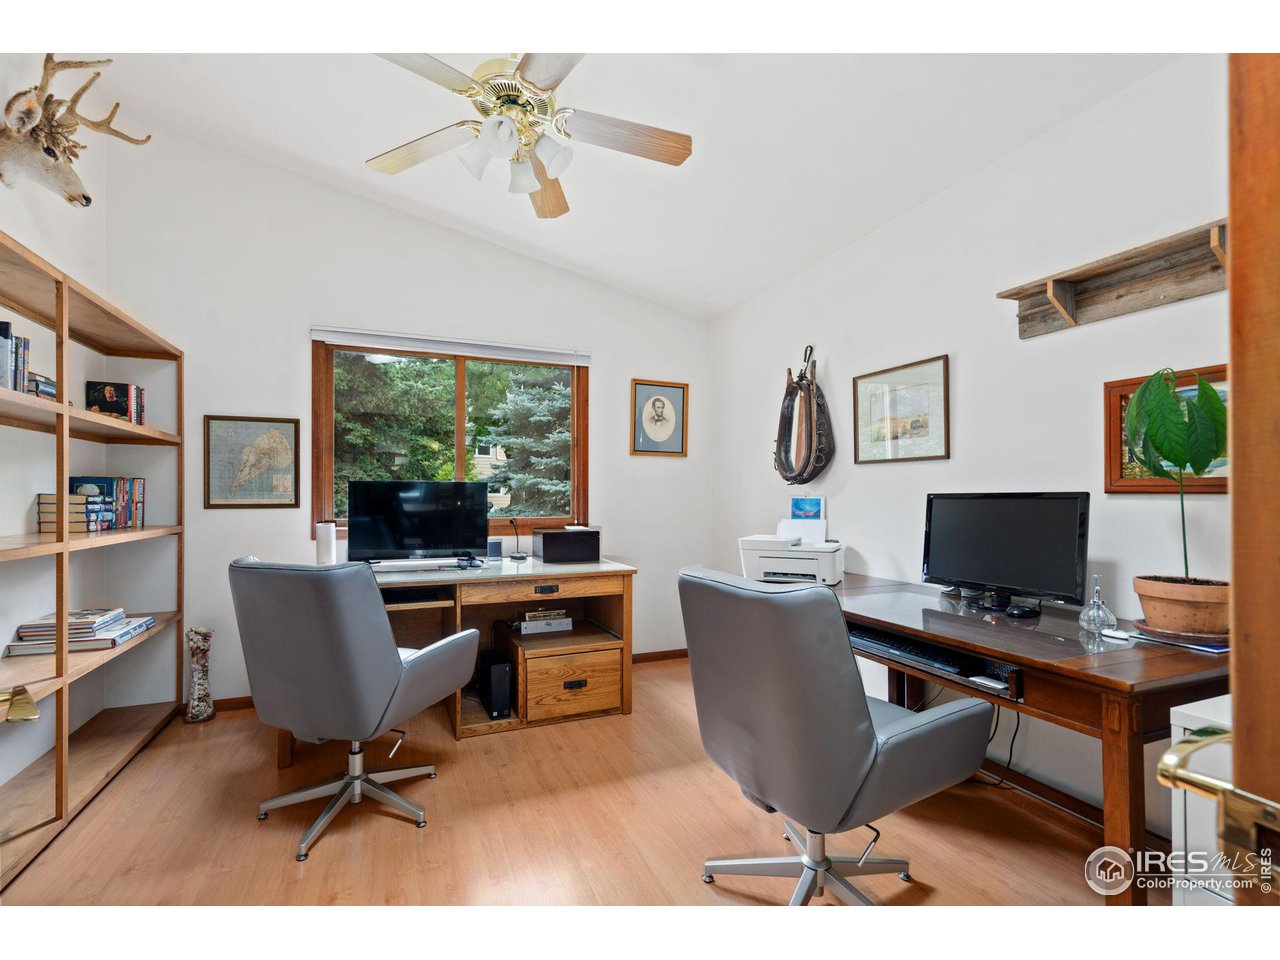
Furnished home office with two desks, swivel chairs, built-in shelving, and a large window.
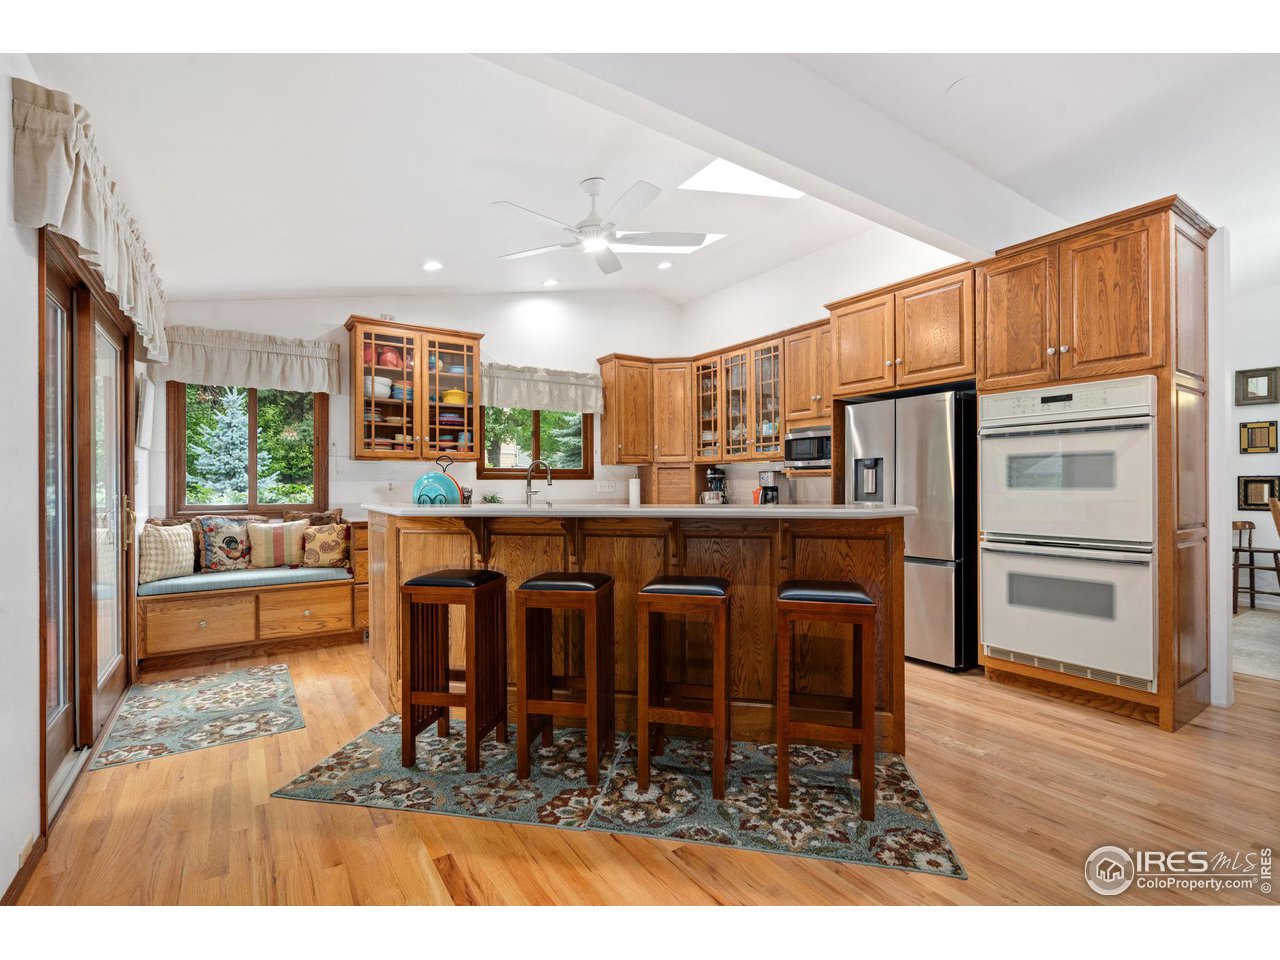
Kitchen with a wood-cabinet island, four stools, stainless appliances, and a window-seat nook.
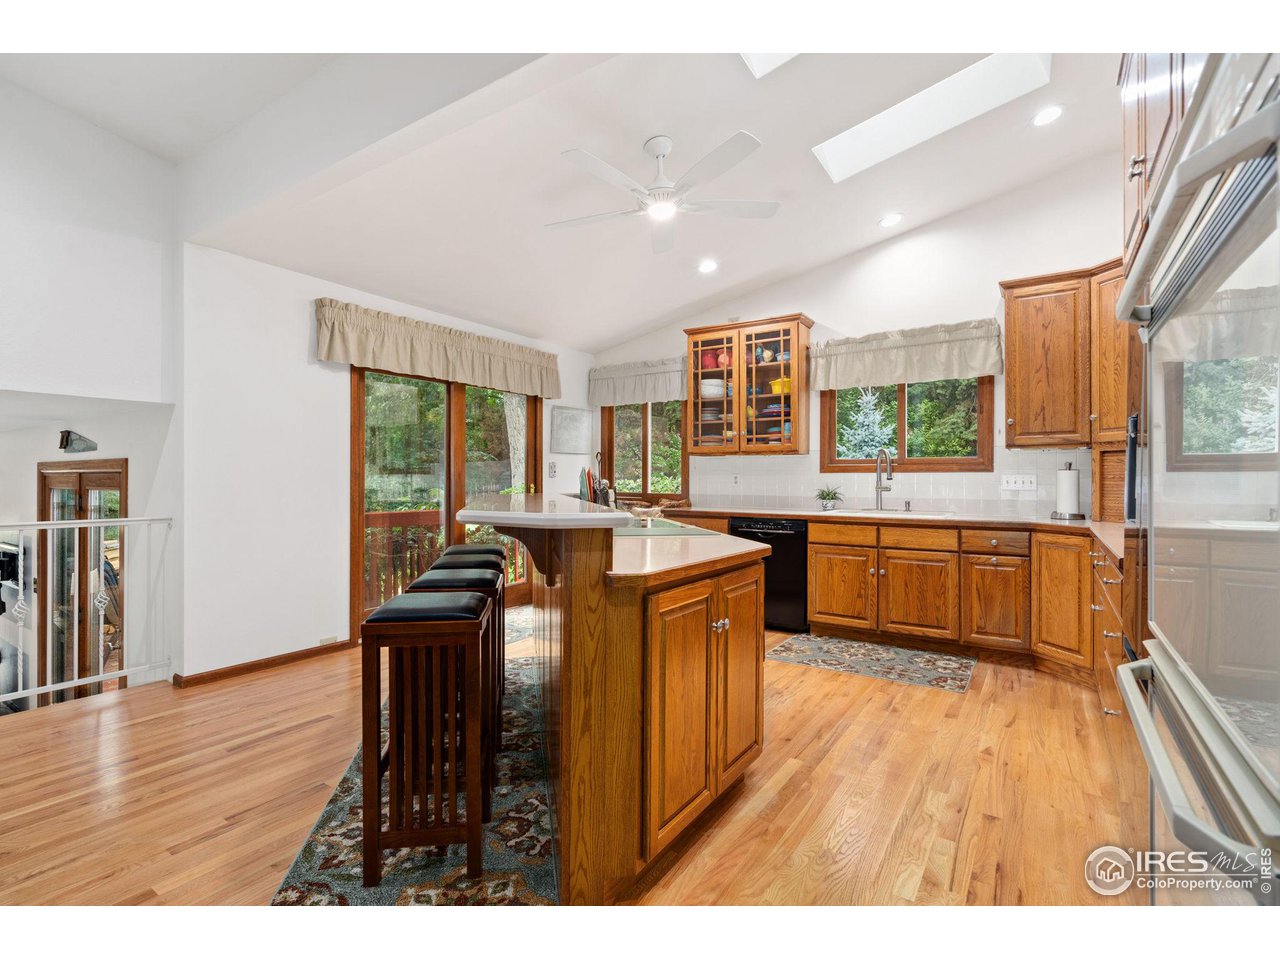
Kitchen with warm wood cabinets, a central island and bar stools, hardwood floors, and large windows overlooking greenery.
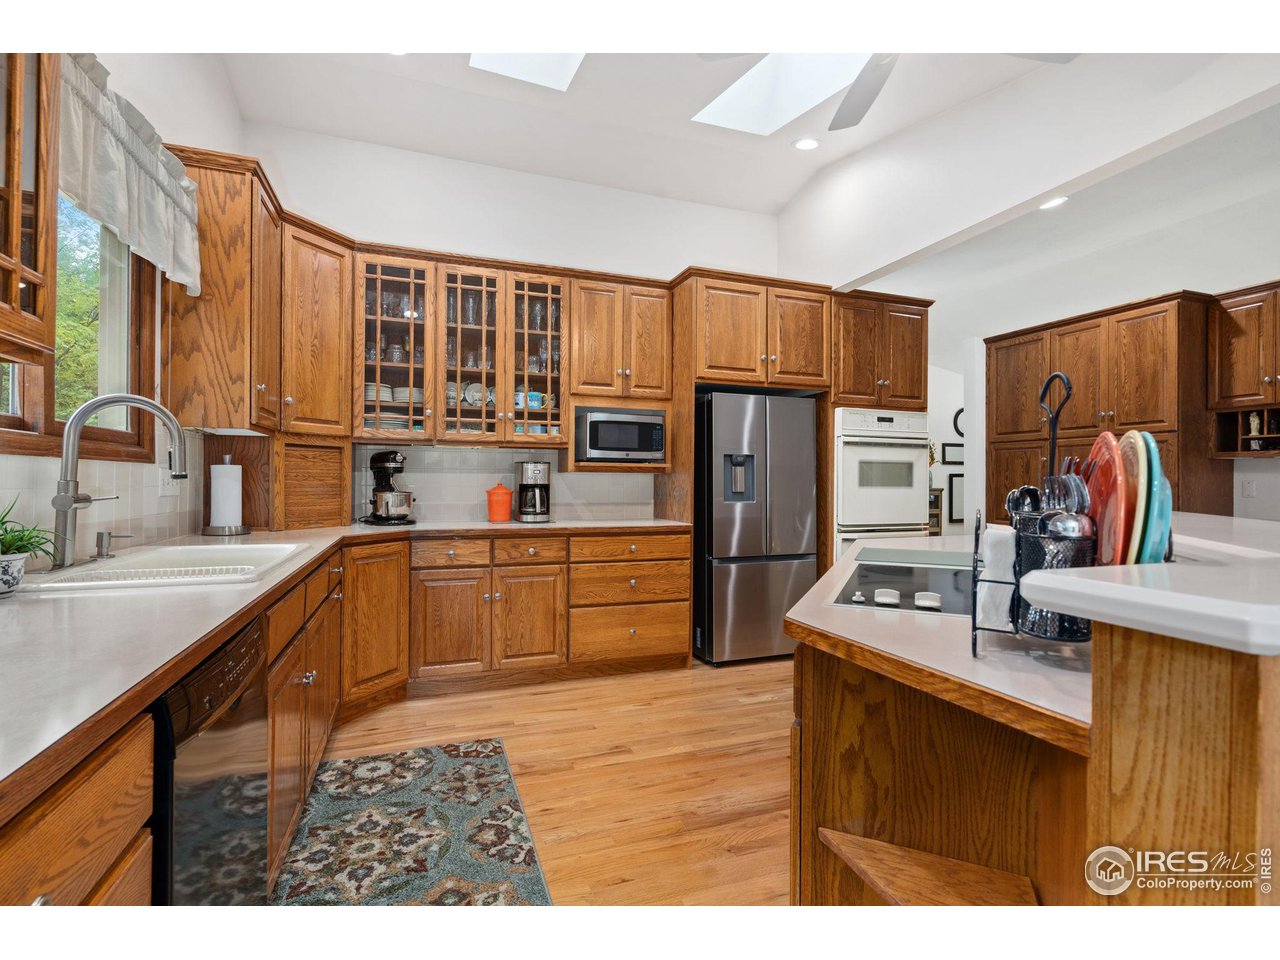
Kitchen with warm wood cabinetry, glass-front cabinets, skylights, and a central cooktop island.
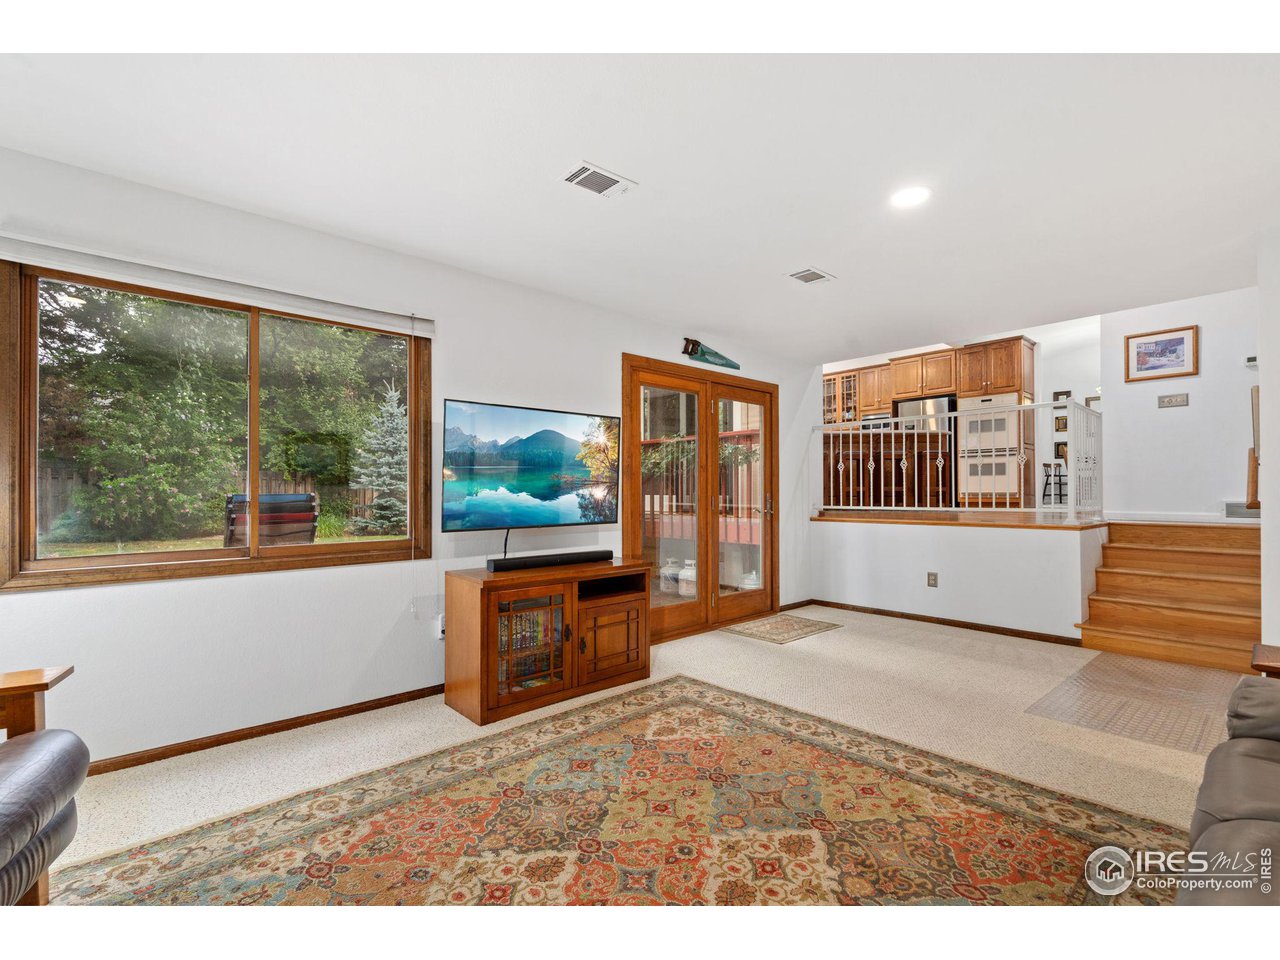
Living room with wood-trimmed windows, patterned rug, and raised kitchen beyond.
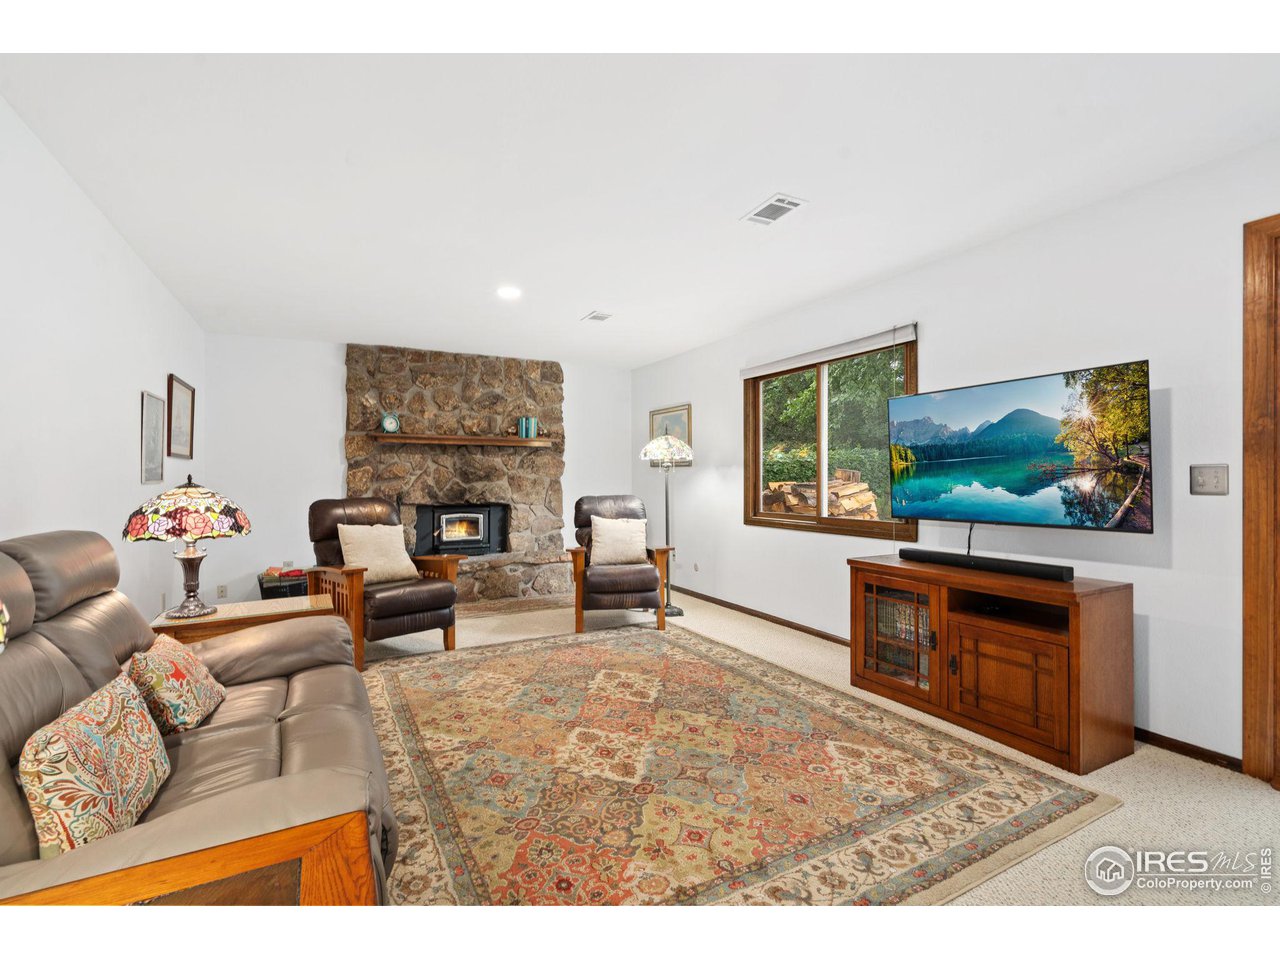
Living room with a stone fireplace, leather seating, patterned rug, and a window overlooking trees.
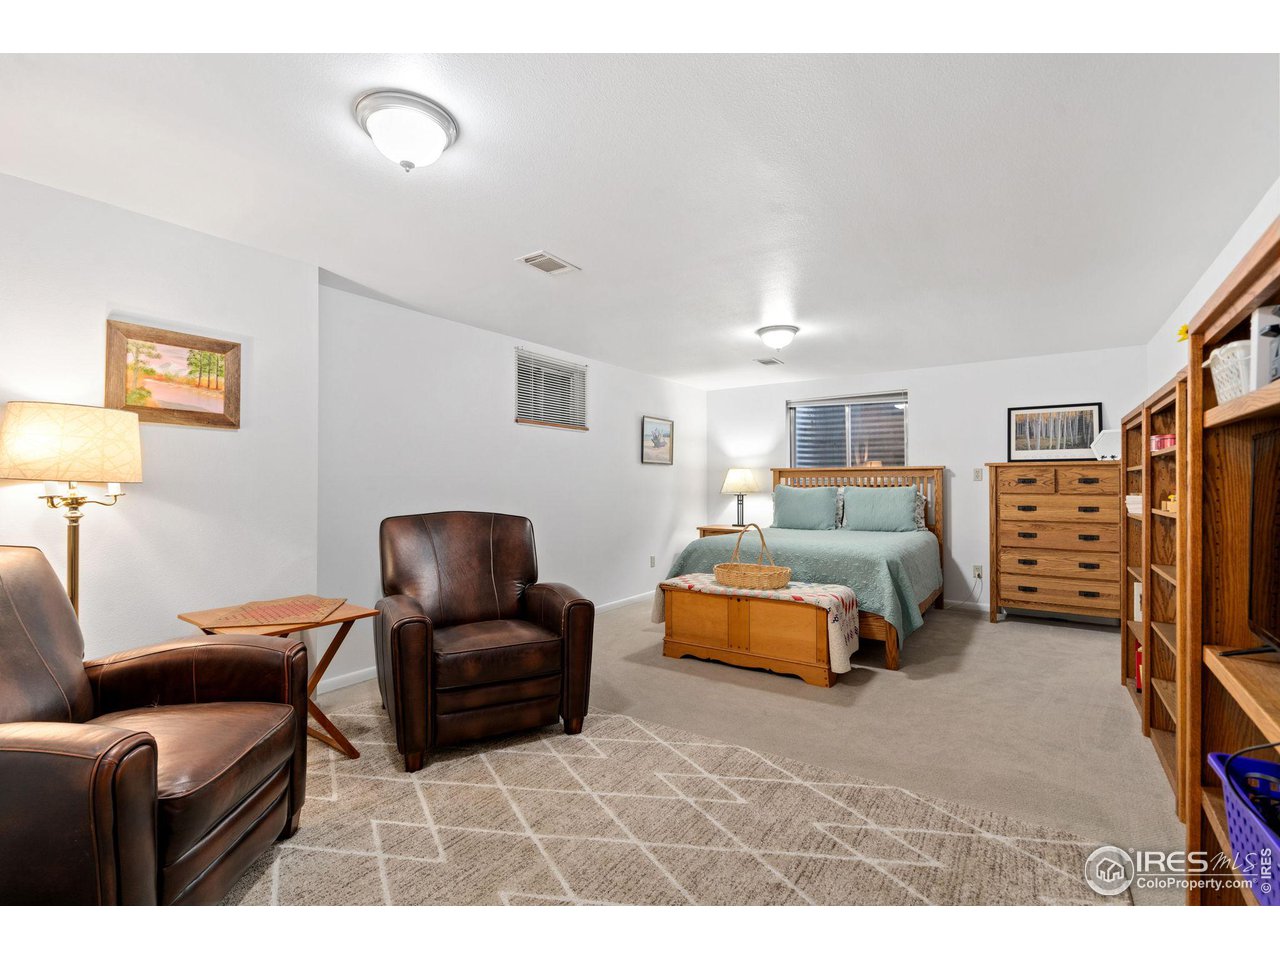
Bedroom with teal bedding, a wooden chest, brown leather armchairs, and built-in shelving.
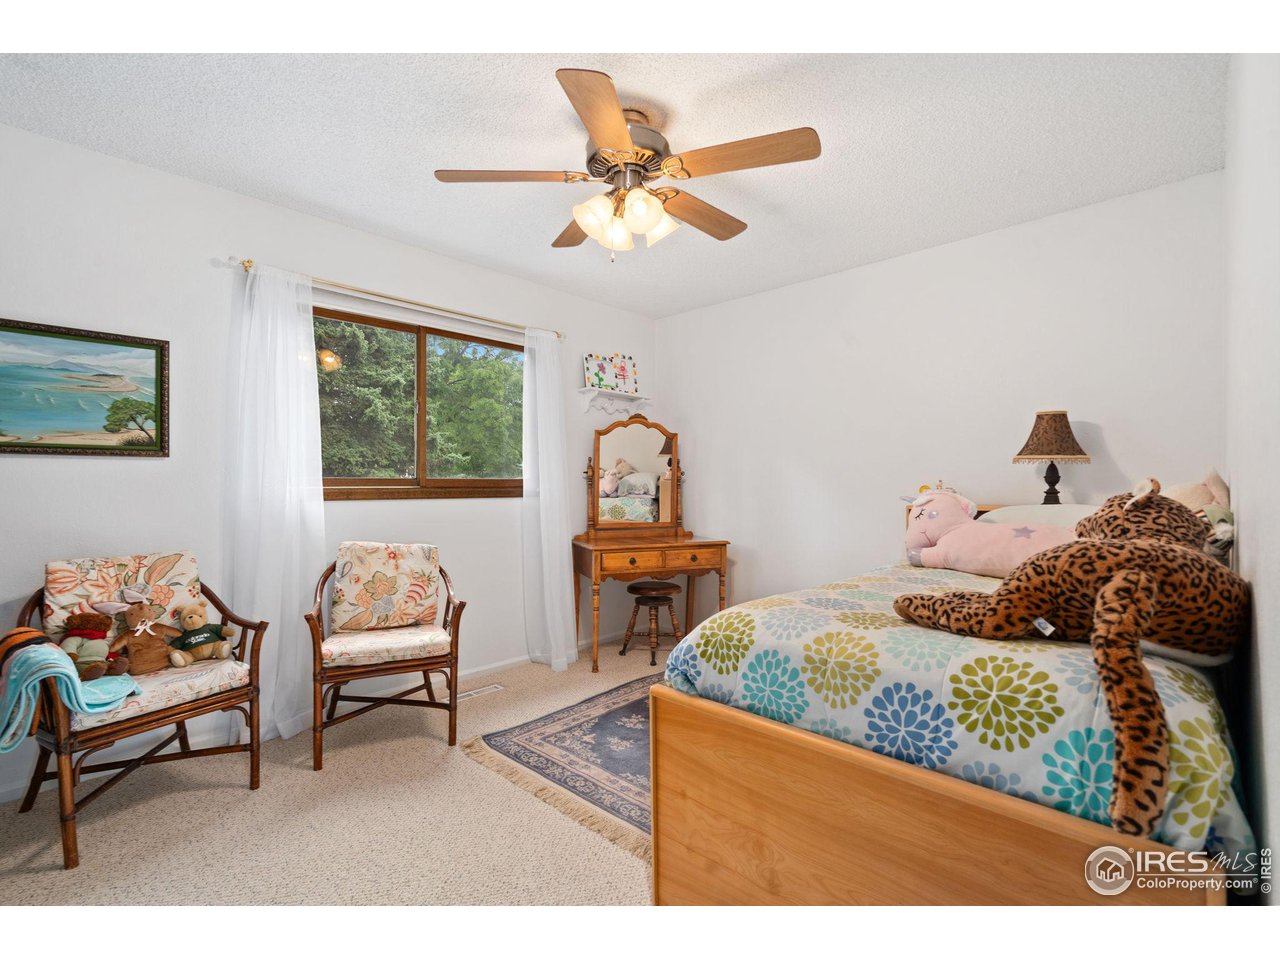
Bedroom with a colorful floral bedspread, plush toys, wicker chairs, and a wooden vanity.
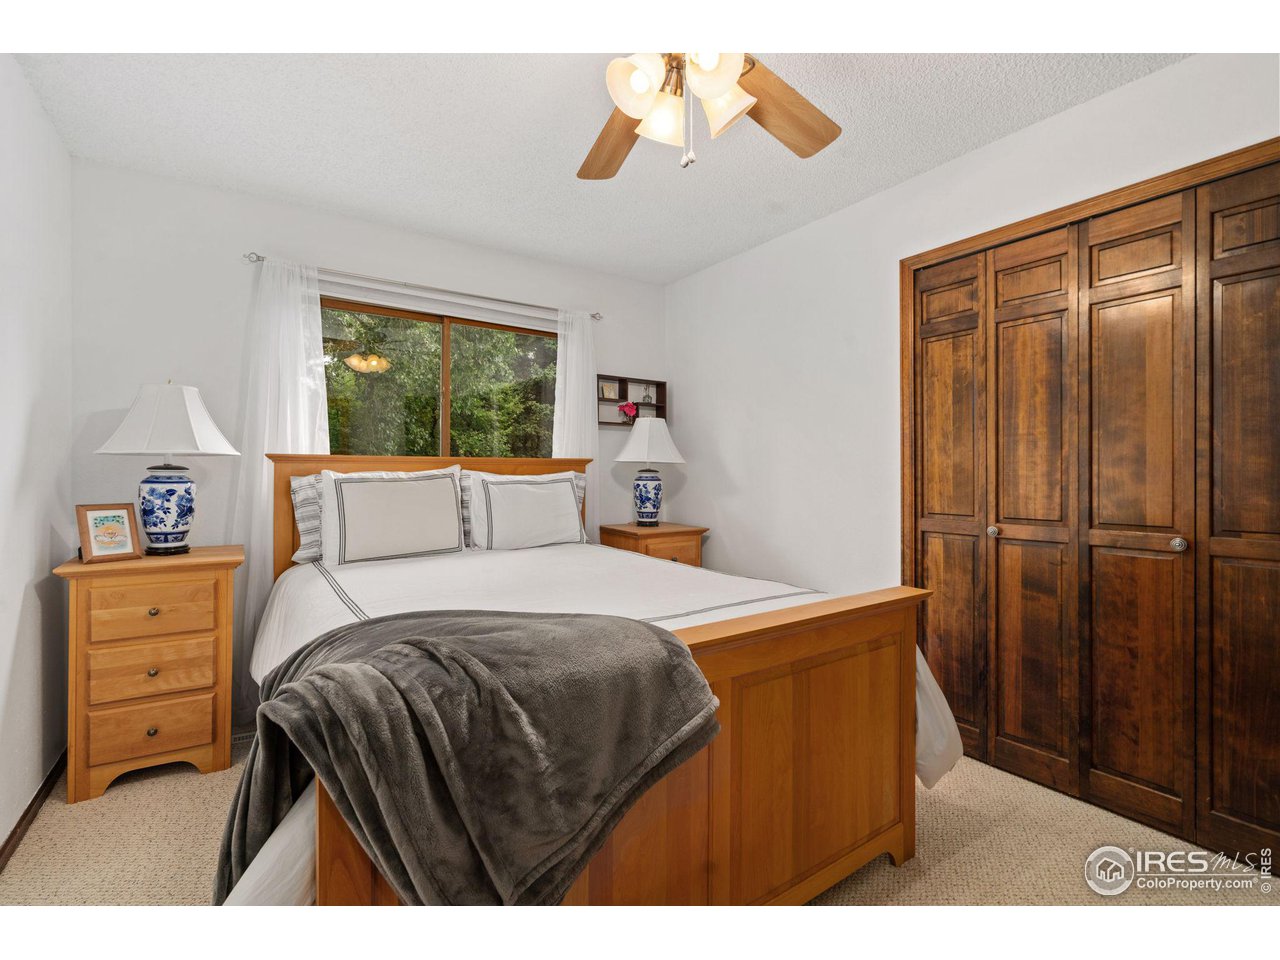
Bedroom with a wooden bed, large built-in wardrobe, and window overlooking greenery.
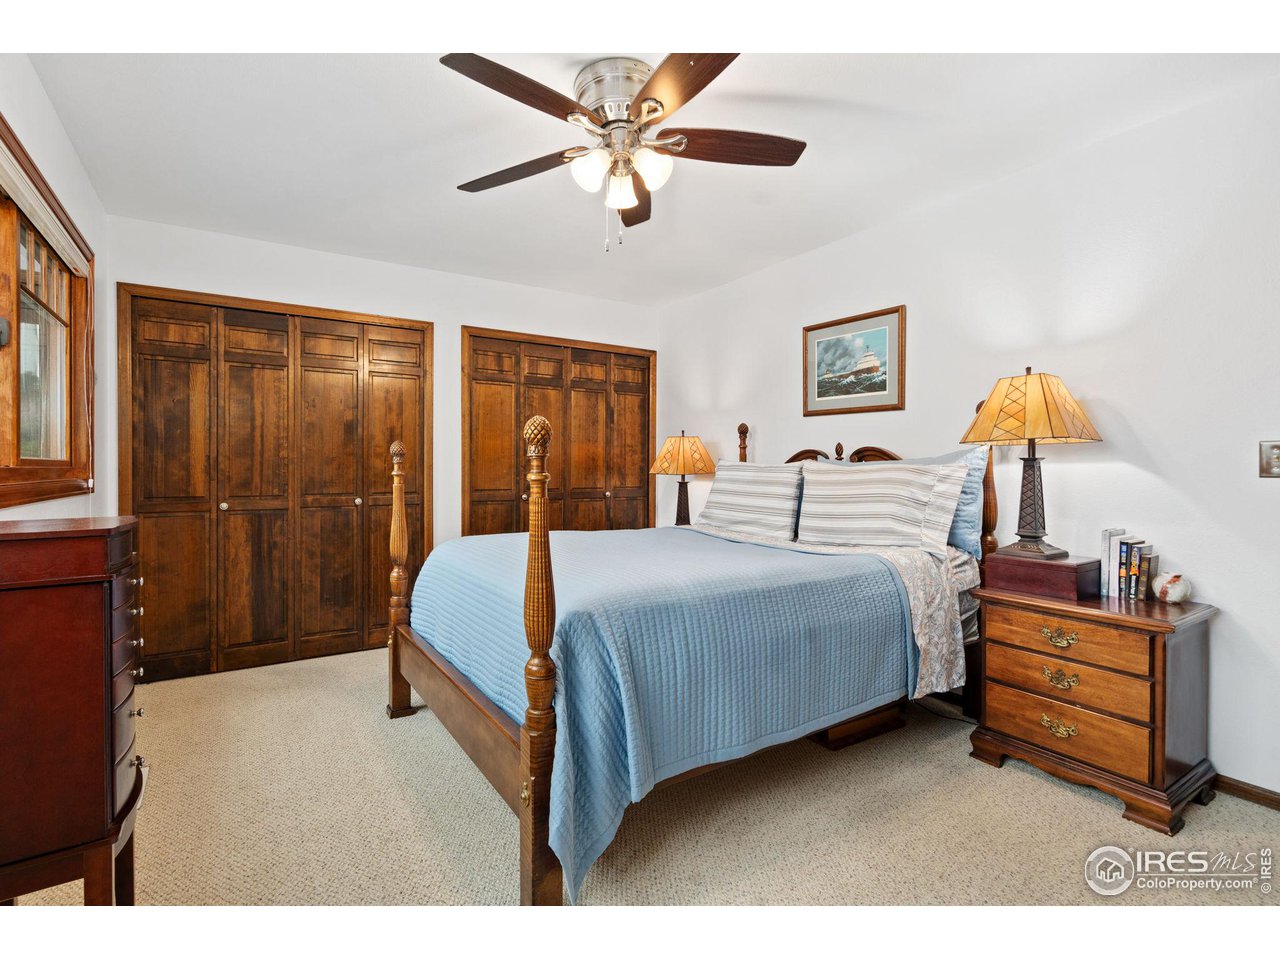
Bedroom with a light blue quilted bed, dark wood closets, and a ceiling fan.
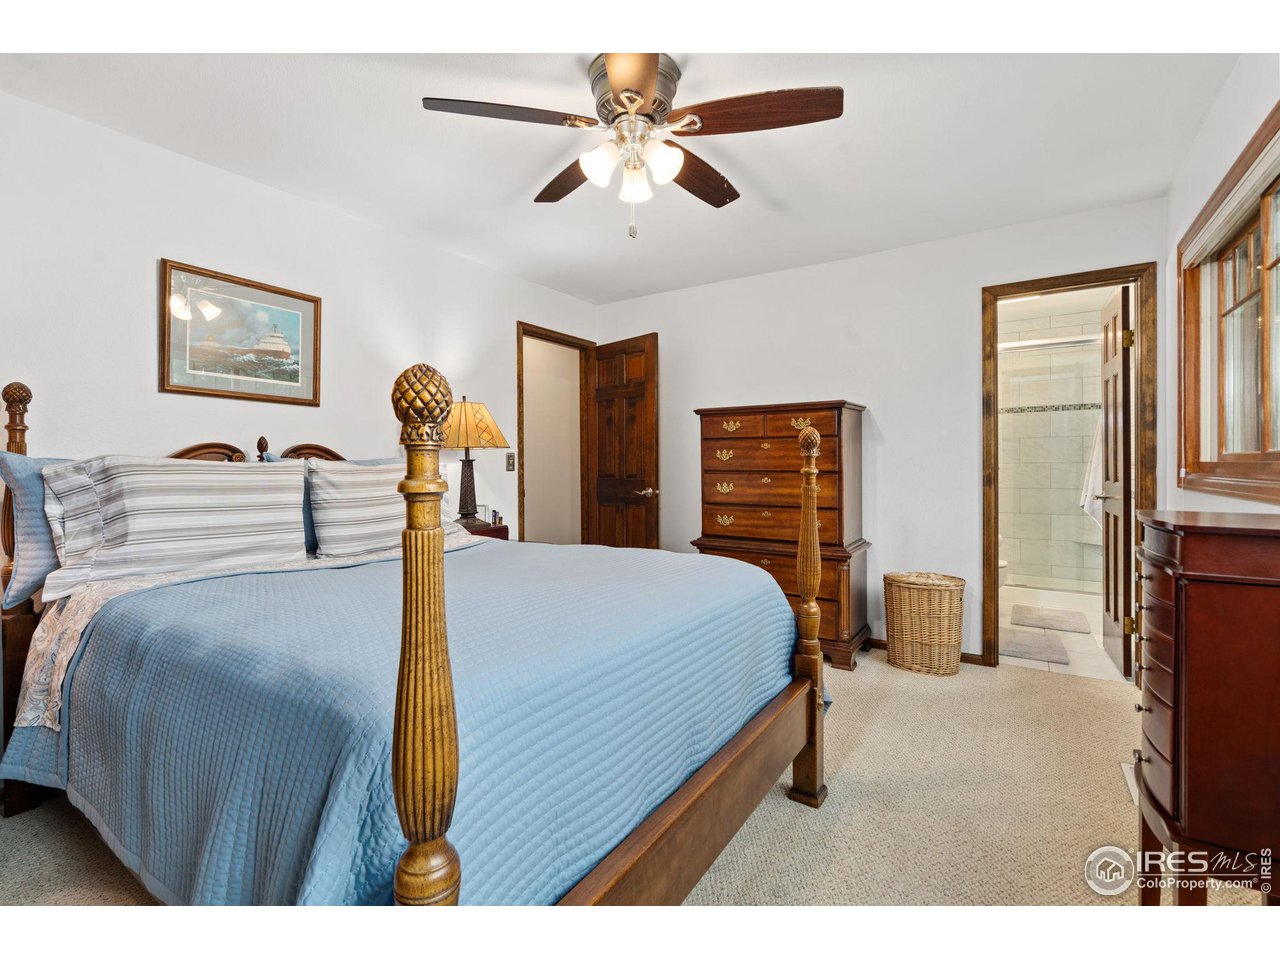
Bedroom with a blue-covered four-poster bed and an open doorway to a tiled bathroom.
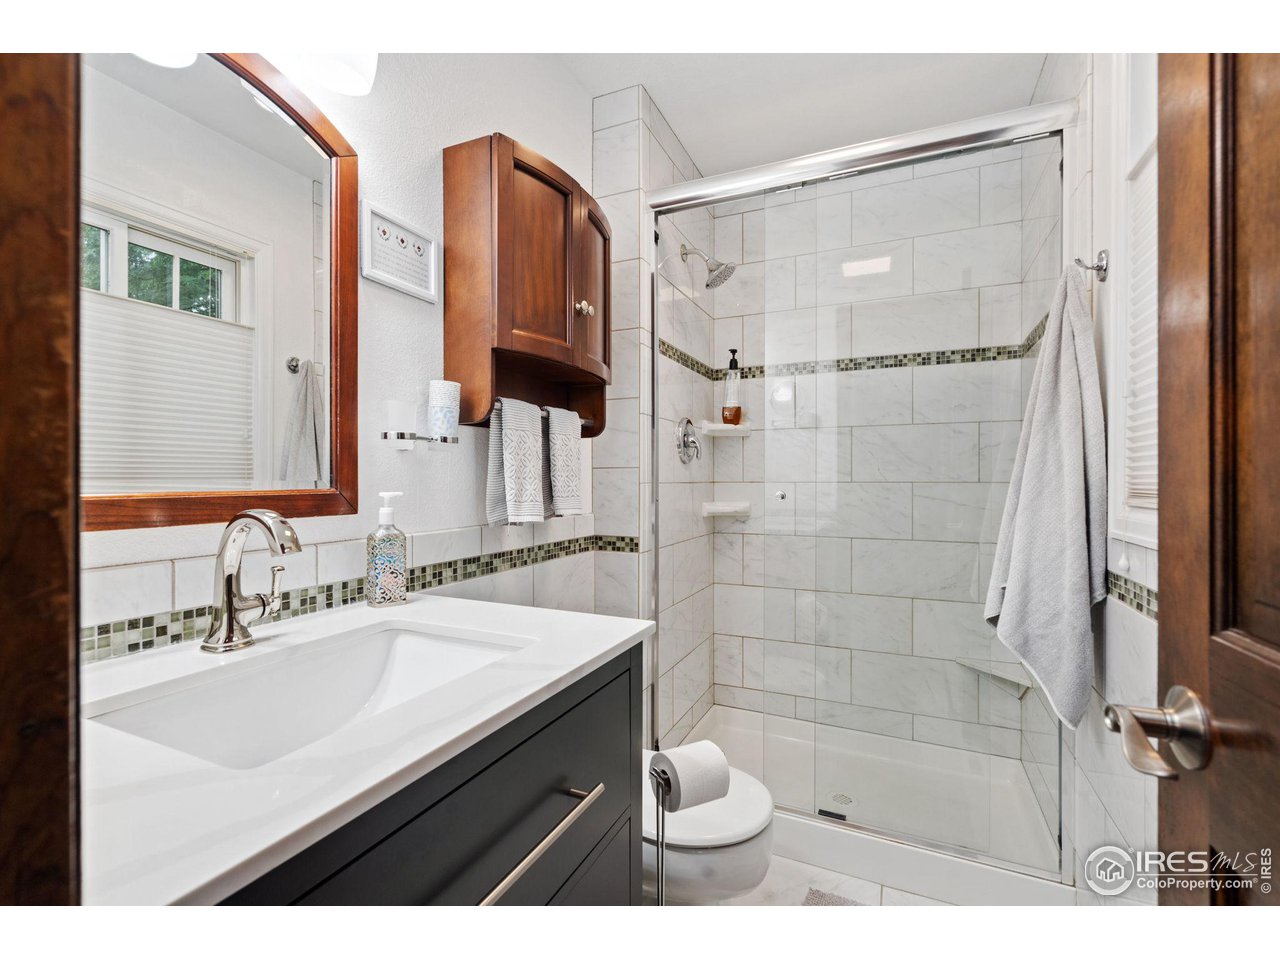
Bathroom with a glass-enclosed white-tiled shower and dark vanity.
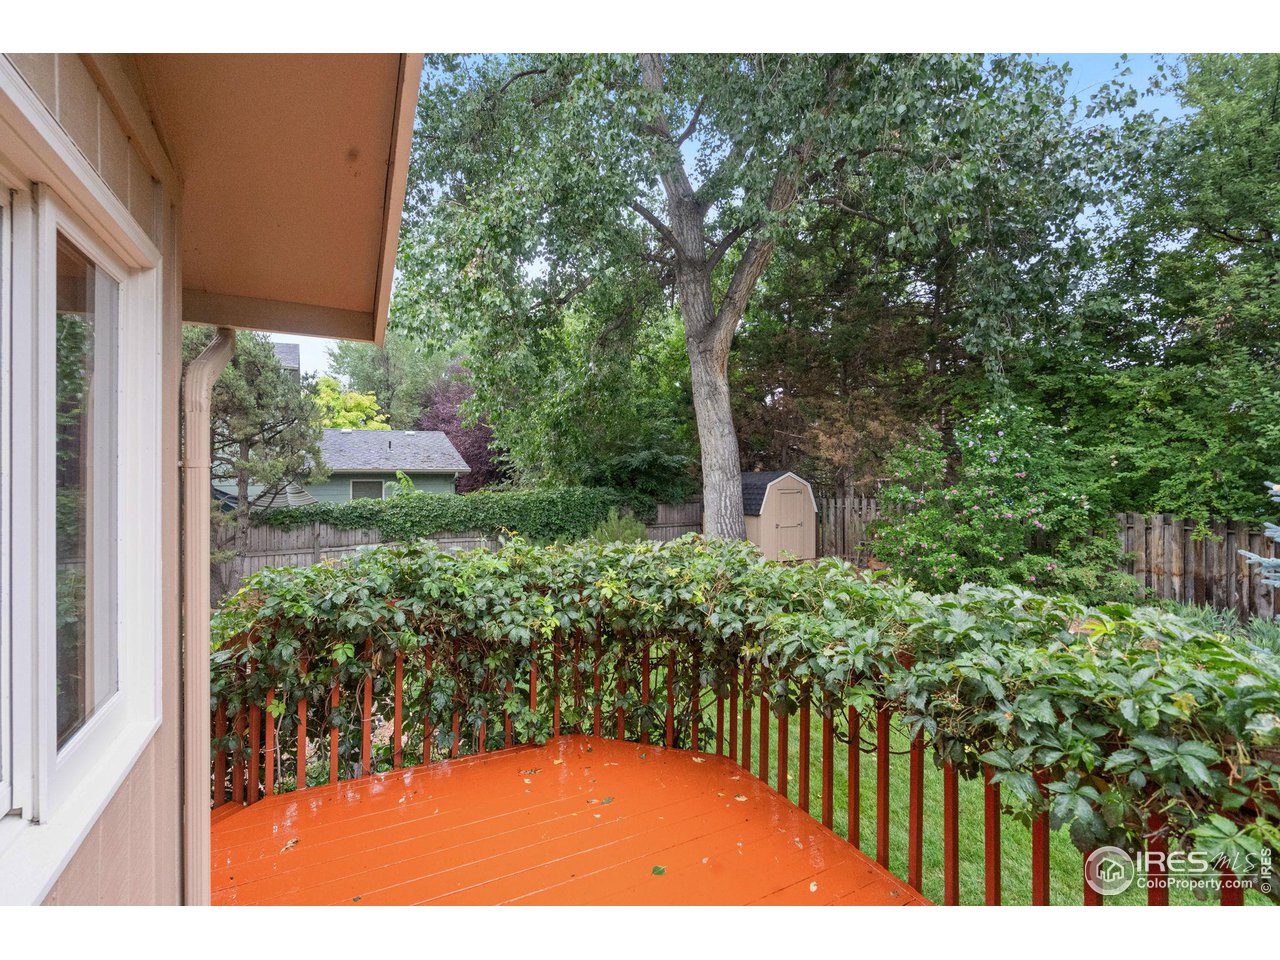
Orange-painted backyard deck with leafy railing, mature trees, and a small garden shed.
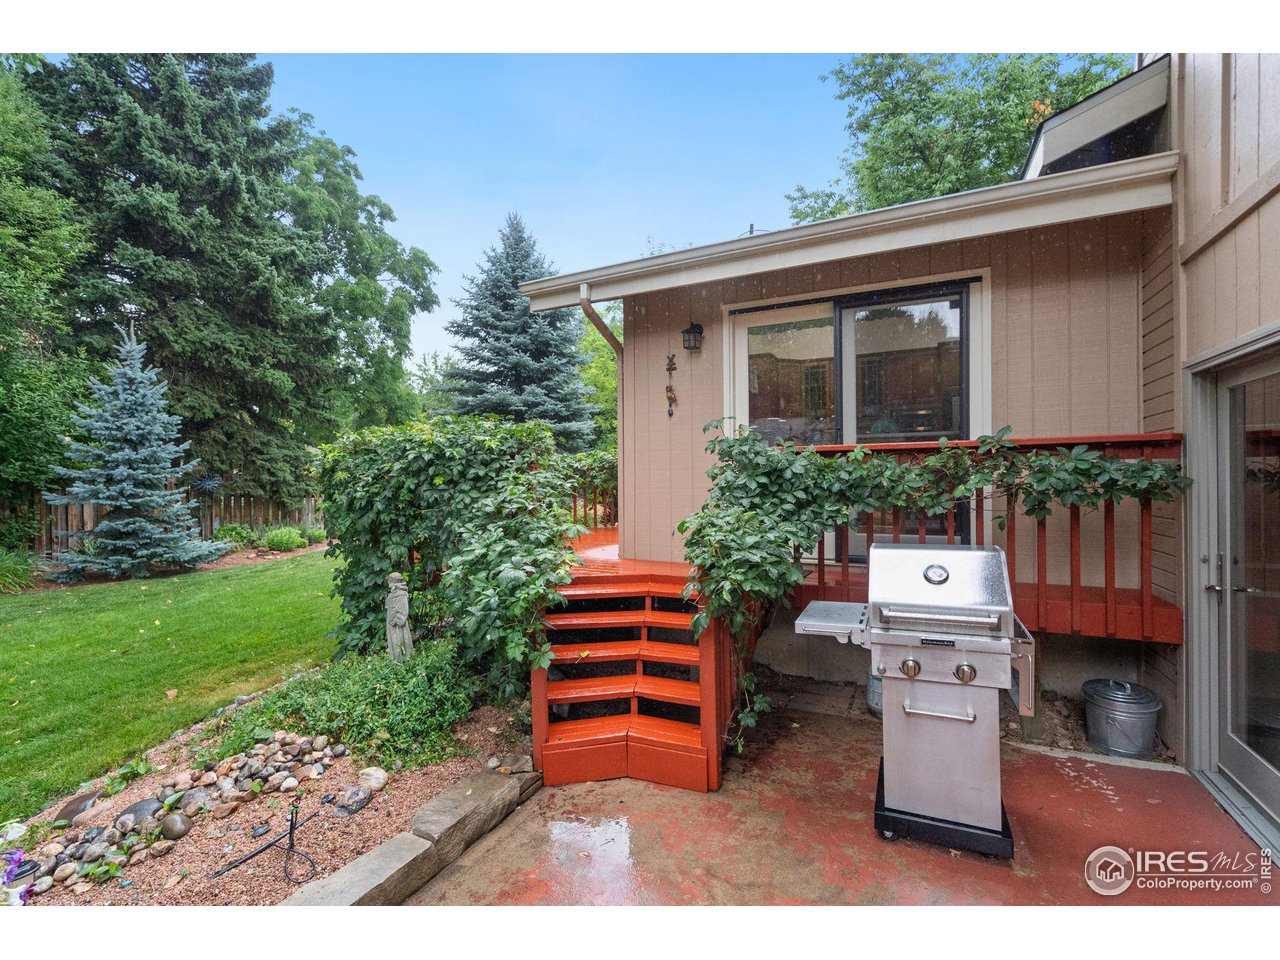
Backyard deck with red steps, a stainless steel grill, and a landscaped lawn bordered by mature trees.
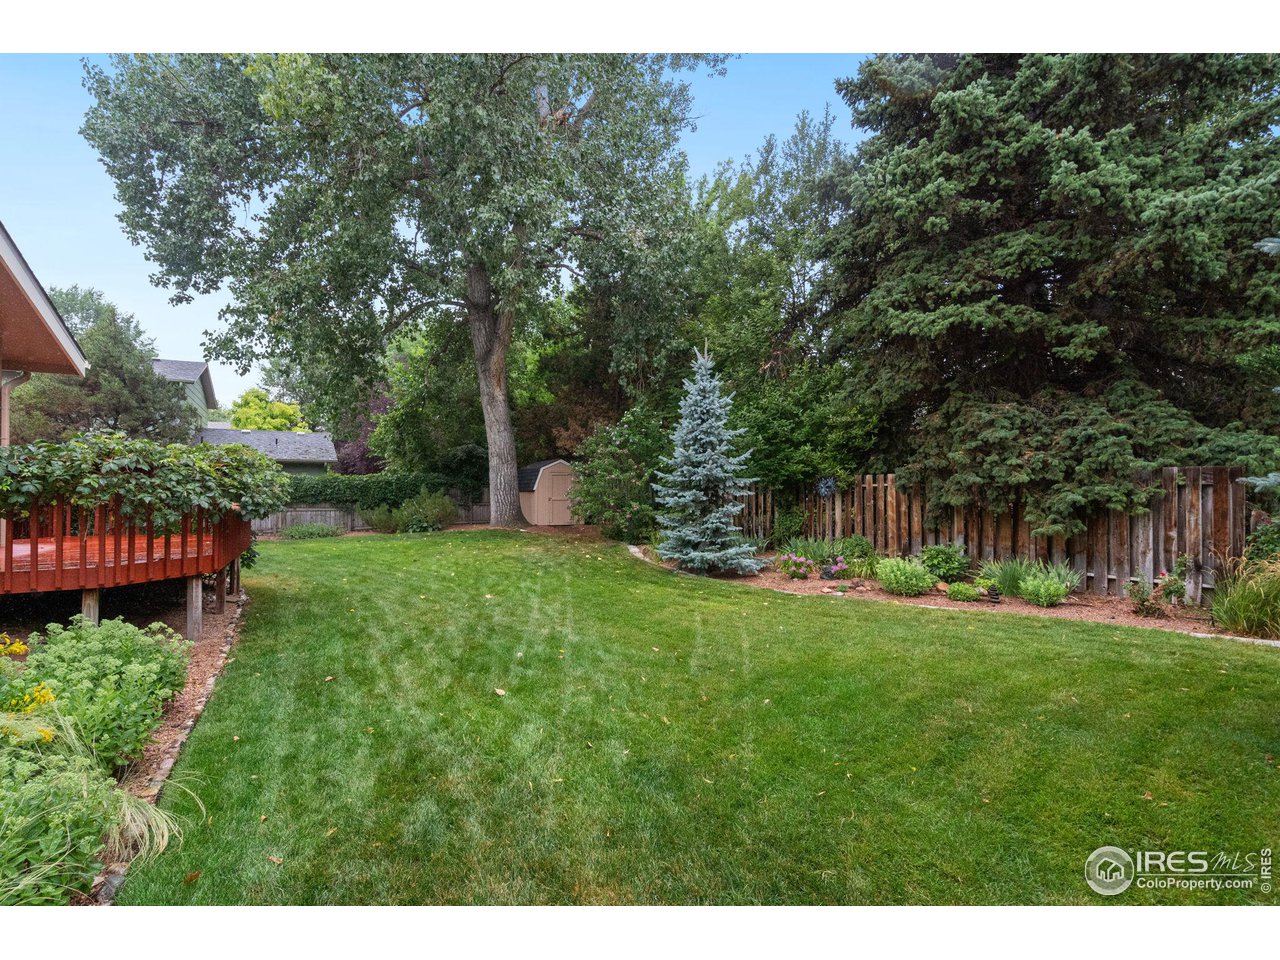
Backyard lawn bordered by mature trees and fencing, with a wooden deck and small shed.
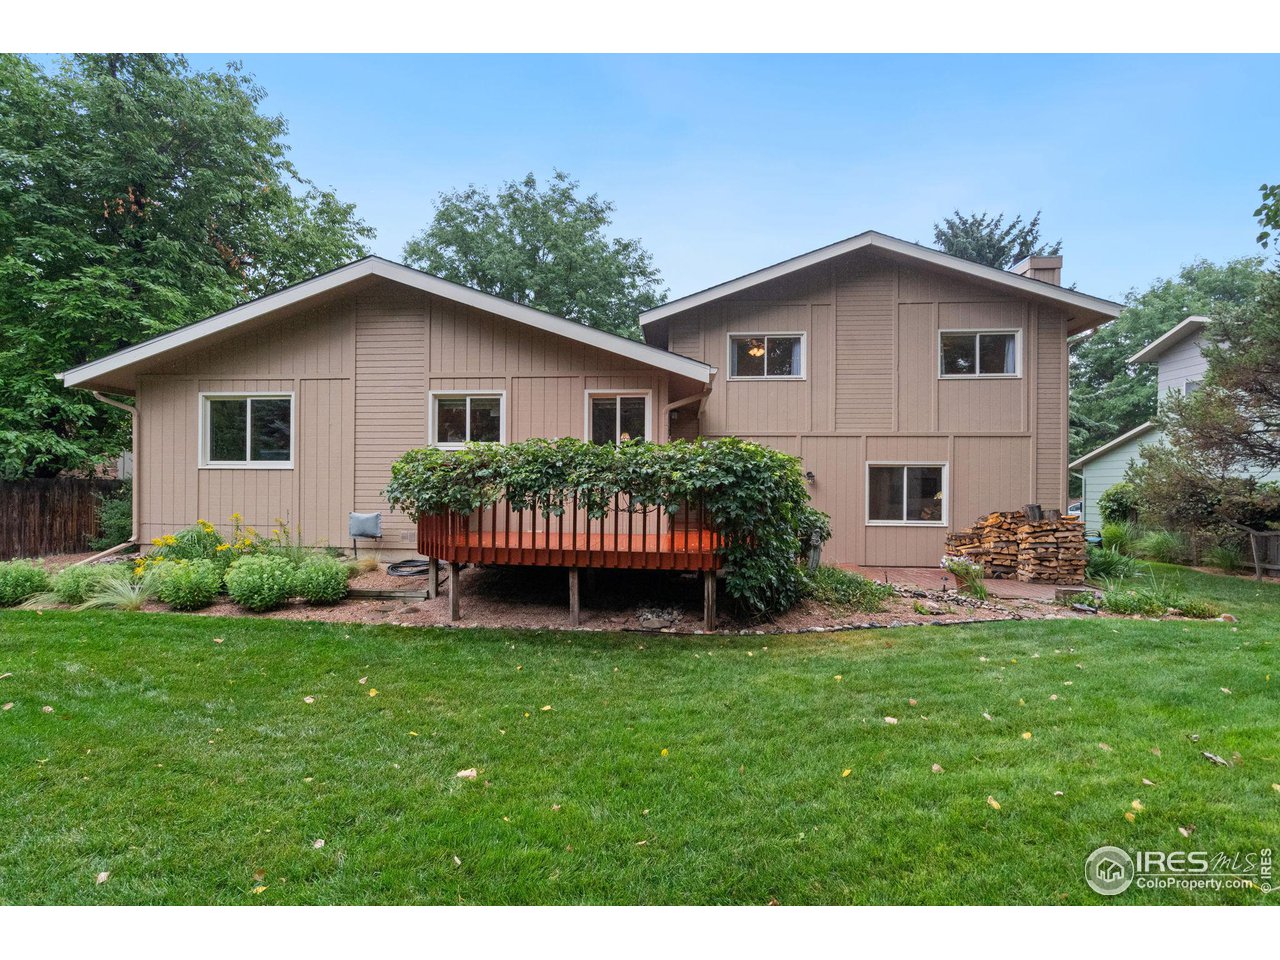
Rear exterior of a split-level home with a vine-covered raised deck and broad green lawn.
SEE ALL PHOTOS
Two-story home with a stone facade, attached garage, and landscaped gravel garden.
Two-story stone-and-siding home with an attached garage and a landscaped garden along a flagstone walkway.
Living room with red leather seating, a large patterned rug, and a wall of framed mirrors and artwork.
Living room with burgundy leather seating, a patterned rug, hardwood floors, and a large street-facing window.
Dining room with a large wooden table, chandelier, and decorative mirrors covering the wall.
Dining area with a wooden table, hardwood floors, and an adjoining living room with a red leather sofa.
Home office with wood floors, built-in bookshelves, and French doors opening to the living area.
Furnished home office with two desks, swivel chairs, built-in shelving, and a large window.
Kitchen with a wood-cabinet island, four stools, stainless appliances, and a window-seat nook.
Kitchen with warm wood cabinets, a central island and bar stools, hardwood floors, and large windows overlooking greenery.
Kitchen with warm wood cabinetry, glass-front cabinets, skylights, and a central cooktop island.
Living room with wood-trimmed windows, patterned rug, and raised kitchen beyond.
Living room with a stone fireplace, leather seating, patterned rug, and a window overlooking trees.
Bedroom with teal bedding, a wooden chest, brown leather armchairs, and built-in shelving.
Bedroom with a colorful floral bedspread, plush toys, wicker chairs, and a wooden vanity.
Bedroom with a wooden bed, large built-in wardrobe, and window overlooking greenery.
Bedroom with a light blue quilted bed, dark wood closets, and a ceiling fan.
Bedroom with a blue-covered four-poster bed and an open doorway to a tiled bathroom.
Bathroom with a glass-enclosed white-tiled shower and dark vanity.
Orange-painted backyard deck with leafy railing, mature trees, and a small garden shed.
Backyard deck with red steps, a stainless steel grill, and a landscaped lawn bordered by mature trees.
Backyard lawn bordered by mature trees and fencing, with a wooden deck and small shed.
Rear exterior of a split-level home with a vine-covered raised deck and broad green lawn.
Courtesy of West and Main Homes, Scott Beasley Listing Contact: 9706908445 
Sold

3119 Silverwood Dr

3119 Silverwood Dr, Fort Collins, CO 80525

$721,500
This lovingly maintained & updated honey is nestled on a spectacular, mature lot in popular Nelson Farm! Upon entering, notice the soaring ceilings, refinished hwood floors, & how LR flows into DR. The upgraded, knock-out kitchen was re-done by adding square footage onto the back of the house foot print (which also built the private study off the dining room.) Kitchen cabs made by Schroll! New can lights, double oven, down draft range! An extensive pantry offers convenient pull-out shelving! WOW the wonderful skylights in the kitchen\ are operable & screened! Walk-out FR is incredibly cozy, features a yearly-maintained wood burning stove! Downstairs you'll find the very generous fourth bedroom plus a massive storage area! Upstairs, the bright & welcoming primary bedroom has 2 large closets & recently renovated 3/4 ensuite bath! Garage has handy workshop nook, workbench. Ideally located! Close to shopping, restaurants, terrific schools, & a quick jaunt downtown or to CSU! Nelson Farm HOA Pool/Tennis Court access included! You won't find a more conscientiously maintained home for this price in this market!

4
beds

3
baths

2,736 Sq.Ft. LIVING AREA

10,018.8 Sq.Ft. lot

Scott Beasley

Scott Beasley

Features & Amenities

Interior

  • total bedrooms4
  • Total bathrooms3
  • full bathroom1
  • three quarter bathroom1
  • half bathroom1
  • Flooring Wood
  • Fireplace Family Room
  • APPLIANCES Electric Range, Down Draft, Double Oven, Dishwasher, Refrigerator, Microwave
  • other interior Features Eat-in Kitchen, Separate Dining Room, Cathedral Ceiling(s), Open Floorplan, Workshop, Washer/Dryer Hookup, Skylights, Kitchen Island

Area & Lot

  • Status Sold
  • Date Sold September 13, 2024
  • Living Area2,736 Sq.Ft.
  • Lot Area10,018.8 Sq.Ft.
  • MLS® ID1016206
  • TypeResidential
  • YEAR BUILT1978
  • NeighborhoodFort Collins
  • Elementary SchoolShepardson
  • Middle SchoolBoltz
  • High SchoolFt Collins
  • School DistrictPoudre

Exterior

  • STORIES3
  • Garage Space2.0
  • water SourceCity
  • utilitiesNatural Gas Available, Electricity Available
  • roofComposition
  • HEAT TYPEForced Air
  • AIR CONDITIONINGCentral Air
  • sewerPublic Sewer
  • other exterior FeaturesSprinkler System

Financial

  • Sales Price$721,500
  • Real Estate Tax $3,644/yr
  • HOA $476/yr
  • Zoning res

Fort Collins

Explore

Work With Scott

The most often heralded kudos he receives relate to Scott’s market knowledge, his real estate acumen, and his superior communication skills. Clients find that he consistently goes above and beyond the call of service to ensure their satisfaction.

Follow Me on Instagram