
Leave a Message

Thank you for your message. We will be in touch with you shortly.

2086 Cape Hatteras Dr
SEE ALL PHOTOS
2086 Cape Hatteras Dr
Courtesy of Group Mulberry, Scott Beasley Listing Contact: 9706908445 
Sold

2086 Cape Hatteras Dr

2086 Cape Hatteras Dr, Windsor, CO 80550

$665,500
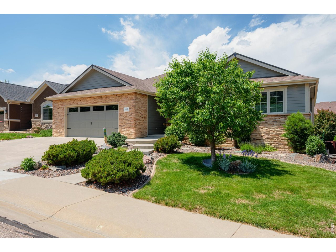
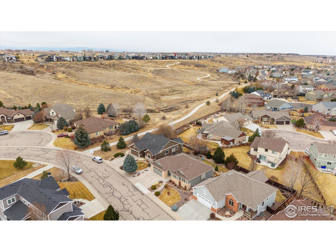
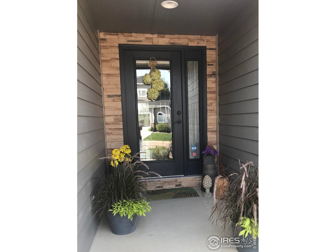
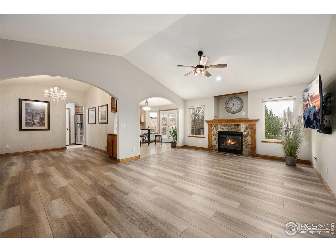
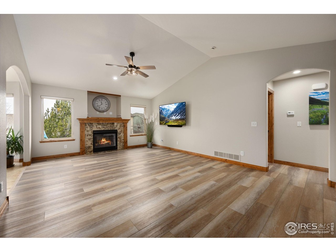
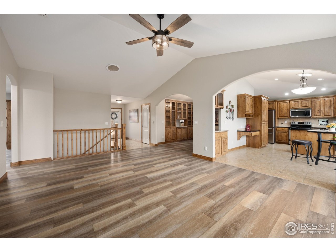
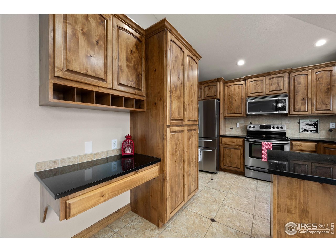
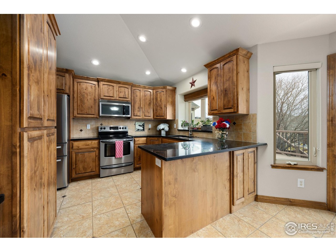
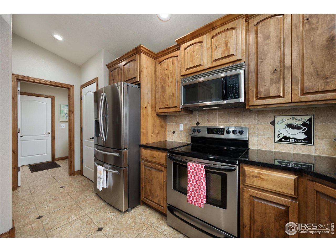
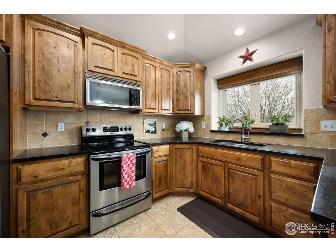
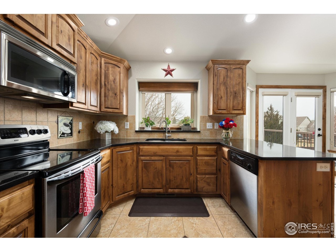
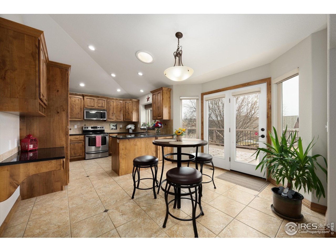
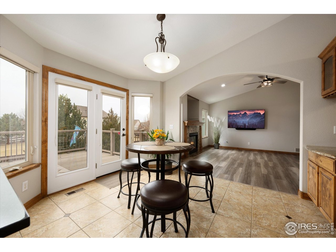
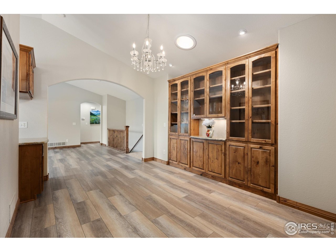
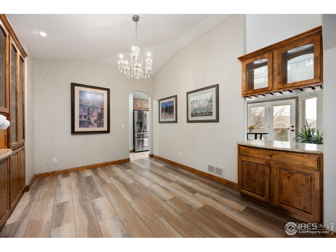
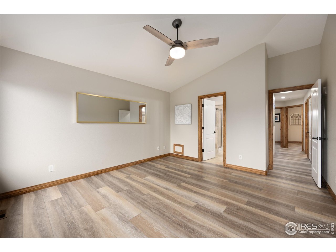
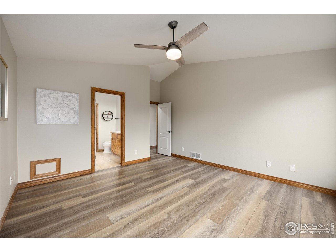
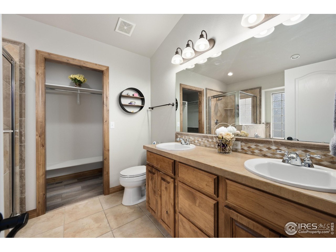
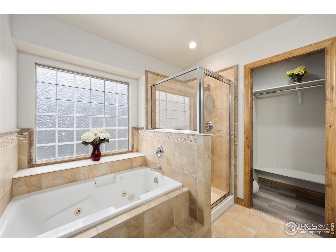
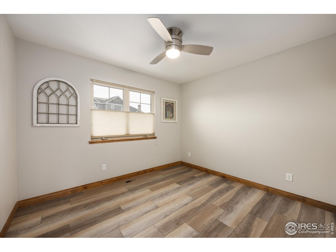
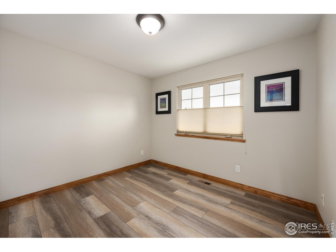
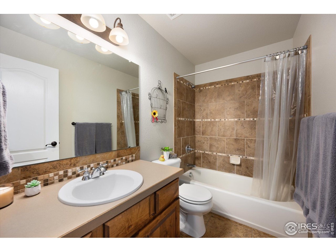
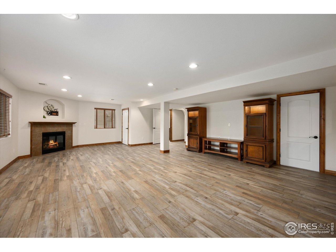
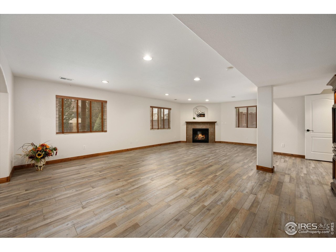
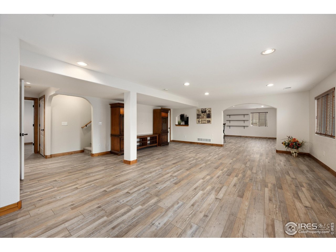
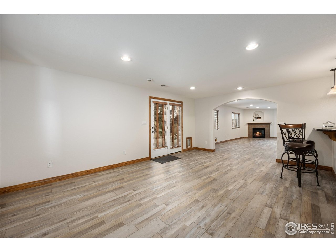
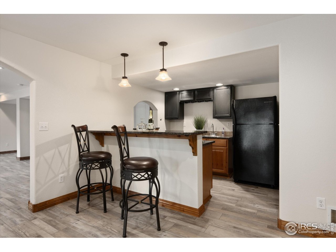
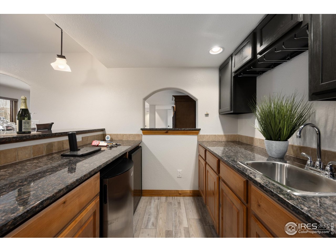
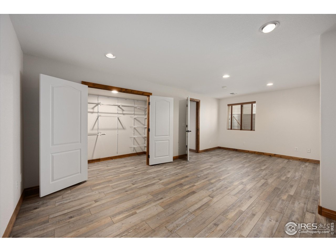
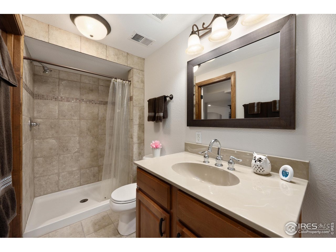
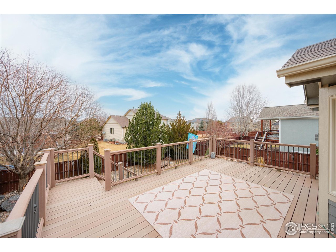
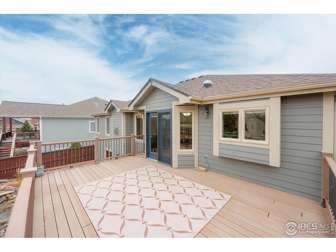
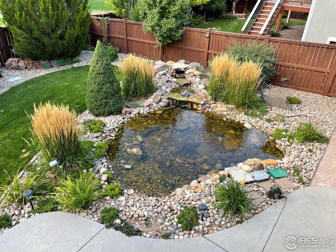
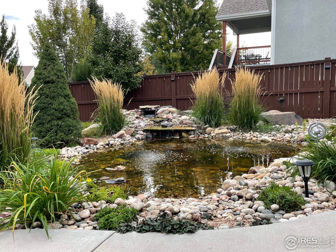
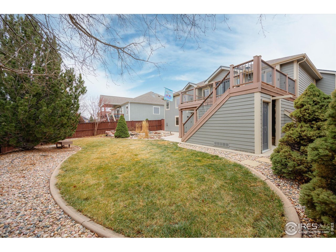
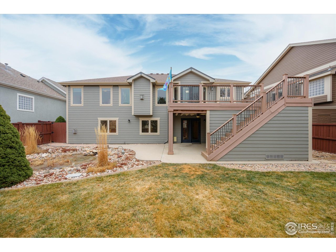
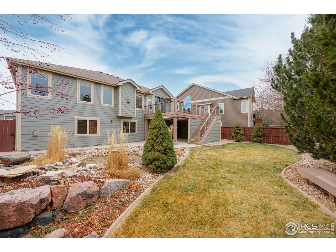
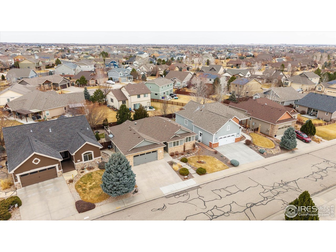
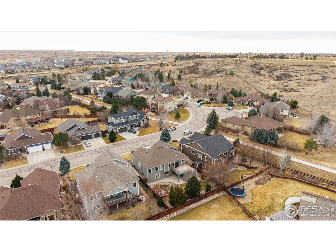
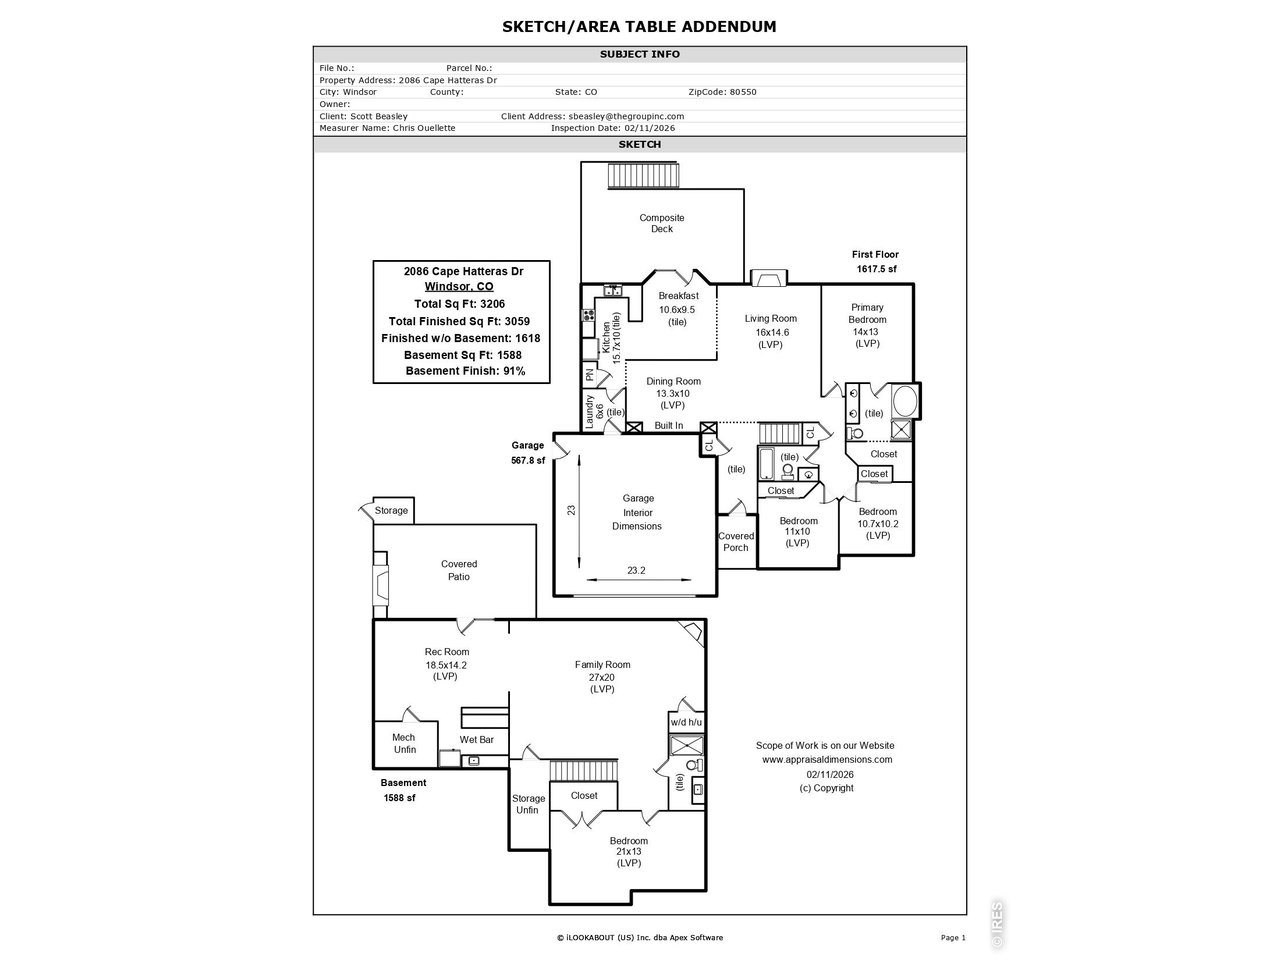
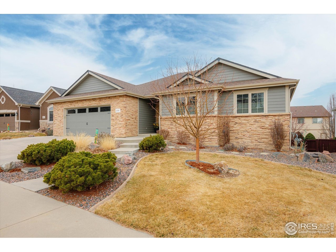
You will positively love this beautiful ranch-style home w/ full walkout basement & a setting that feels both peaceful and special. From the welcoming entry-with dry-stacked stone accents and professionally designed landscaping-it's clear this home has been carefully maintained with pride. Inside, the main floor is open, breezy, and filled with light, featuring high ceilings, luxury vinyl plank flooring in the living area, and even a solar tube that brightens the dining space. The kitchen is warm and inviting, with handsome knotty alder cabinetry and all appliances included. The main-floor primary suite feels grand and comfortable, with soaring ceilings, a five-piece luxury bath, and a walk-in closet. Out back, a wonderful deck overlooks a beautifully curated yard with mature trees and a terrific pond-an ideal place to relax or entertain. The fully finished walkout basement offers a generous family and entertainment space with a nicely appointed wet bar, plus a lower-level fourth bedroom that lives almost like a private guest suite. The basement even features secondary laundry hookups if needed! Three fireplaces throughout the home add warmth, character, and charm on both levels.

4
beds

3
baths

3,059 Sq.Ft. LIVING AREA

7,405.2 Sq.Ft. lot

Scott Beasley

Scott Beasley

Features & Amenities

Interior

  • total bedrooms4
  • Total bathrooms3
  • full bathrooms2
  • three quarter bathroom1
  • Fireplace Two or More, Gas, Living Room, Family Room
  • APPLIANCES Electric Range, Dishwasher, Refrigerator, Microwave

Area & Lot

  • Status Sold
  • Date Sold August 13, 2026
  • Living Area3,059 Sq.Ft.
  • Lot Area7,405.2 Sq.Ft.
  • MLS® ID1051340
  • TypeResidential
  • YEAR BUILT2005
  • NeighborhoodWindsor
  • Elementary SchoolTozer
  • Middle SchoolRidgeline
  • High SchoolWindsor
  • School DistrictWeld RE-4

Exterior

  • STORIES1
  • Garage Space2.0
  • water SourceCity
  • utilitiesNatural Gas Available, Electricity Available
  • roofComposition
  • parkingAttached
  • HEAT TYPEForced Air
  • AIR CONDITIONINGCentral Air
  • other exterior FeaturesSprinkler System

Financial

  • Sales Price$665,500
  • Real Estate Tax $5,225/yr
  • HOA $140/yr
  • Zoning Res

Windsor

Explore

Work With Scott

The most often heralded kudos he receives relate to Scott’s market knowledge, his real estate acumen, and his superior communication skills. Clients find that he consistently goes above and beyond the call of service to ensure their satisfaction.

Follow Me on Instagram