Leave a Message

Thank you for your message. We will be in touch with you shortly.

1825 Scarborough Dr
1825 Scarborough Dr
1825 Scarborough Dr
1825 Scarborough Dr
1825 Scarborough Dr
1825 Scarborough Dr
1825 Scarborough Dr
1825 Scarborough Dr
1825 Scarborough Dr
1825 Scarborough Dr
1825 Scarborough Dr
1825 Scarborough Dr
1825 Scarborough Dr
1825 Scarborough Dr
1825 Scarborough Dr
1825 Scarborough Dr
1825 Scarborough Dr
1825 Scarborough Dr
1825 Scarborough Dr
1825 Scarborough Dr
1825 Scarborough Dr
1825 Scarborough Dr
1825 Scarborough Dr
1825 Scarborough Dr
1825 Scarborough Dr
1825 Scarborough Dr
1825 Scarborough Dr
1825 Scarborough Dr
1825 Scarborough Dr
1825 Scarborough Dr
1825 Scarborough Dr
1825 Scarborough Dr
1825 Scarborough Dr
1825 Scarborough Dr
1825 Scarborough Dr
1825 Scarborough Dr
1825 Scarborough Dr
1825 Scarborough Dr
1825 Scarborough Dr
SEE ALL PHOTOS
1825 Scarborough Dr
1825 Scarborough Dr
1825 Scarborough Dr
1825 Scarborough Dr
1825 Scarborough Dr
1825 Scarborough Dr
1825 Scarborough Dr
1825 Scarborough Dr
1825 Scarborough Dr
1825 Scarborough Dr
1825 Scarborough Dr
1825 Scarborough Dr
1825 Scarborough Dr
1825 Scarborough Dr
1825 Scarborough Dr
1825 Scarborough Dr
1825 Scarborough Dr
1825 Scarborough Dr
1825 Scarborough Dr
1825 Scarborough Dr
1825 Scarborough Dr
1825 Scarborough Dr
1825 Scarborough Dr
1825 Scarborough Dr
1825 Scarborough Dr
1825 Scarborough Dr
1825 Scarborough Dr
1825 Scarborough Dr
1825 Scarborough Dr
1825 Scarborough Dr
1825 Scarborough Dr
1825 Scarborough Dr
1825 Scarborough Dr
1825 Scarborough Dr
1825 Scarborough Dr
1825 Scarborough Dr
1825 Scarborough Dr
1825 Scarborough Dr
1825 Scarborough Dr
Courtesy of RE/MAX Alliance-FTC South, Sean M Dougherty Listing Contact: 9702263990 
Sold

1825 Scarborough Dr

1825 Scarborough Dr, Fort Collins, CO 80526

$560,000
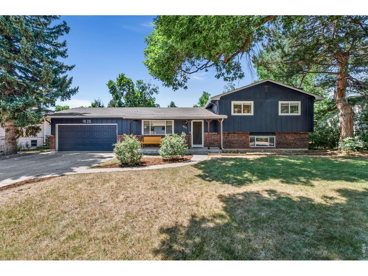
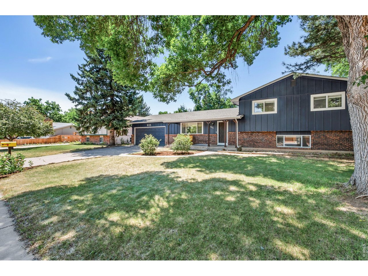
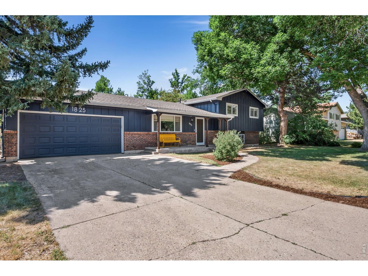
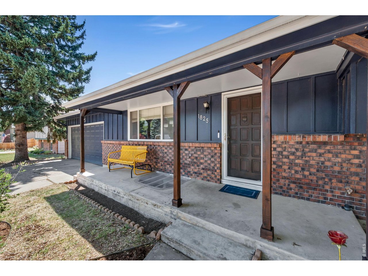
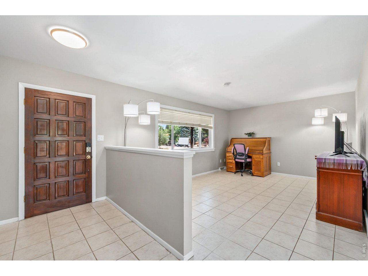
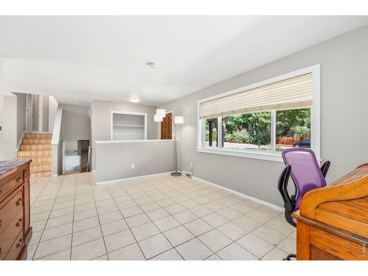
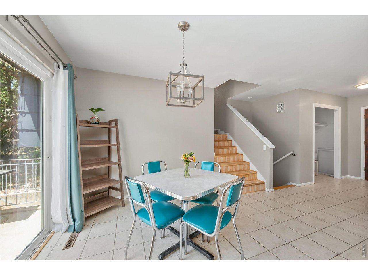
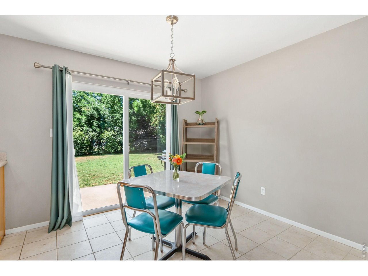
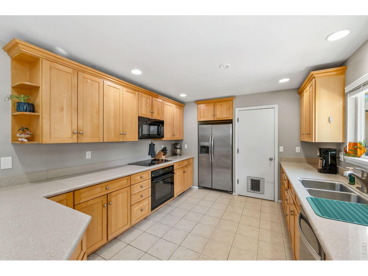
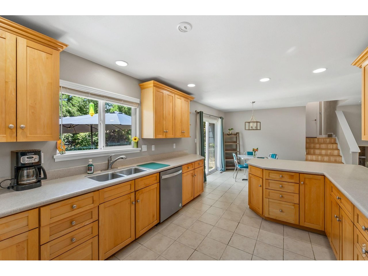
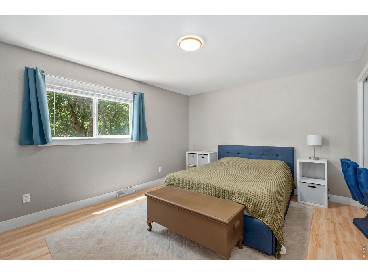
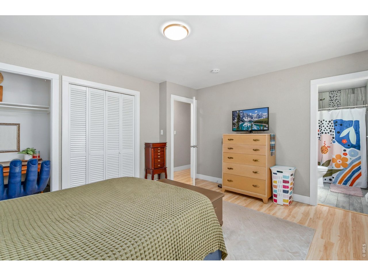
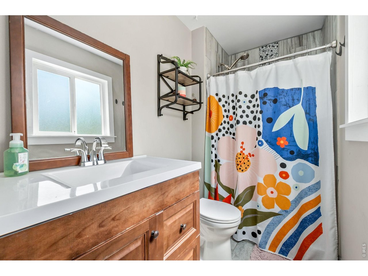
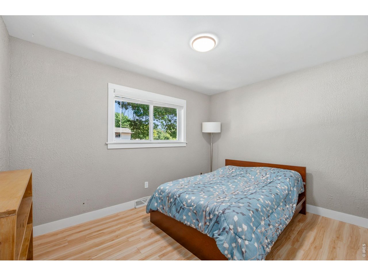
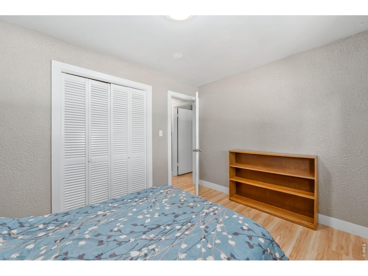
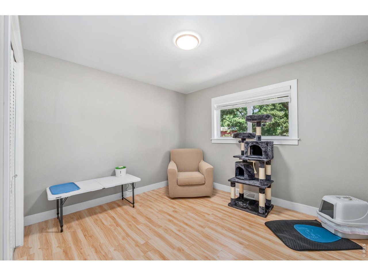
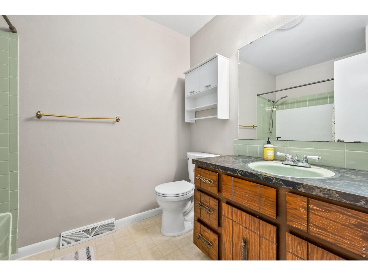
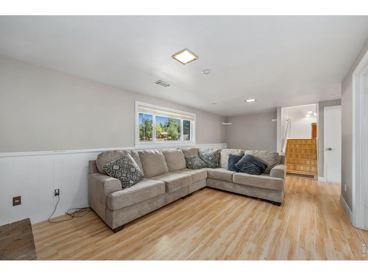
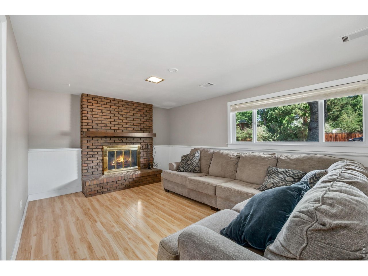
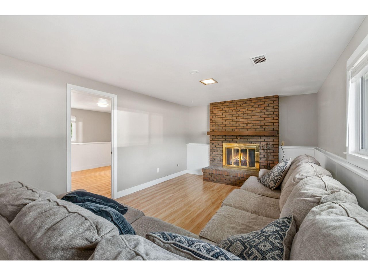
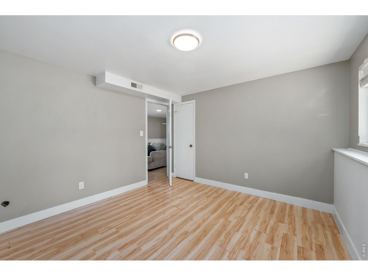
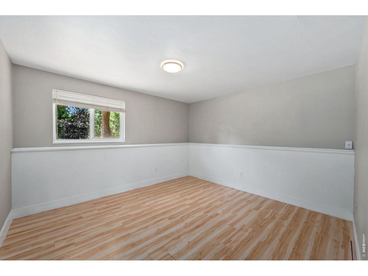
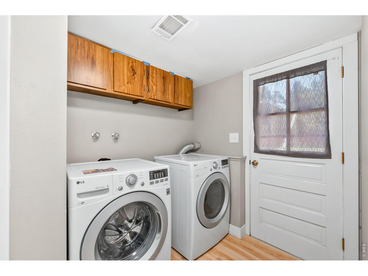
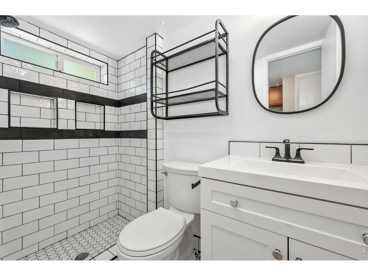
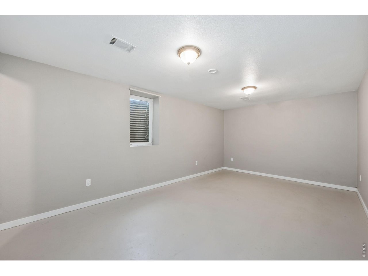
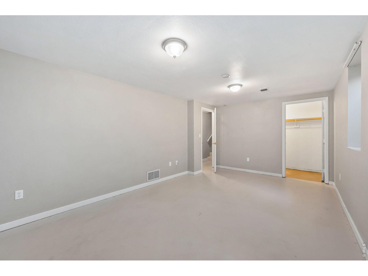
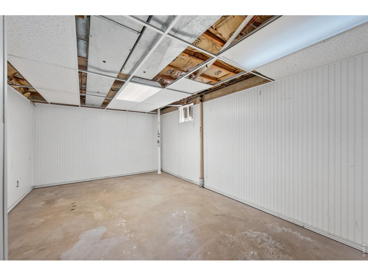
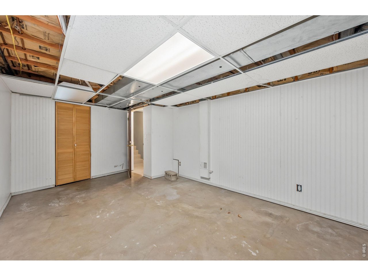
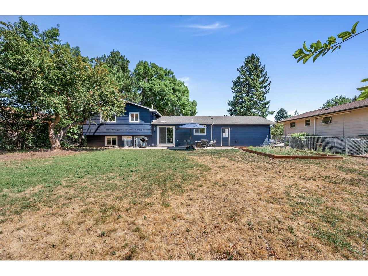
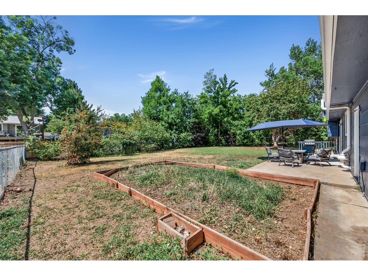
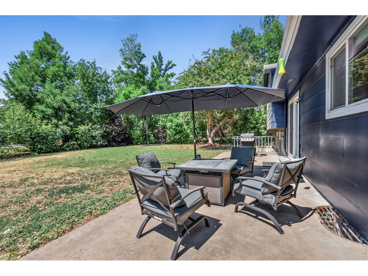
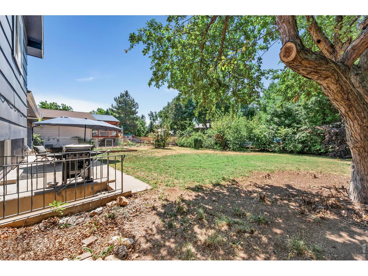
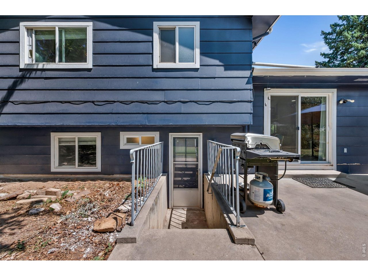
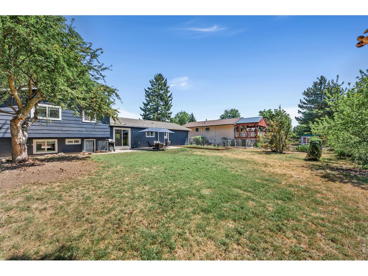
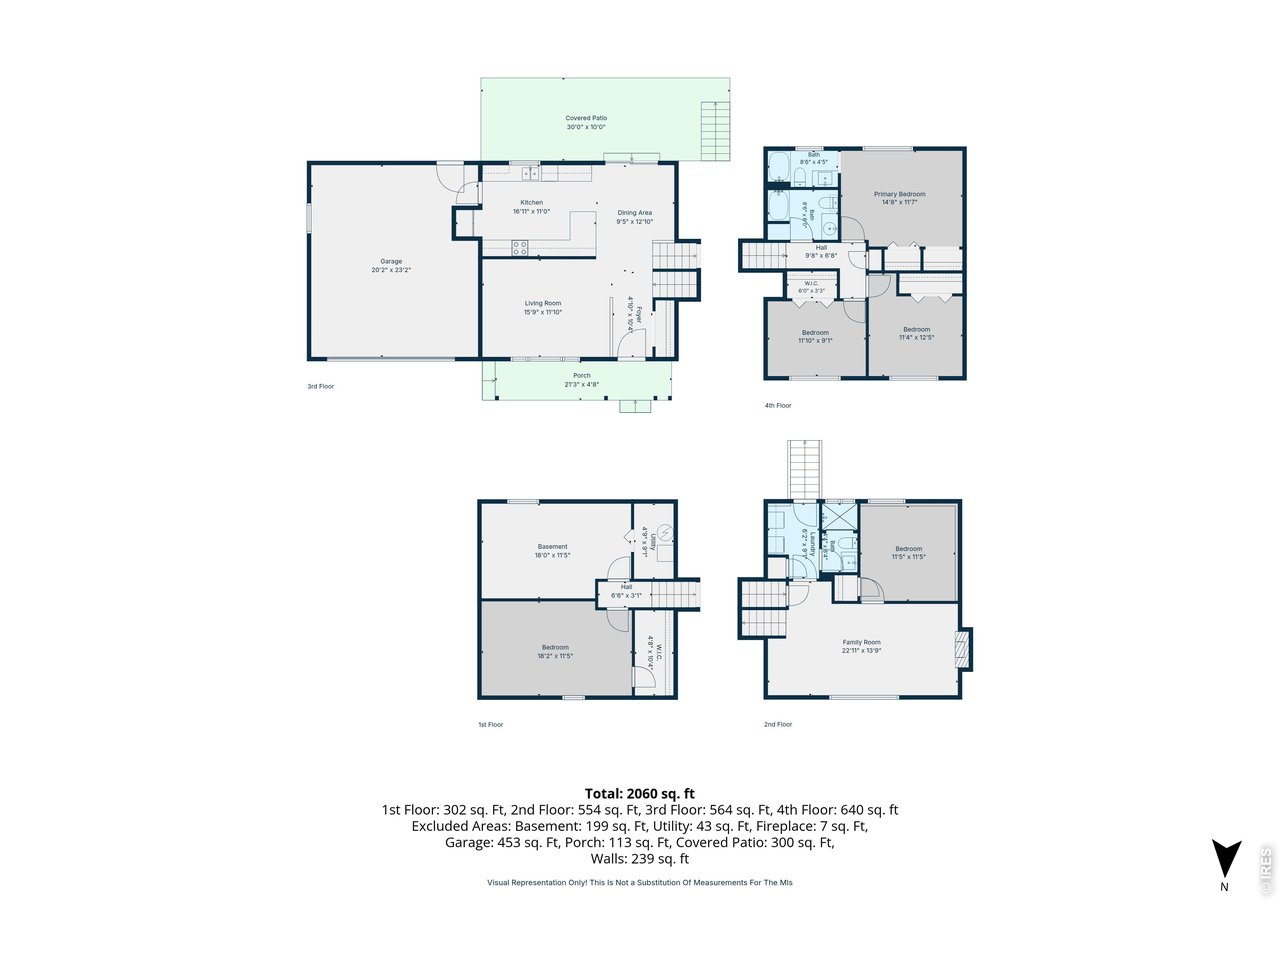
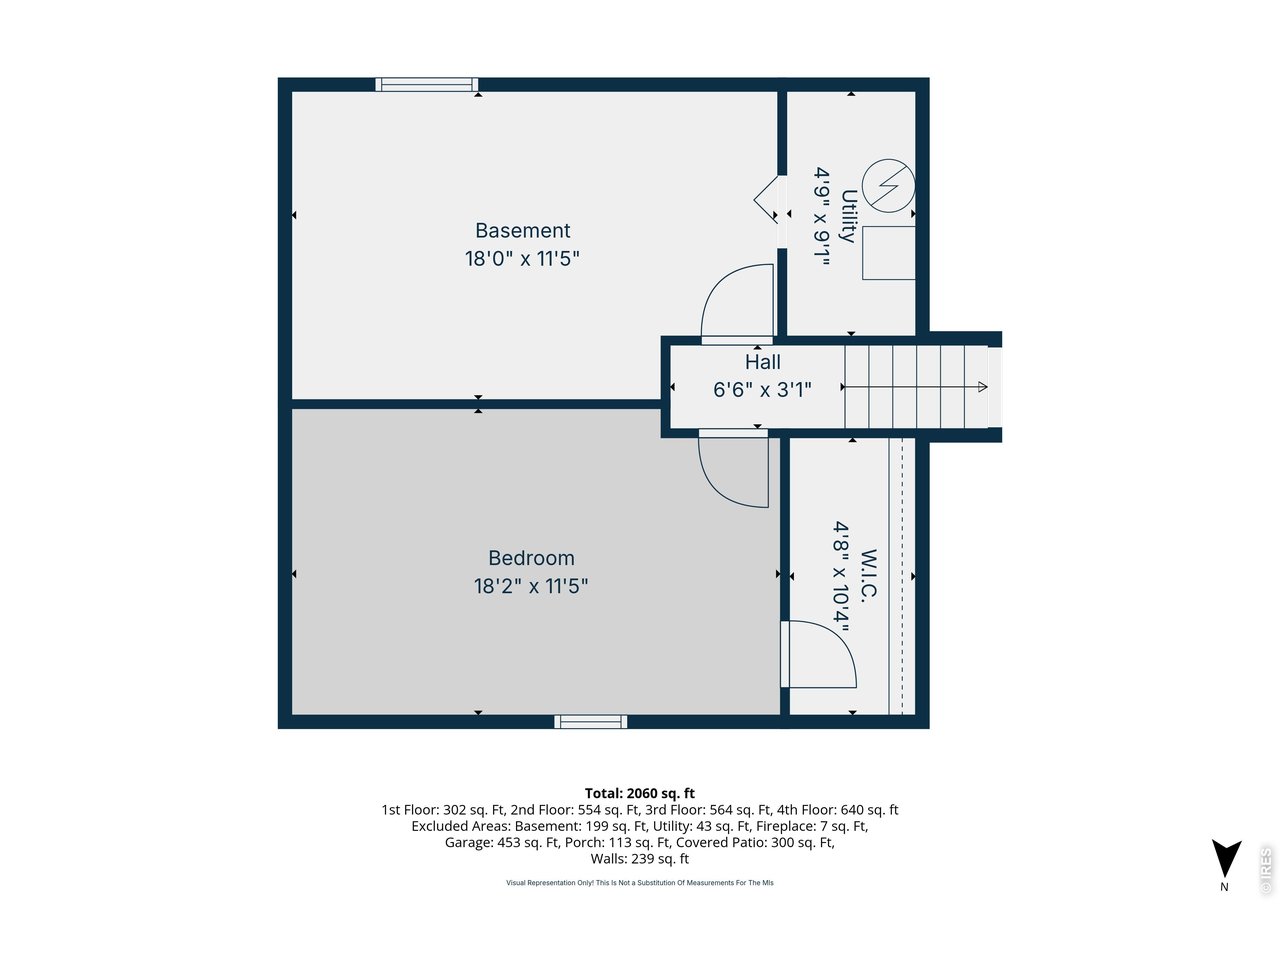
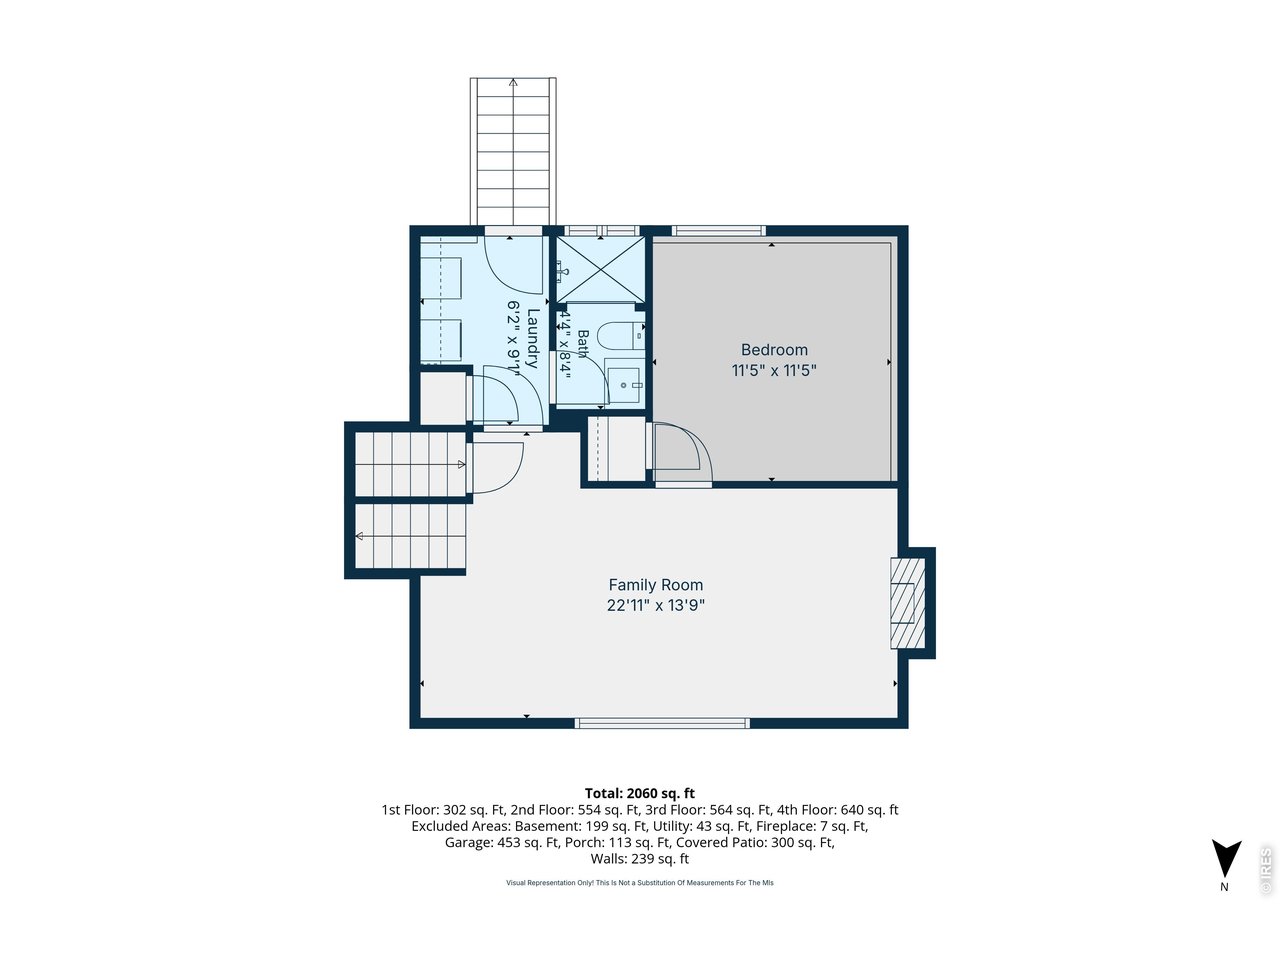
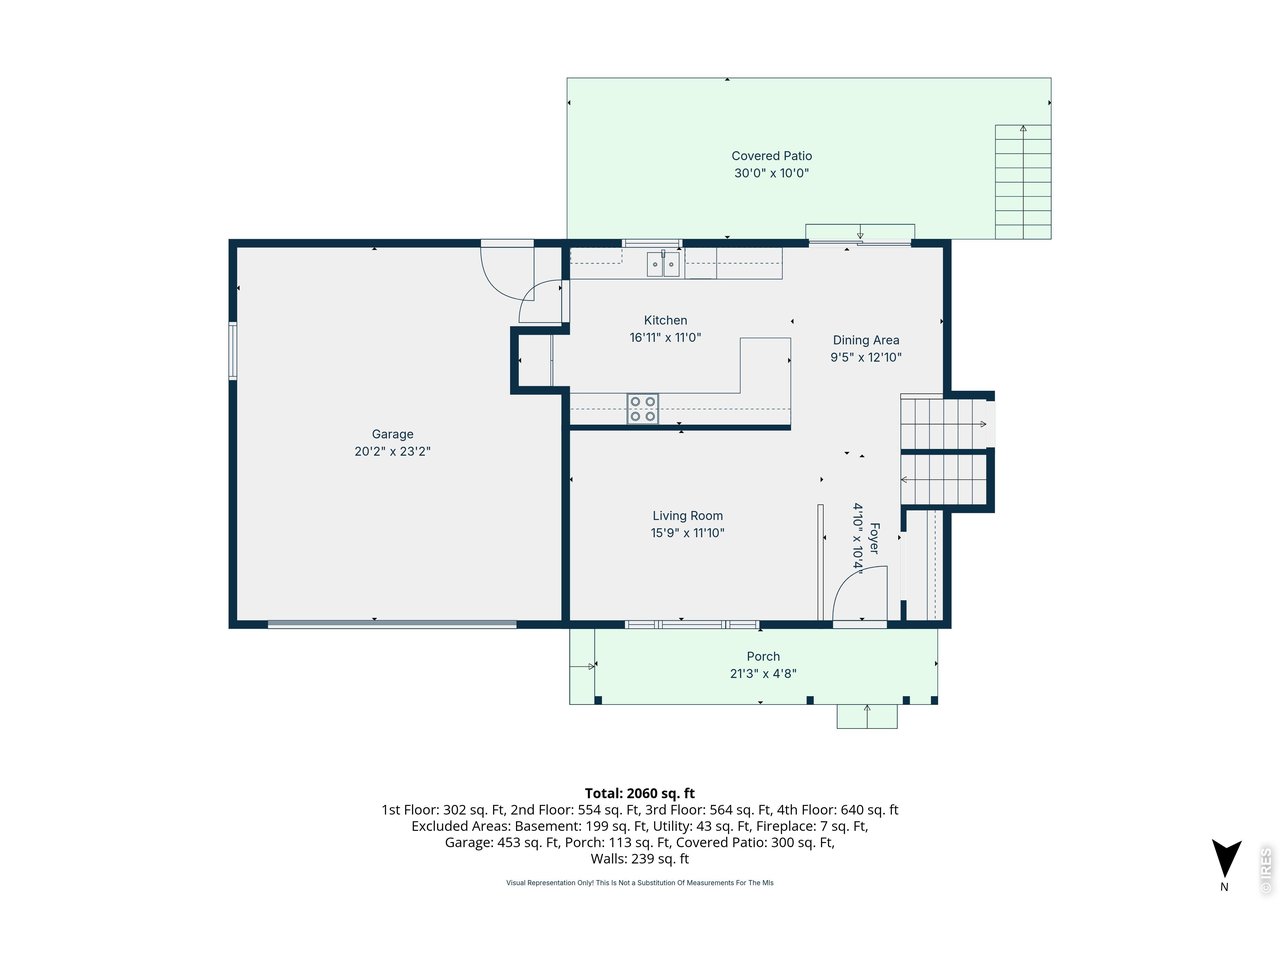
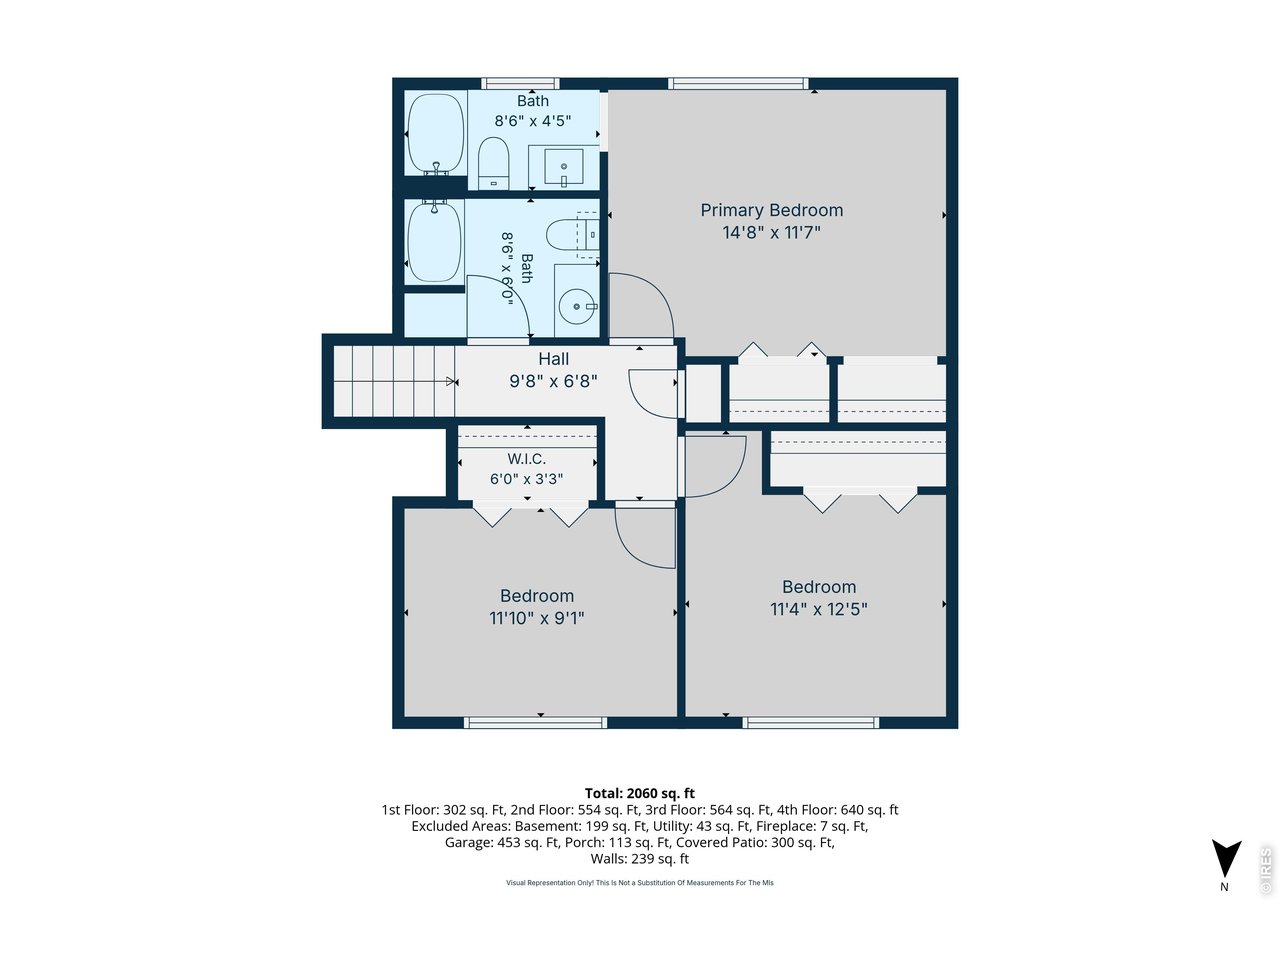
Welcome to this spacious home in the highly desirable Village West neighborhood, ideally located in the heart of Fort Collins. A welcoming covered patio greets you and invites you in. With five bedrooms, three bathrooms, and a versatile multi-level layout, this home offers exceptional flexibility for a variety of living arrangements. The well-appointed kitchen features generous counter space and abundant storage, making it ideal for everyday living and entertaining. Two expansive living areas provide plenty of room to gather, relax, or create dedicated spaces for work, hobbies, or recreation. Outside, the oversized backyard offers endless potential for gardening, outdoor entertaining, or simply enjoying your own private retreat. The garden-level living space features a separate entrance, and the basement expands the home's possibilites even further. Whether you're looking for room to grow, multi-generational living, or flexible spaces to fit your lifestyle, this Village West home offers the space, functionality, and location to make it your own. Schedule your showing today!

5
beds

3
baths

2,176 Sq.Ft. LIVING AREA

10,890 Sq.Ft. lot

Scott Beasley

Scott Beasley

Features & Amenities

Interior

  • total bedrooms5
  • Total bathrooms3
  • full bathroom1
  • three quarter bathrooms2
  • Fireplace Family Room
  • APPLIANCES Electric Range, Dishwasher, Refrigerator, Microwave
  • other interior Features Separate Dining Room, Washer/Dryer Hookup

Area & Lot

  • Status Sold
  • Date Sold July 31, 2026
  • Living Area2,176 Sq.Ft.
  • Lot Area10,890 Sq.Ft.
  • MLS® ID1063096
  • TypeResidential
  • YEAR BUILT1971
  • NeighborhoodFort Collins
  • Architecture StylesContemporary
  • View DescriptionCity
  • Elementary SchoolBennett
  • Middle SchoolBlevins
  • High SchoolRocky Mountain
  • School DistrictPoudre

Exterior

  • STORIES4
  • Garage Space2.0
  • water SourceCity
  • utilitiesNatural Gas Available, Electricity Available, Cable Available, Satellite Avail, High Speed Avail
  • roofComposition
  • lot featuresEvergreen Trees, Deciduous Trees, Level, House Faces North, Paved, Curbs, Gutters, Sidewalks
  • parkingAttached
  • HEAT TYPEForced Air
  • AIR CONDITIONINGCentral Air
  • sewerPublic Sewer
  • Disability FeaturesLevel Lot

Financial

  • Sales Price$560,000
  • Real Estate Tax $3,820/yr
  • Zoning RL
View Virtual Tour

Fort Collins

Explore

Work With Scott

The most often heralded kudos he receives relate to Scott’s market knowledge, his real estate acumen, and his superior communication skills. Clients find that he consistently goes above and beyond the call of service to ensure their satisfaction.

Follow Me on Instagram