Leave a Message

Thank you for your message. We will be in touch with you shortly.

1709 Dale Ct
1709 Dale Ct
1709 Dale Ct
1709 Dale Ct
1709 Dale Ct
1709 Dale Ct
1709 Dale Ct
1709 Dale Ct
1709 Dale Ct
1709 Dale Ct
1709 Dale Ct
1709 Dale Ct
1709 Dale Ct
1709 Dale Ct
1709 Dale Ct
1709 Dale Ct
1709 Dale Ct
1709 Dale Ct
1709 Dale Ct
1709 Dale Ct
1709 Dale Ct
1709 Dale Ct
1709 Dale Ct
1709 Dale Ct
1709 Dale Ct
1709 Dale Ct
SEE ALL PHOTOS
1709 Dale Ct
1709 Dale Ct
1709 Dale Ct
1709 Dale Ct
1709 Dale Ct
1709 Dale Ct
1709 Dale Ct
1709 Dale Ct
1709 Dale Ct
1709 Dale Ct
1709 Dale Ct
1709 Dale Ct
1709 Dale Ct
1709 Dale Ct
1709 Dale Ct
1709 Dale Ct
1709 Dale Ct
1709 Dale Ct
1709 Dale Ct
1709 Dale Ct
1709 Dale Ct
1709 Dale Ct
1709 Dale Ct
1709 Dale Ct
1709 Dale Ct
1709 Dale Ct
Courtesy of Collective NoCo Properties LLC, Marc Agnew Listing Contact: 9705187802 
Sold

1709 Dale Ct

1709 Dale Ct, Fort Collins, CO 80521

$450,000
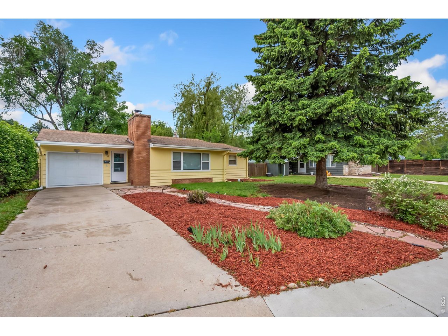
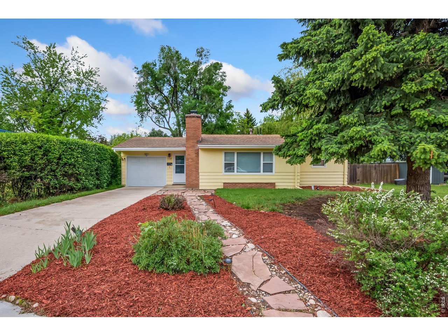
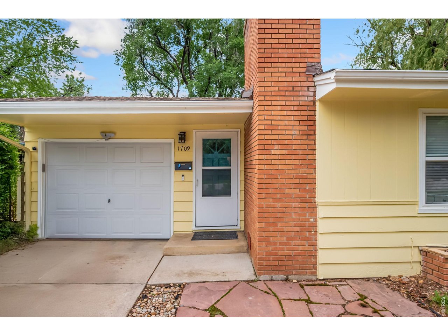
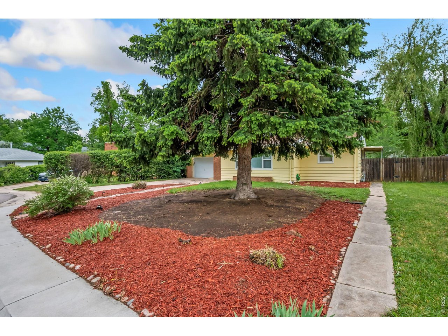
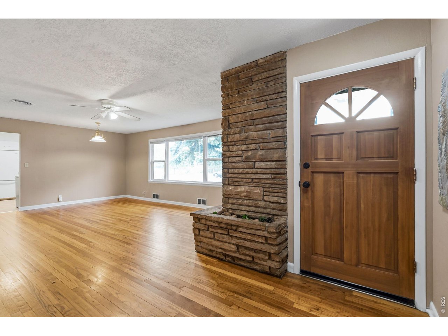
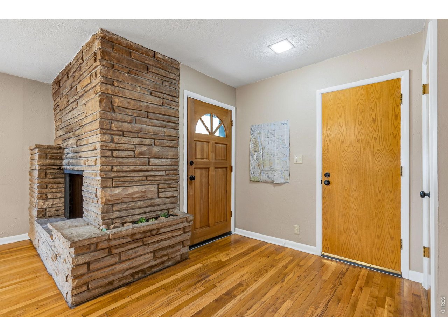
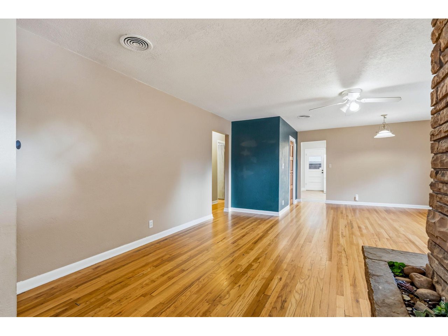
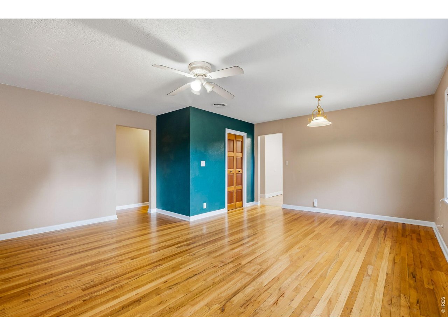
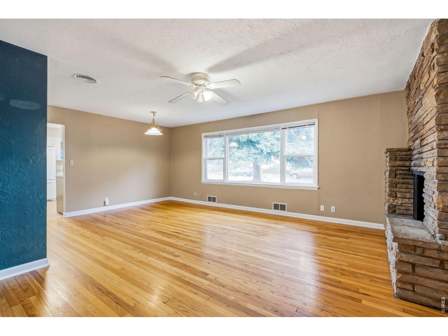
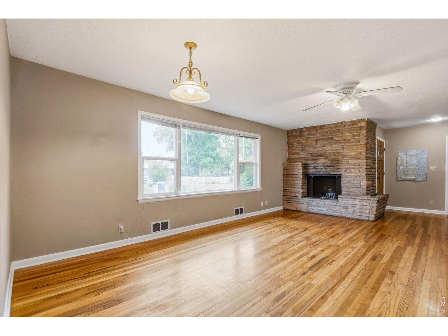
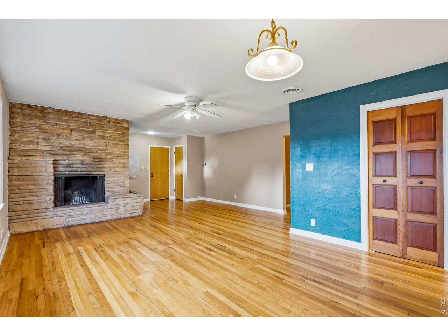
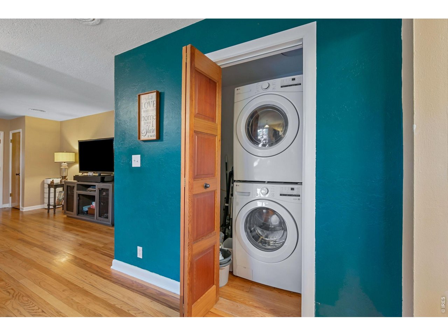
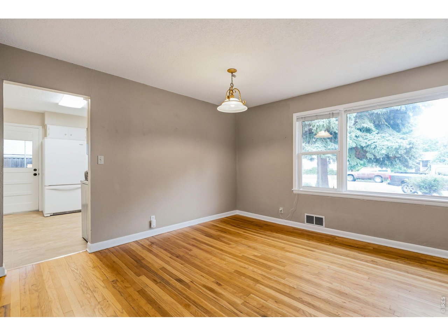
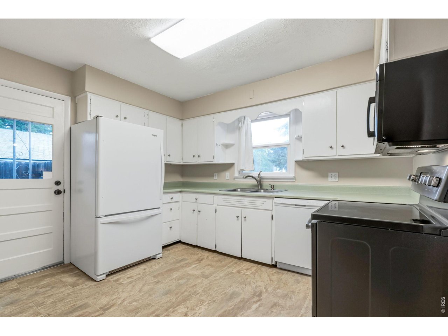
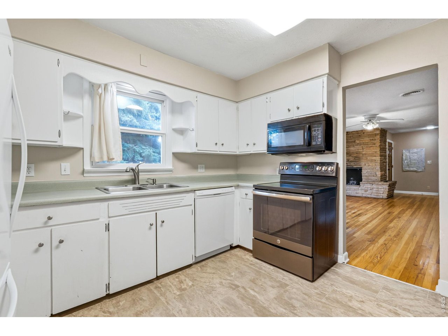
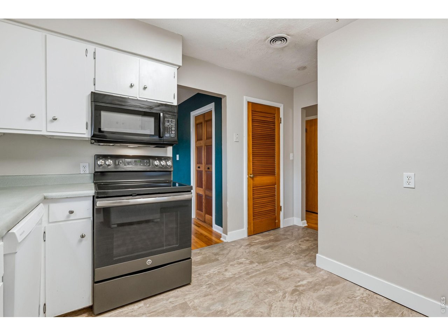
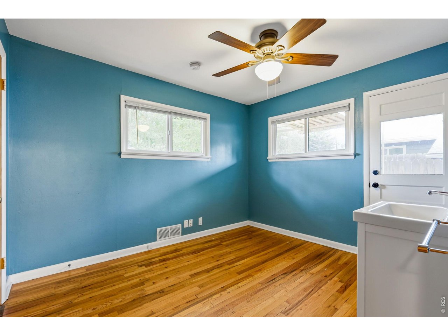
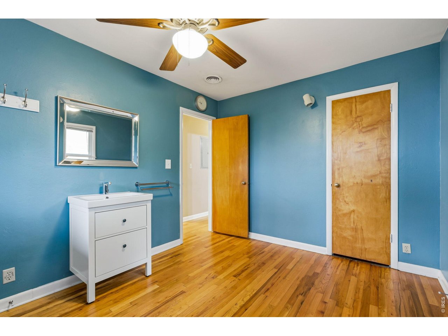
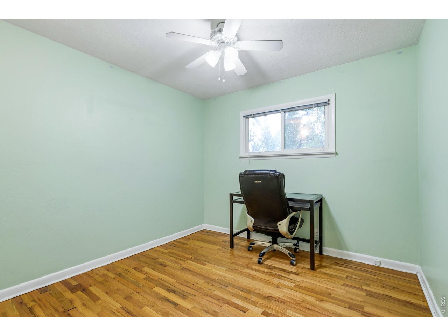
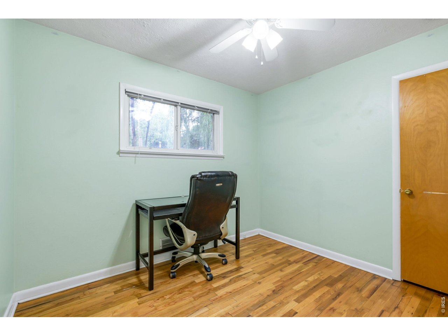
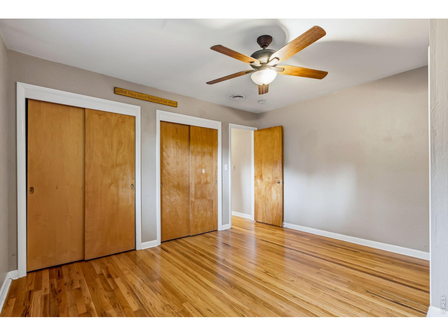
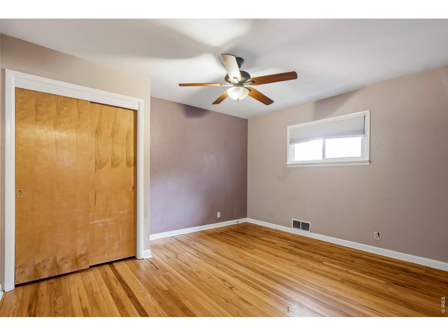
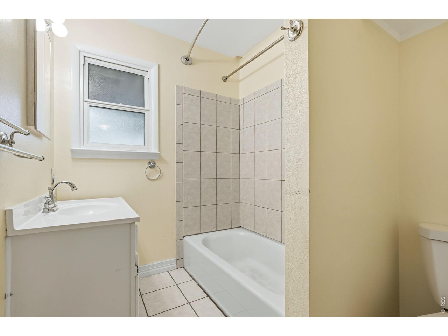
Tucked away on a quiet Old Town cul-de-sac, this lovely 1950s ranch at 1709 Dale Court is just blocks from City Park, Sheldon Lake, downtown dining, and the CSU campus. The bright 3-bedroom, 1-bathroom layout features original hardwoods throughout, a large living room with a cozy wood-burning fireplace, and an updated kitchen complete with a brand-new dishwasher and washing machine. Offering excellent flexibility, the floor plan includes one guest room with a brand-new vanity sink, and another with a private exterior door that is perfect for a roommate or home office. Peace of mind comes standard here-the home is pre-inspected, pre-appraised, and will be professionally cleaned, with all major inspection items already taken care of and backed by a highly detailed Seller's Property Disclosure. Blending mid-century charm with modern functionality, this move-in-ready property is complete with an inviting front yard and a spacious, mature backyard.

3
beds

1
bath

1,167 Sq.Ft. LIVING AREA

6,534 Sq.Ft. lot

Scott Beasley

Scott Beasley

Features & Amenities

Interior

  • total bedrooms3
  • Total bathroom1
  • Fireplace Living Room, Basement, One
  • APPLIANCES Electric Range, Dishwasher, Refrigerator, Washer, Dryer, Microwave, Disposal, Fire Alarm
  • other interior Features Open Floorplan, Washer/Dryer Hookup

Area & Lot

  • Status Sold
  • Date Sold September 21, 2026
  • Living Area1,167 Sq.Ft.
  • Lot Area6,534 Sq.Ft.
  • MLS® ID1065470
  • TypeResidential
  • YEAR BUILT1956
  • NeighborhoodFort Collins
  • Elementary SchoolBauder
  • Middle SchoolCache La Poudre
  • High SchoolPoudre
  • School DistrictPoudre

Exterior

  • STORIES1
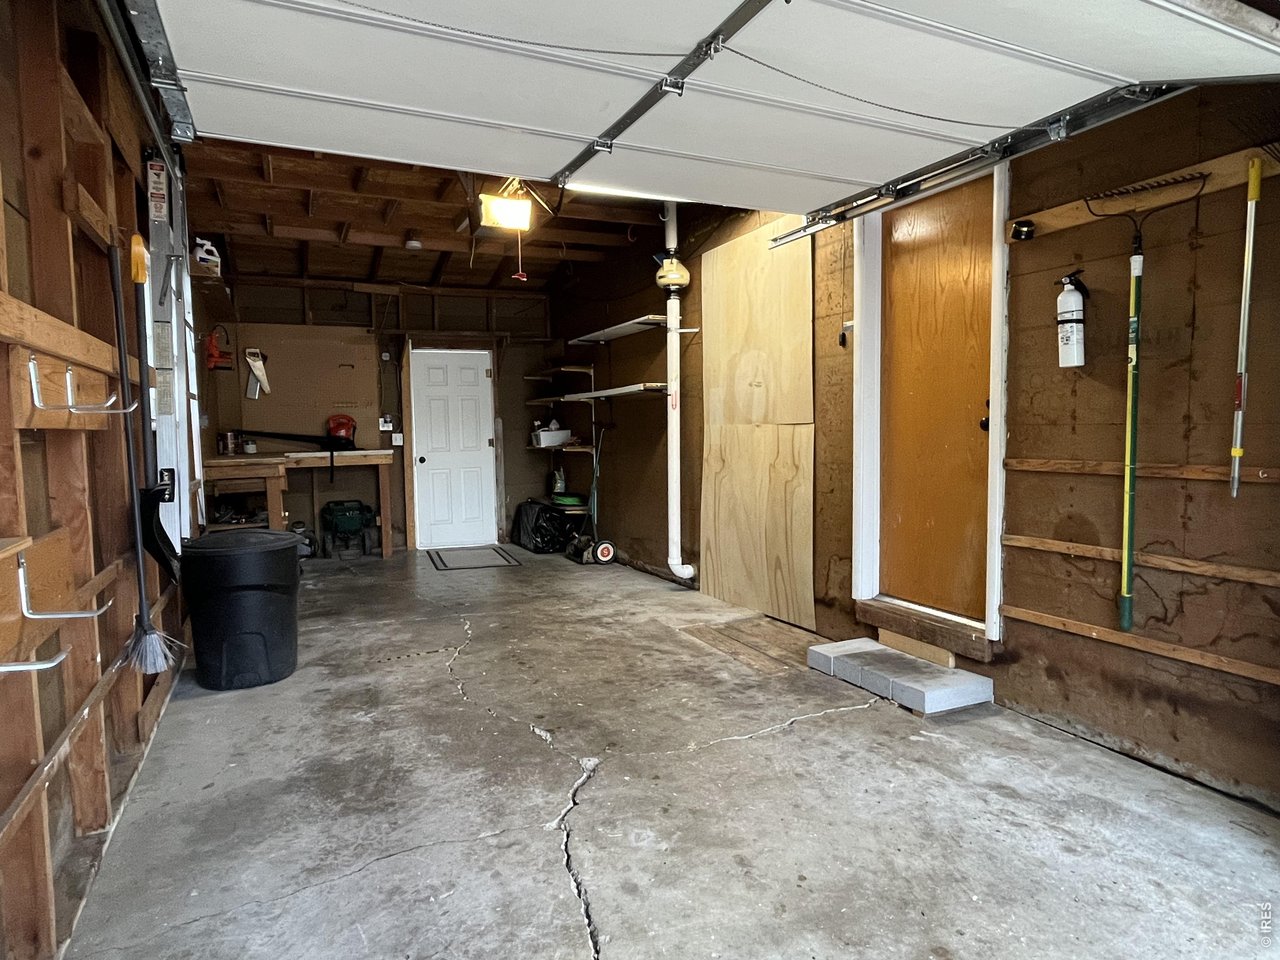
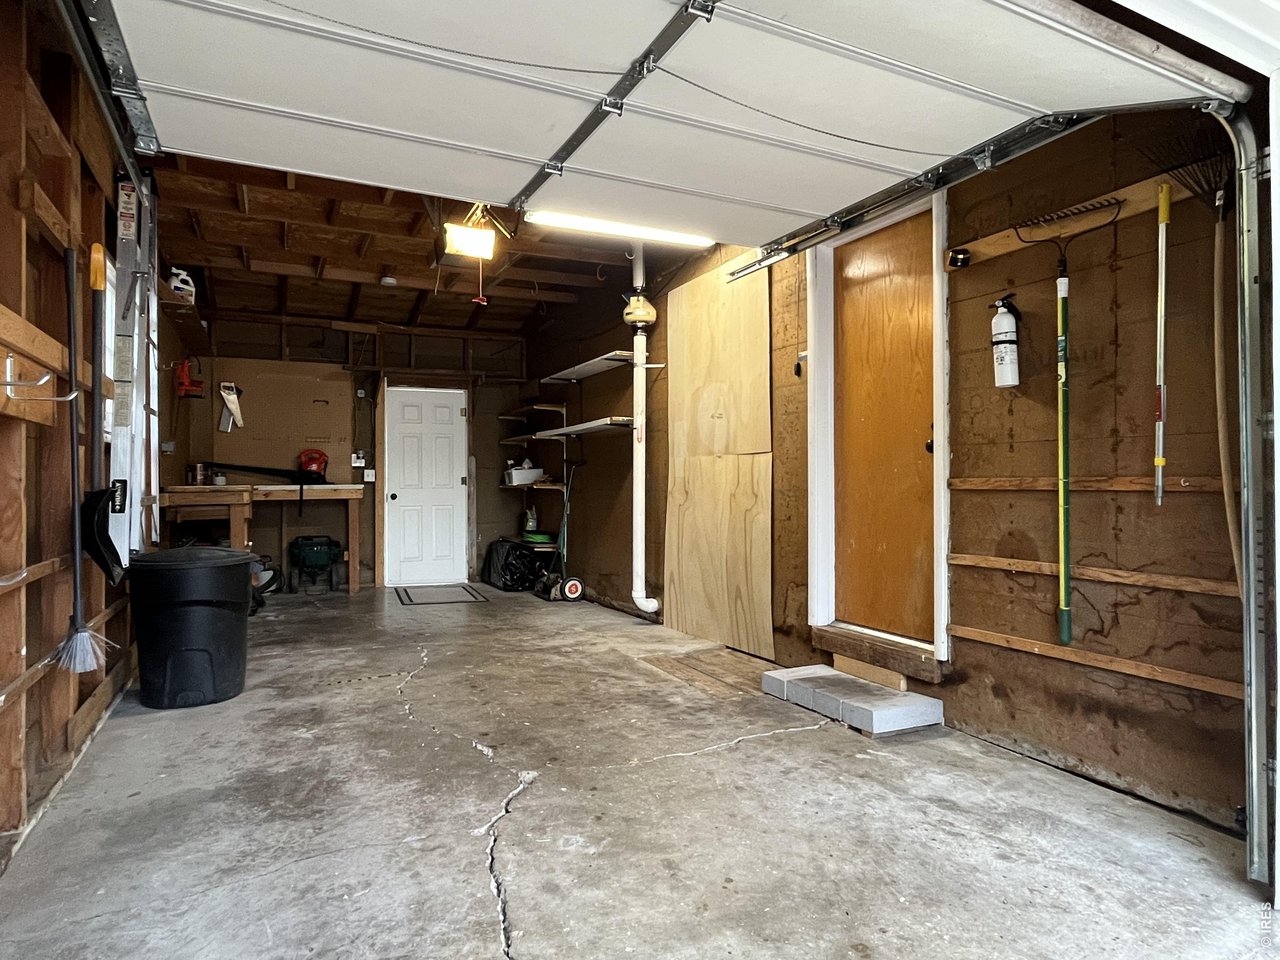
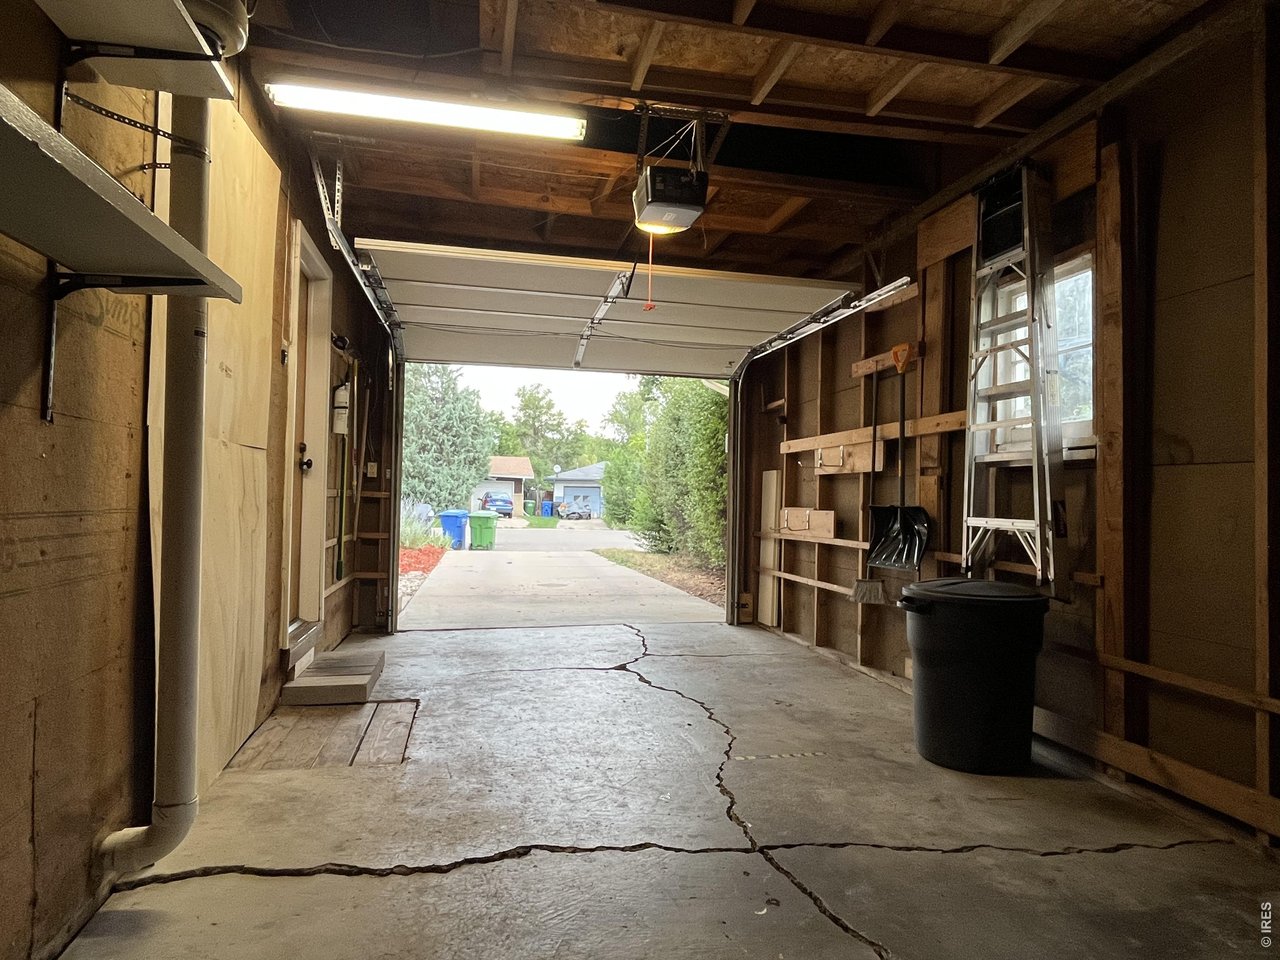
  • Garage Space1.0
  • water SourcePublic
  • utilitiesNatural Gas Available, Electricity Available, Cable Available
  • roofComposition
  • lot featuresCul-De-Sac, Paved, Curbs, Sidewalks
  • parkingAttached
  • HEAT TYPEForced Air
  • AIR CONDITIONINGWall/Window Unit(s)

Financial

  • Sales Price$450,000
  • Real Estate Tax $3,078/yr
  • Zoning RL

Fort Collins

Explore

Work With Scott

The most often heralded kudos he receives relate to Scott’s market knowledge, his real estate acumen, and his superior communication skills. Clients find that he consistently goes above and beyond the call of service to ensure their satisfaction.

Follow Me on Instagram