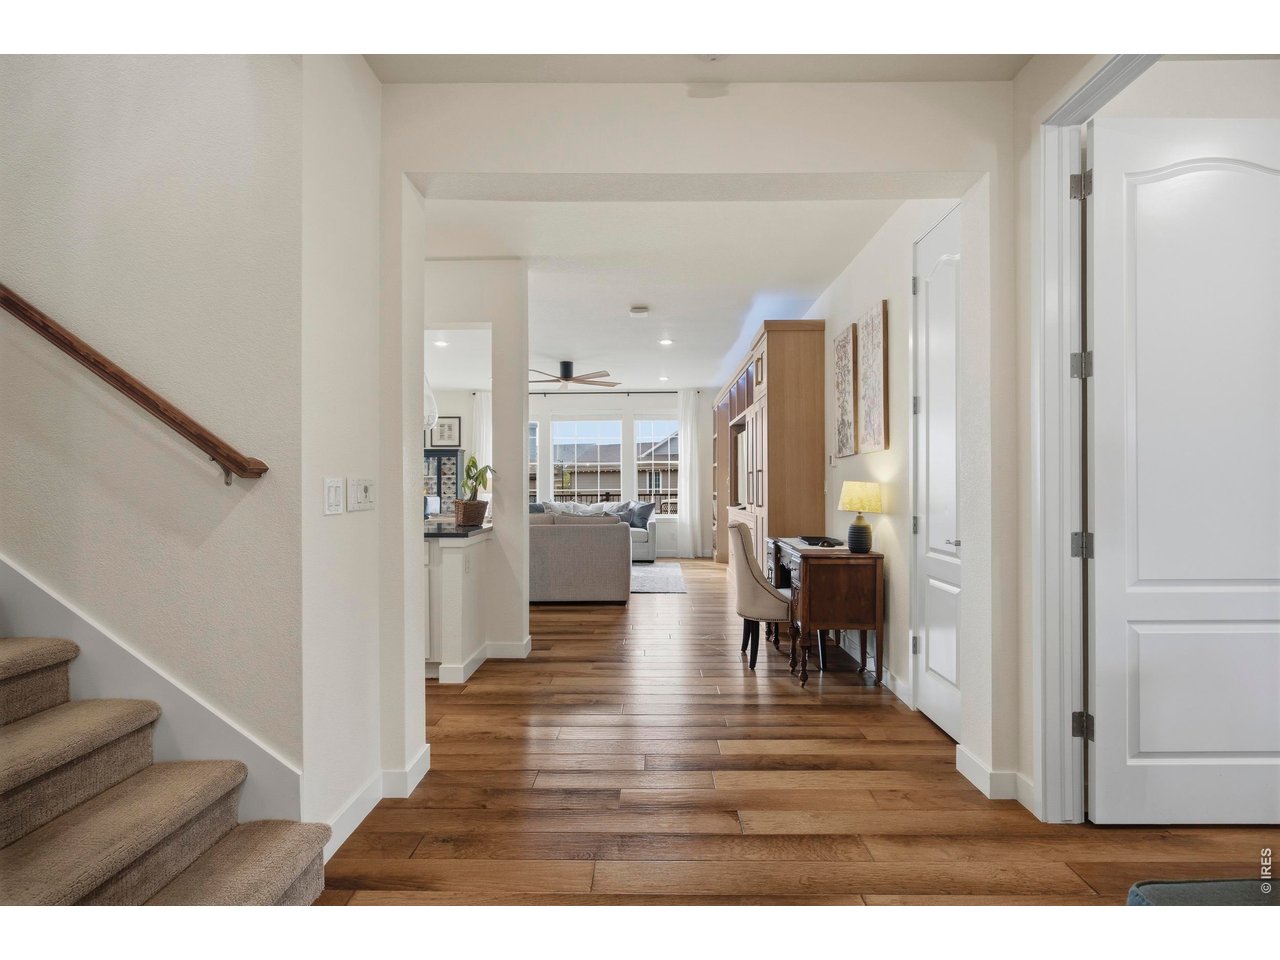
Property photo 1
Property photo 2
Property photo 3
Property photo 4
Property photo 5
6 Beds
5 Baths
4,242 sqft

$995,000

6997 Thunderview Dr, Timnath CO, 80547

Price per sqft$234.56
Built in2020
Property size4,242 sqft
Property typeResidential
Courtesy of Group Harmony, Emily Spencer Listing Contact: 9709481008

Overview

Active

Listed Mar 25, 2026

Updated 6h ago

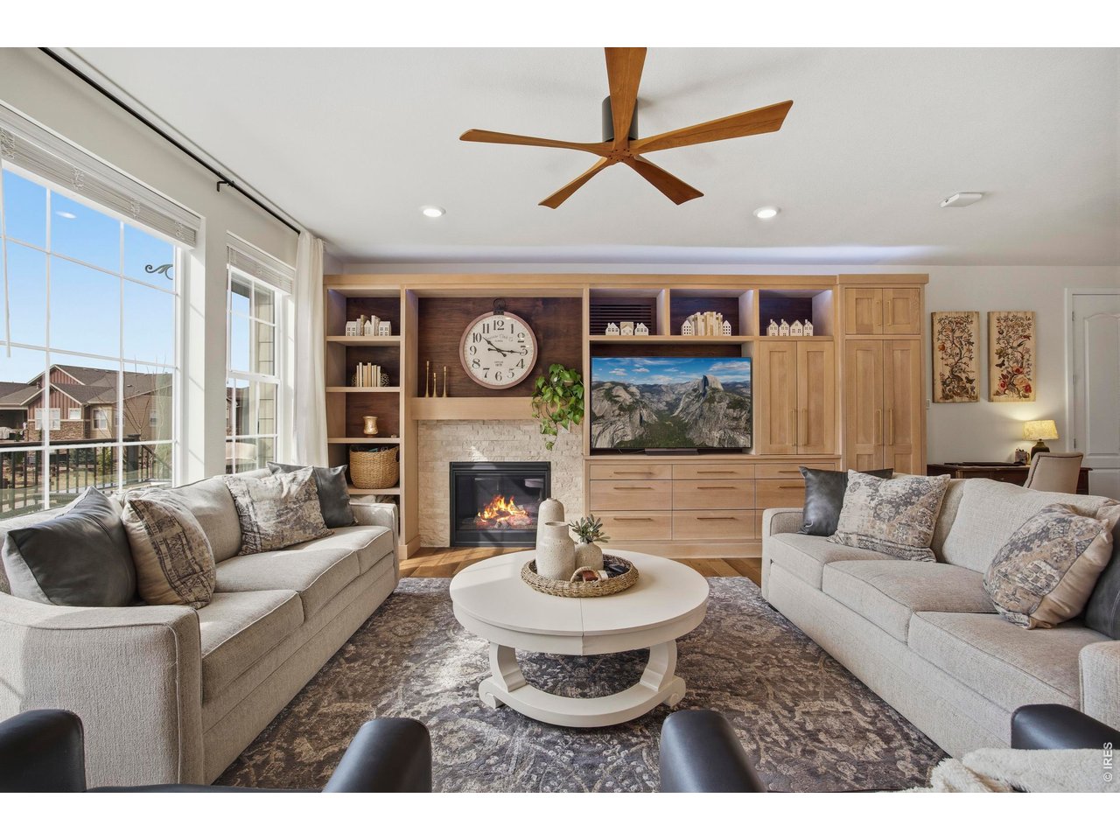
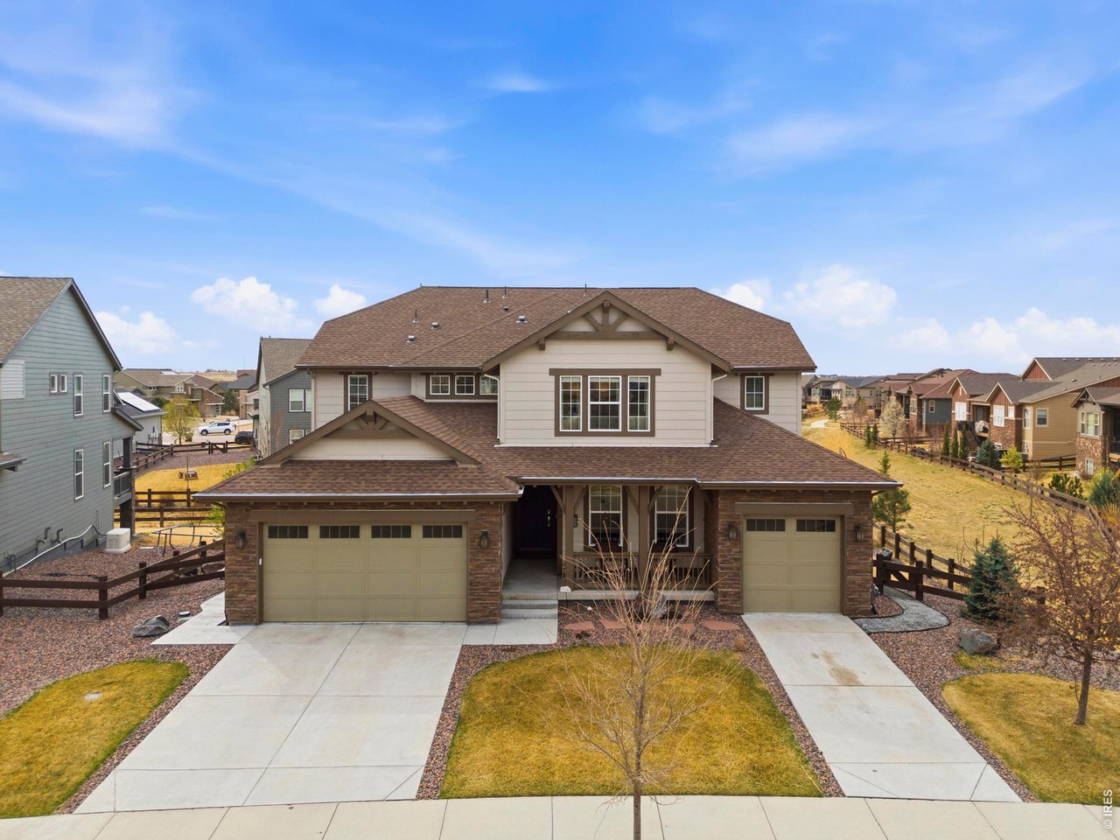
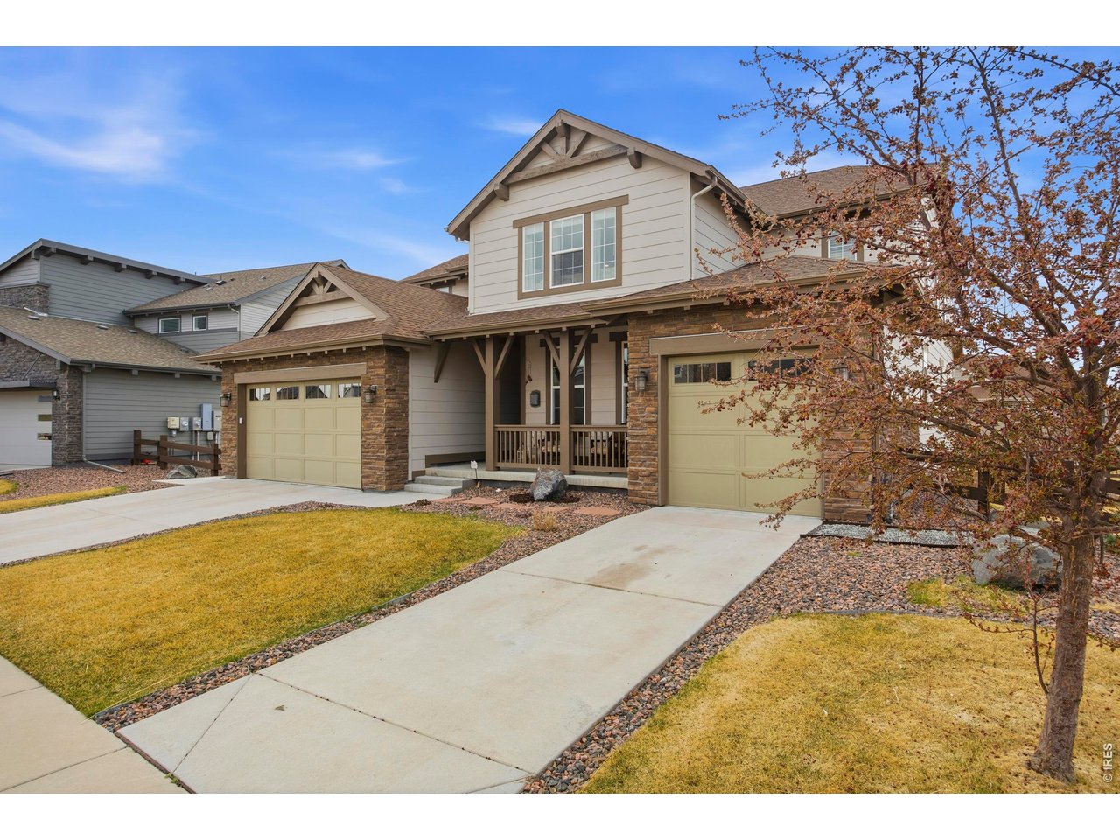
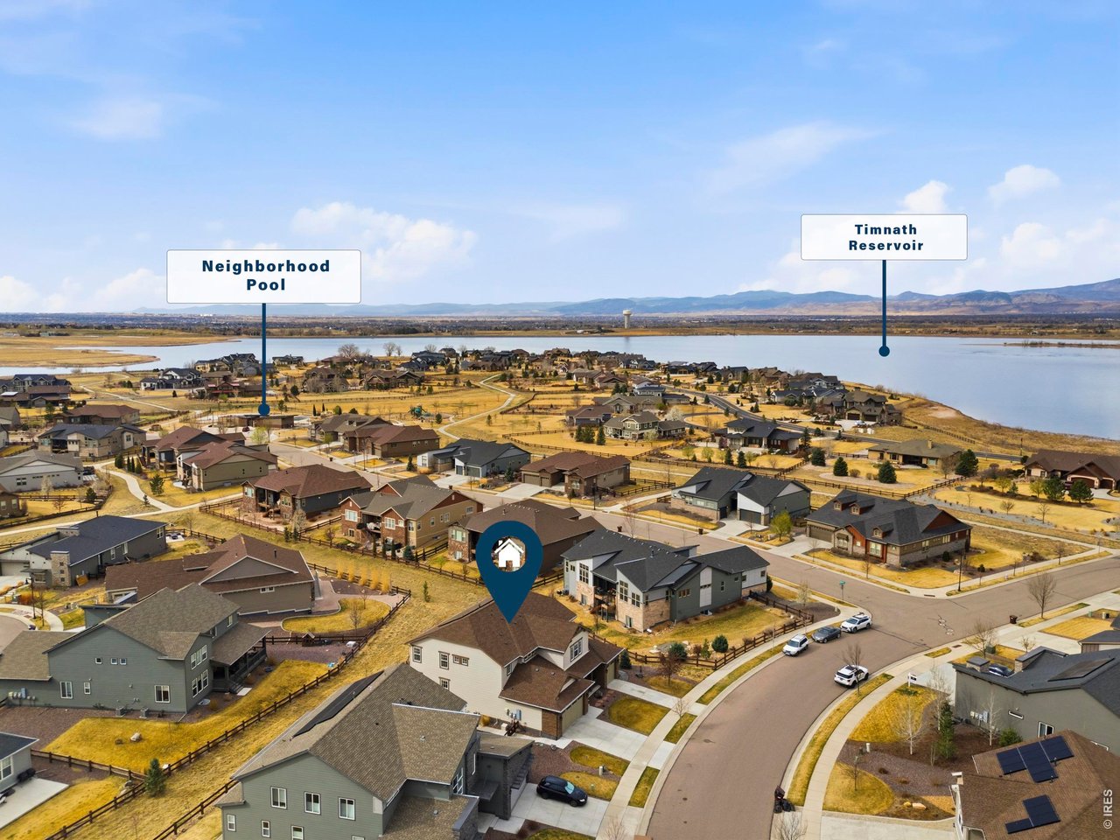
Welcome to a beautifully designed multi-generational home in the heart of Timnath, offering a private, fully integrated living space complete with its own entrance, living area, kitchenette, bedroom & bath. Ideal for extended family living, guests, or a private home office, this versatile layout provides both connection & independence under 1 roof. The main residence showcases an open-concept design filled with natural light, seamlessly blending the kitchen, dining & living areas for effortless everyday living & entertaining. The kitchen is both stylish and functional, featuring sleek counters, stainless steel appliances including a new Bosch dishwasher, a spacious island & ample cabinetry. A drop-zone has been added from the garage. Updated lighting & cabinet hardware throughout. Upstairs, you'll find an oversized loft & serene primary suite with tray ceiling, an spa-inspired bath & generous walk-in closet, along with 4 additional bedrooms. One of the bedrooms has an ensuite & the other 3 bedrooms share a hall bathroom. There is a 2nd level separate laundry room with sink. A custom built-in entertaining cabinet enhances the great room & a large Trex deck extends off the main floor for flow entertaining. Fully fenced with sprinkler sys & prof landscaping. Concrete walkway to the east side of the house to access the backyard, plus landscape curbing.This home has a full, unfinished basement with day-light windows. Plus a bathroom rough-in, radon mitigation & whole-house wifi with hotspots throughout, 2 furnaces & 2 AC's. Plus Lennar's 8-year structural home warranty will have 2 years left for the new owners and a solar plan, where the owners can get credit for solar production towards their utility expenses. Situated in a desirable neighborhood, this home offers close proximity to scenic trails, open spaces, top-rated schools, downtown Timnath & convenient access to both Fort Collins & I-25.

$6,620/mo

Est. mortgage payment based on a $995,000 home price.

All estimates are provided by Luxury Presence for informational purposes only. Actual amounts may vary.

Additional information

MLS® ID
1054632

Interior Features

Bedrooms
6
Bathrooms
5
Fireplace
Yes
Cooling
Yes
Heating
Yes
Basement
Yes

Exterior Features

Lot Size
0.21 Acres

Other Property Details

Taxes
$9,242
Tax Frequency
Annually
Association Fee Frequency
Yearly
Garage
Yes
View
Yes
MLS provider logo

Listings courtesy of Information and Real Estate Services, LLC (IRES) as distributed by MLS GRID

All information deemed reliable but not guaranteed and should be independently verified. All properties are subject to prior sale, change or withdrawal. Neither listing broker(s) nor Scott Beasley shall be responsible for any typographical errors, misinformation, misprints and shall be held totally harmless. Properties displayed may be listed or sold by various participants in the MLS. 

Based on information submitted to the MLS GRID as of 2:44 AM UTC on 9/16/2026. All data is obtained from various sources and may not have been verified by broker or MLS GRID. Supplied Open House Information is subject to change without notice. All information should be independently reviewed and verified for accuracy. Properties may or may not be listed by the office/agent presenting the information.

©2026 Information and Real Estate Services, LLC (IRES). All rights reserved.

DMCA Notice 

Powered by Luxury Presence