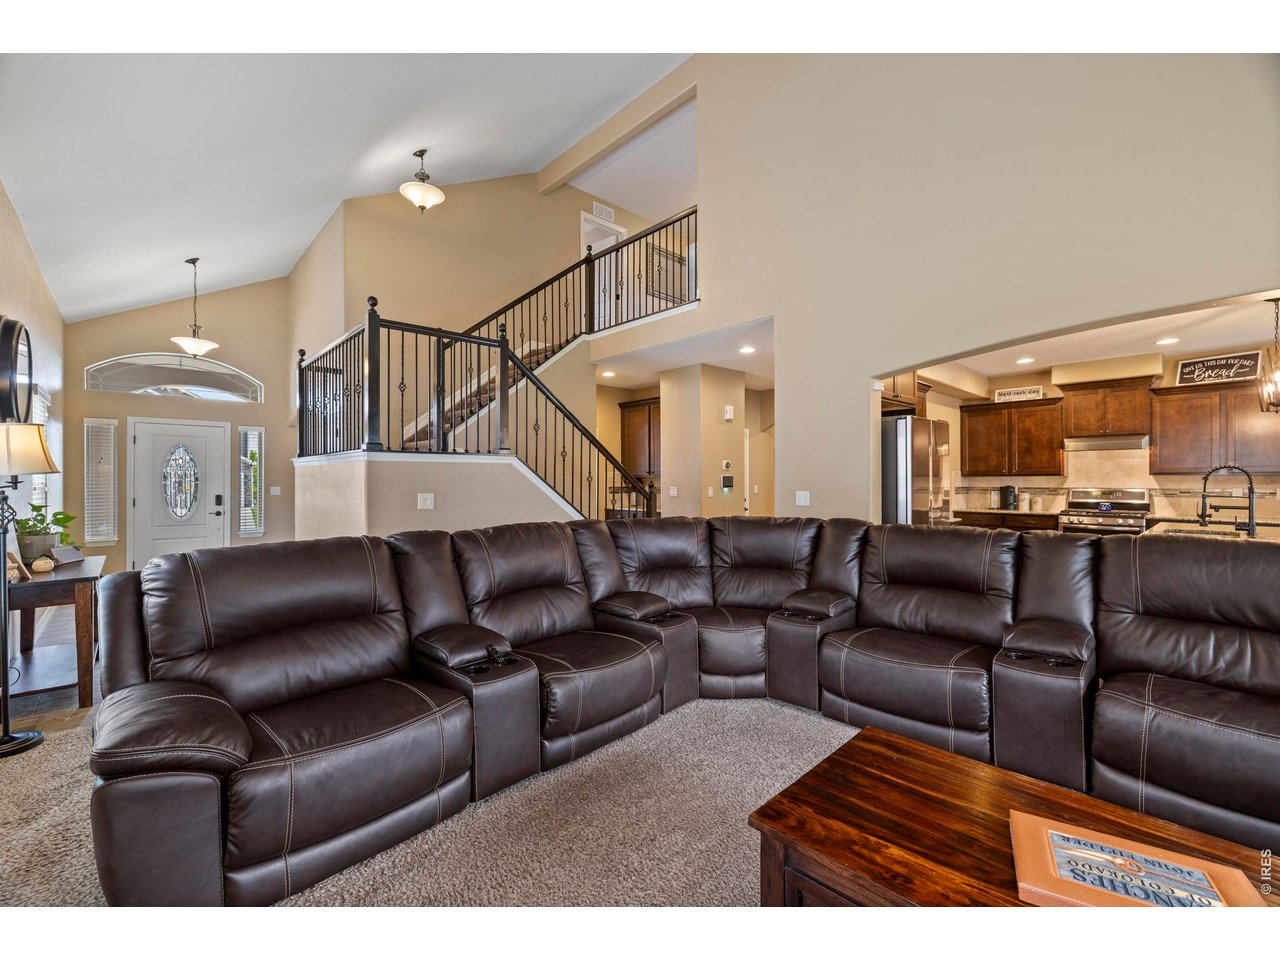
Property photo 1
Property photo 2
Property photo 3
Property photo 4
Property photo 5
7 Beds
6 Baths
4,630 sqft

$849,900

4135 Carroway Seed Dr, Johnstown CO, 80534

Price per sqft$183.56
Built in2017
Property size4,630 sqft
Property typeResidential
Courtesy of Blueshift Real Estate Services Llc, Kellen Harmon Listing Contact: 3035324862

Overview

Active

Listed Jul 22, 2026

Updated Jul 30

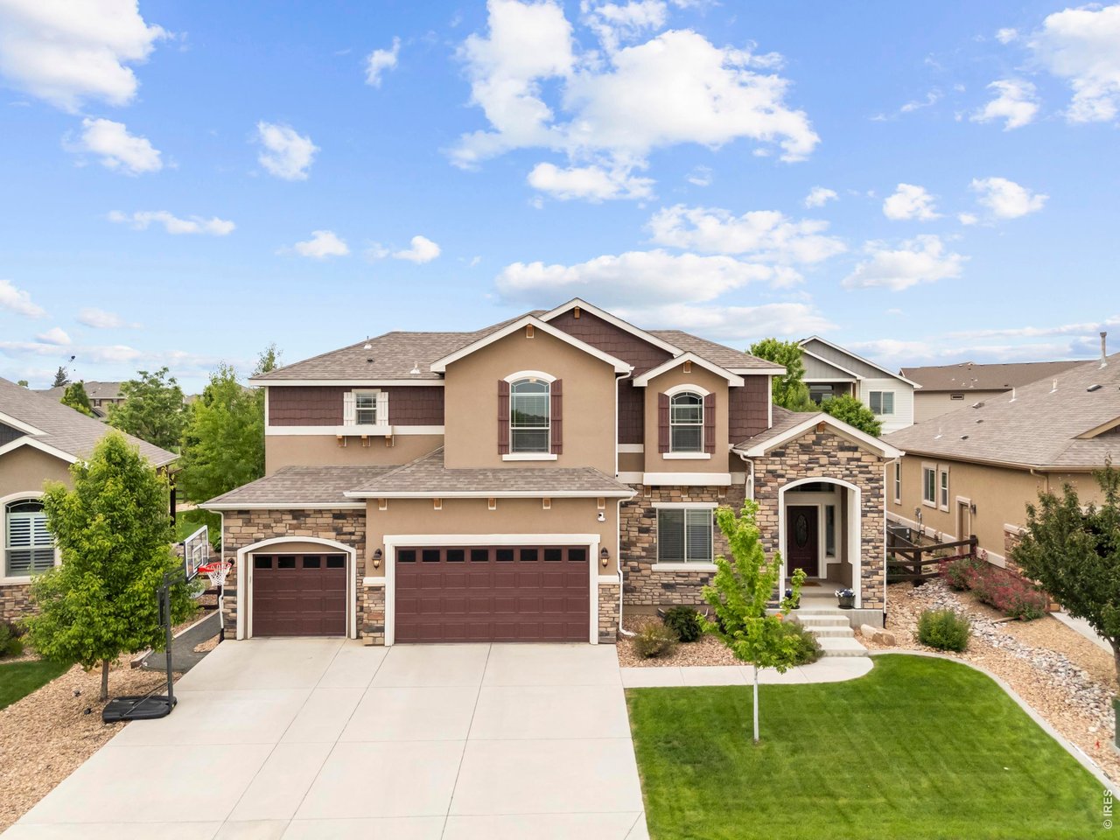
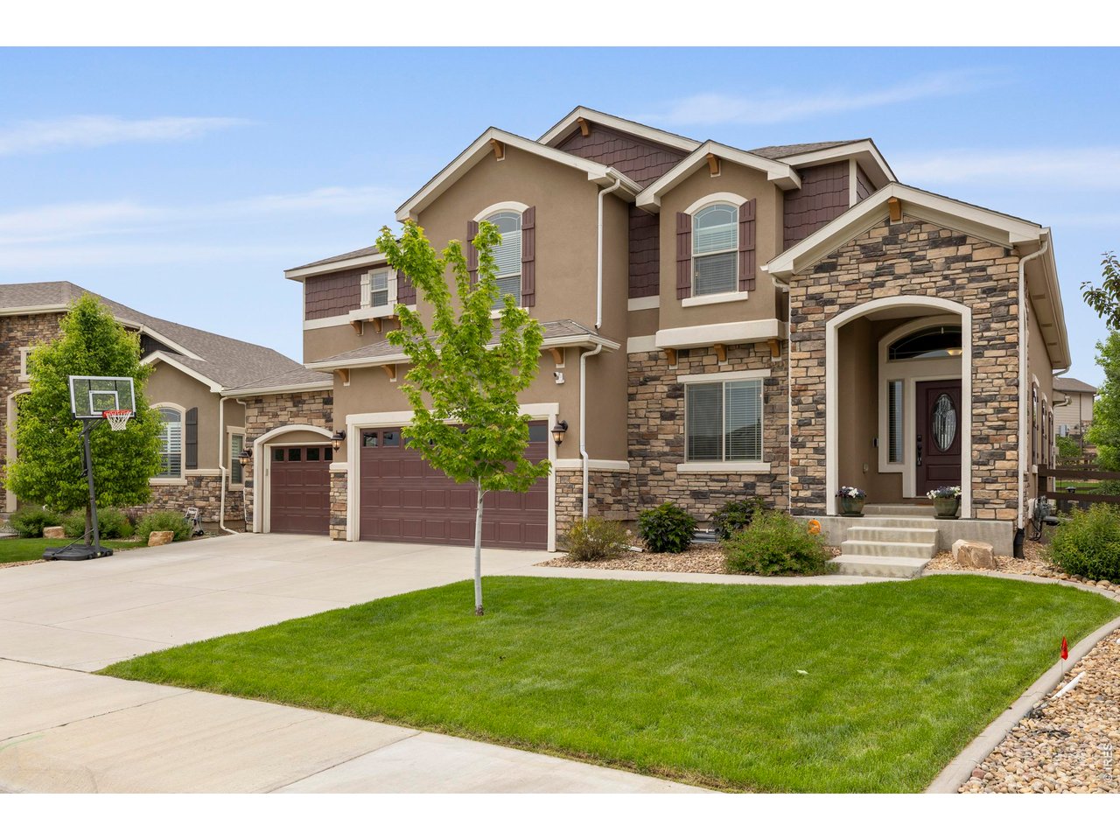
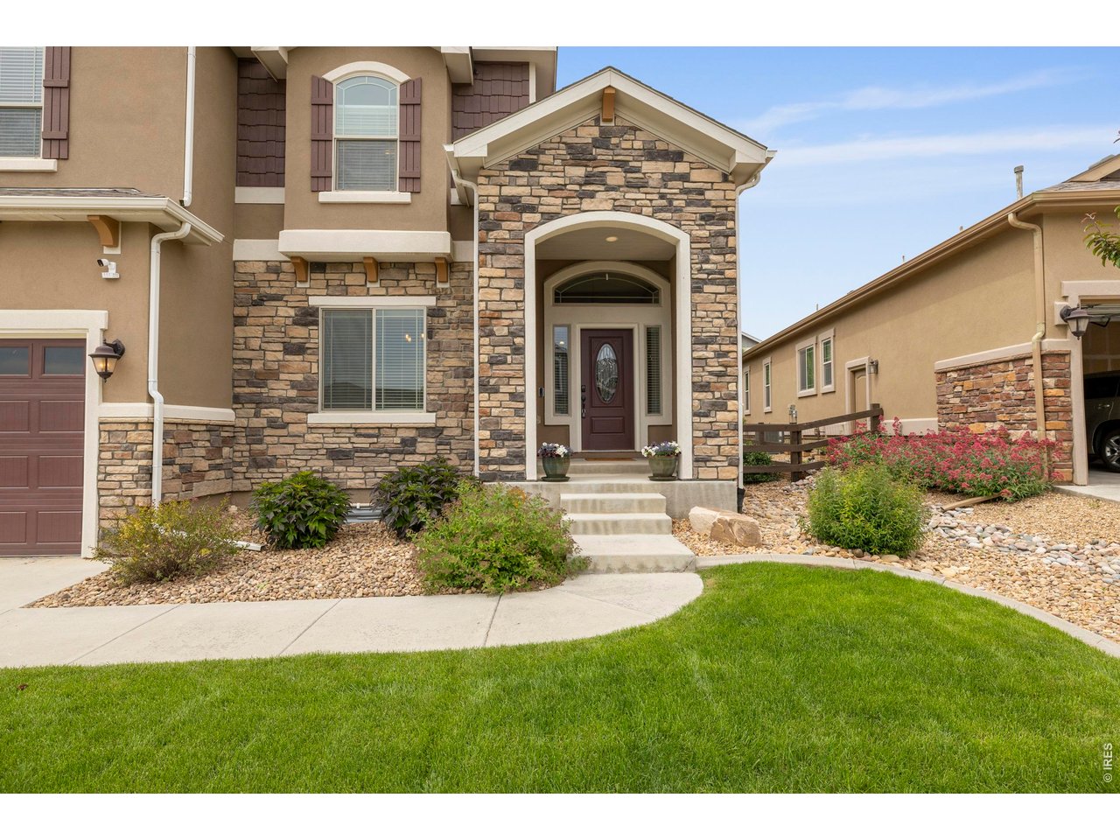
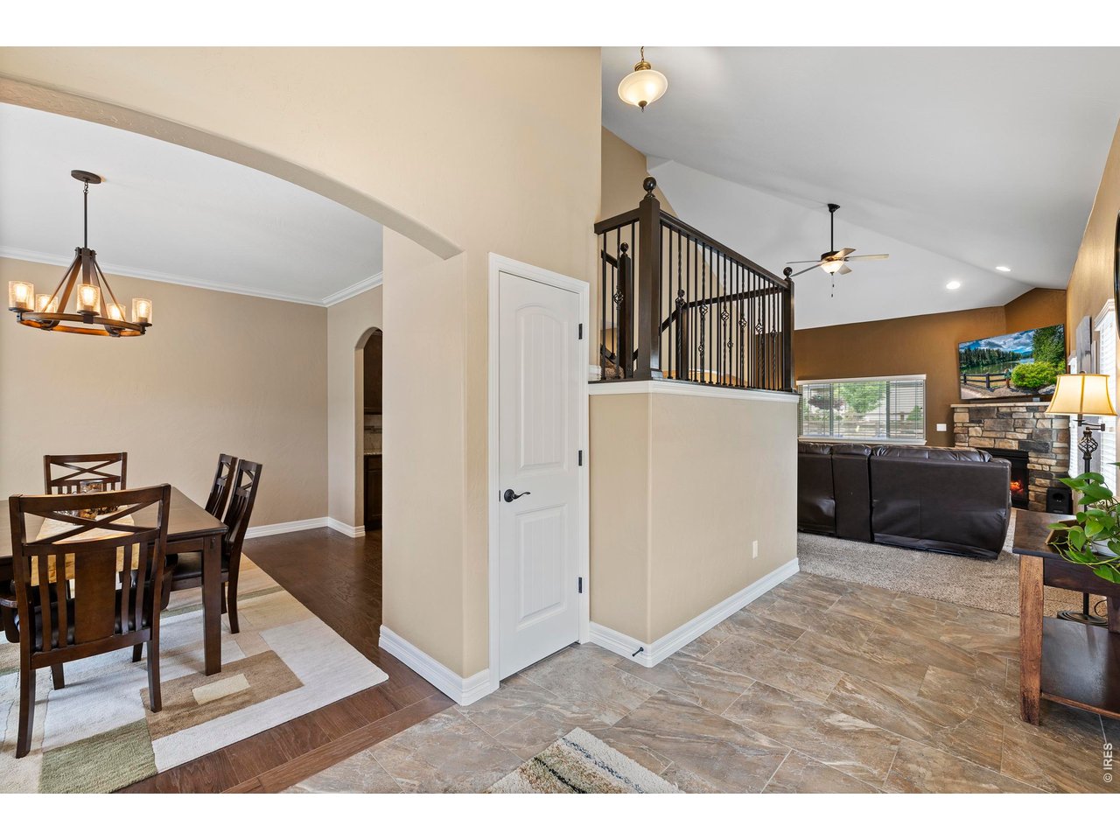
No Metro District! This spacious 7-bedroom, 6-bathroom home offers an exceptional layout with thoughtful upgrades throughout. The main floor features a main-level en suite bedroom with a walk-in closet, hardwood flooring through the kitchen, and both an eat-in dining area and a formal dining room connected by a butler's pantry. The gourmet kitchen is equipped with granite countertops, shaker-style soft-close cabinets, an island, a pantry, a gas cooktop, and dual ovens. The upstairs includes a large loft, a bedroom with a private en suite, and two additional bedrooms with a Jack-and-Jill bathroom. You'll also find an upstairs laundry room with a utility sink. The luxurious primary suite features a tray ceiling, a massive walk-in shower, a 5-piece bath, and a walk-in closet for a true his-and-hers setup. The finished basement includes two full bedrooms each with its own bathroom and walk-in closet, a dedicated workout area, and is plumbed for a wet bar or future kitchenette. Additional highlights include two fireplaces, two water heaters, a single furnace, granite surfaces in all bathrooms, 4x6 construction, and upgraded insulation for efficiency and comfort. The exterior is equally impressive, with professional landscaping, a large paver patio, raised garden beds, a dedicated fire pit area, and a propane stub for grilling. The professionally landscaped yard includes both sprinkler and drip irrigation systems, and the oversized 4-car garage features a tandem bay for added storage or workspace. Newly painted outdoor doors, garage door and trim plus a fresh coat of paint on the fence. Centrally located near I-25, this home offers quick access to all of Northern Colorado and Denver, and is within walking distance to local restaurants and shopping-making it a rare find with no metro district and unmatched space, quality, and convenience

$5,654/mo

Est. mortgage payment based on a $849,900 home price.

All estimates are provided by Luxury Presence for informational purposes only. Actual amounts may vary.

Additional information

MLS® ID
1064756

Interior Features

Bedrooms
7
Bathrooms
6
Fireplace
Yes
Cooling
Yes
Heating
Yes
Basement
Yes

Exterior Features

Lot Size
0.19 Acres

Other Property Details

Taxes
$5,627
Tax Frequency
Annually
Association Fee Frequency
Yearly
Garage
Yes
MLS provider logo

Listings courtesy of Information and Real Estate Services, LLC (IRES) as distributed by MLS GRID

All information deemed reliable but not guaranteed and should be independently verified. All properties are subject to prior sale, change or withdrawal. Neither listing broker(s) nor Scott Beasley shall be responsible for any typographical errors, misinformation, misprints and shall be held totally harmless. Properties displayed may be listed or sold by various participants in the MLS. 

Based on information submitted to the MLS GRID as of 3:32 AM UTC on 7/30/2026. All data is obtained from various sources and may not have been verified by broker or MLS GRID. Supplied Open House Information is subject to change without notice. All information should be independently reviewed and verified for accuracy. Properties may or may not be listed by the office/agent presenting the information.

©2026 Information and Real Estate Services, LLC (IRES). All rights reserved.

DMCA Notice 

Powered by Luxury Presence