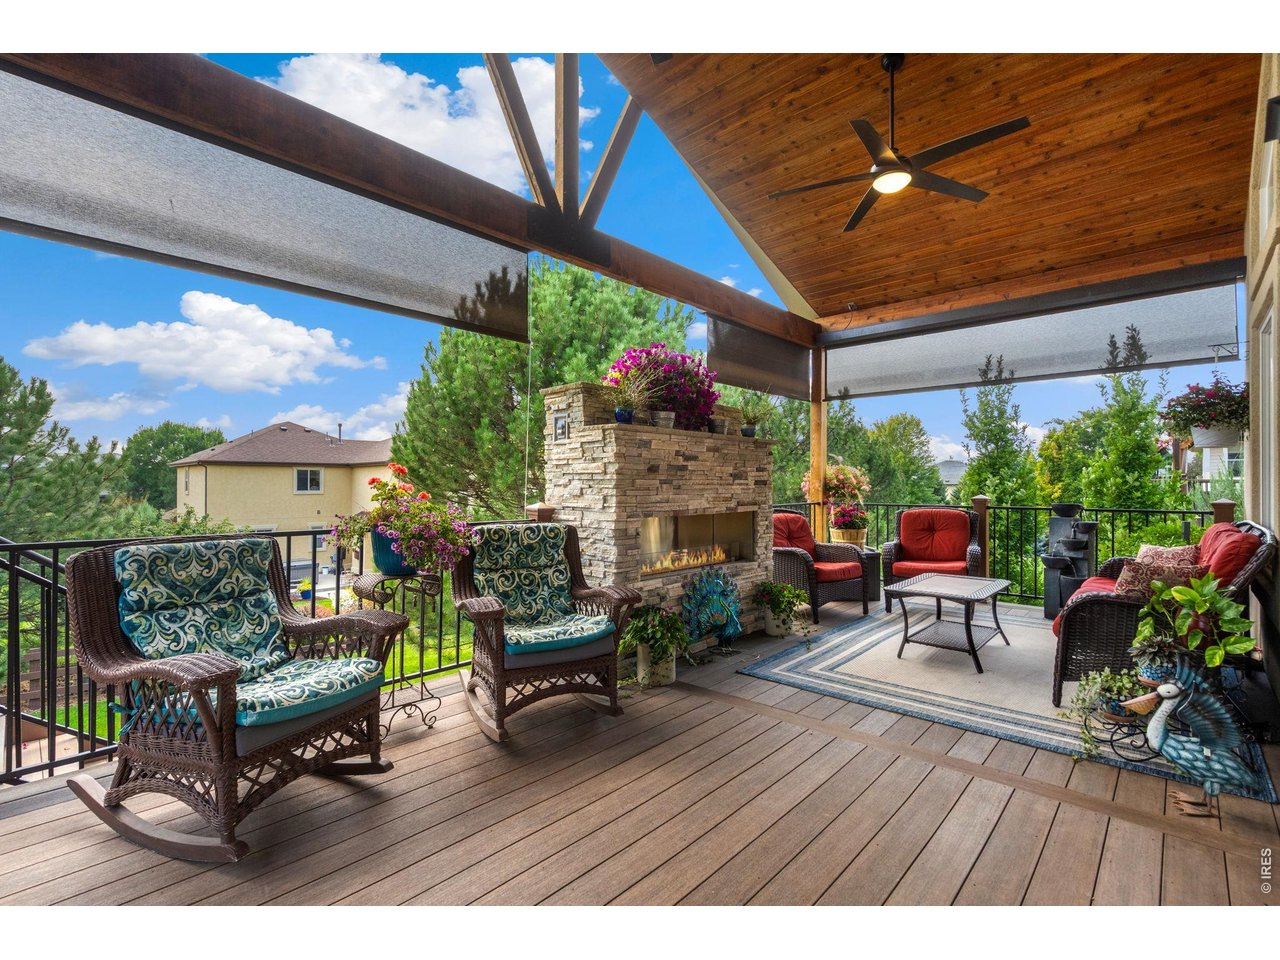
Property photo 1
Property photo 2
Property photo 3
Property photo 4
Property photo 5
6 Beds
4 Baths
4,030 sqft

$895,000

4726 Sorrel Ln, Johnstown CO, 80534

Price per sqft$222.08
Built in2012
Property size4,030 sqft
Property typeResidential
Courtesy of Group Centerra, Brooke Kern Listing Contact: 9709808349

Overview

Under contract

Active/backup

Listed Apr 2, 2026

Updated 5 days ago

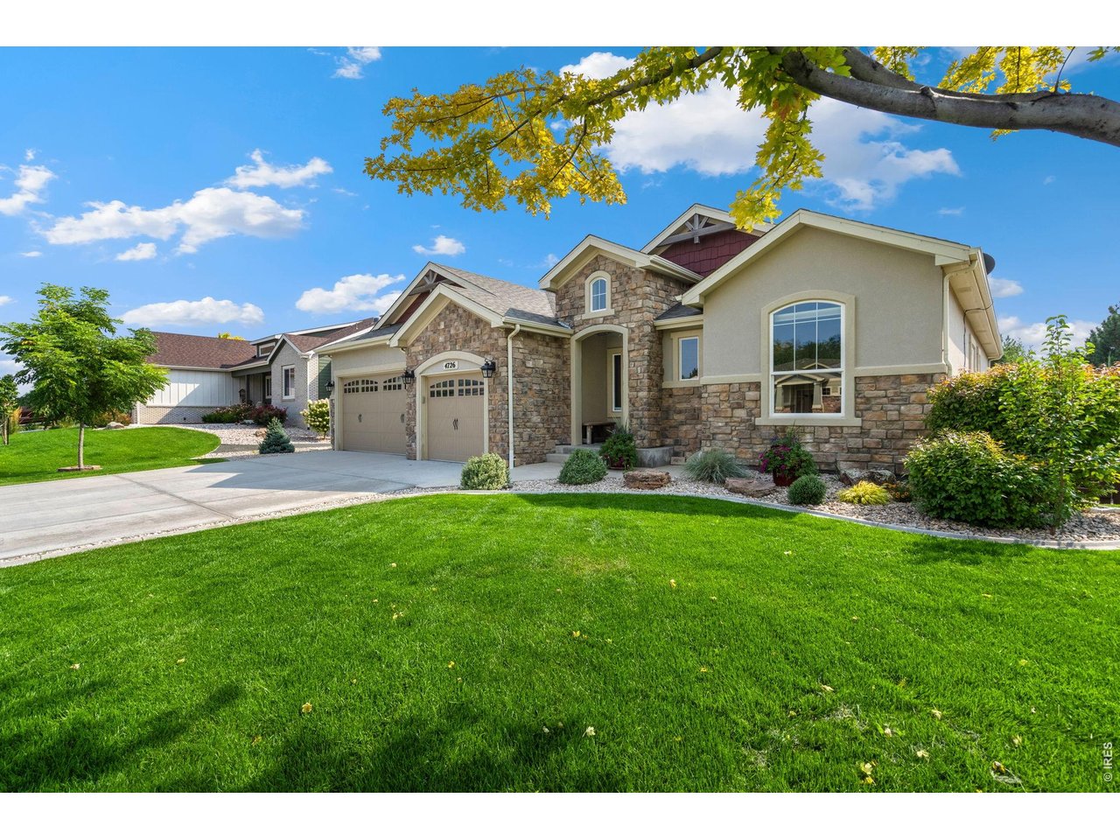
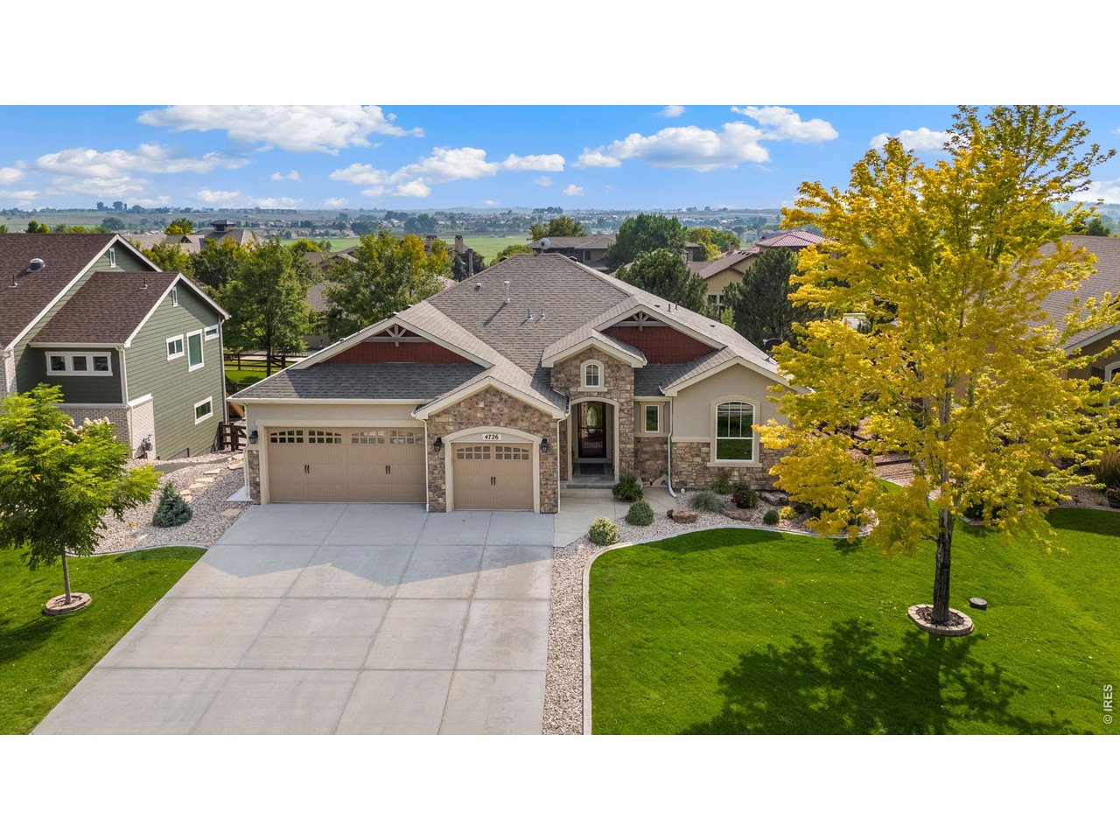
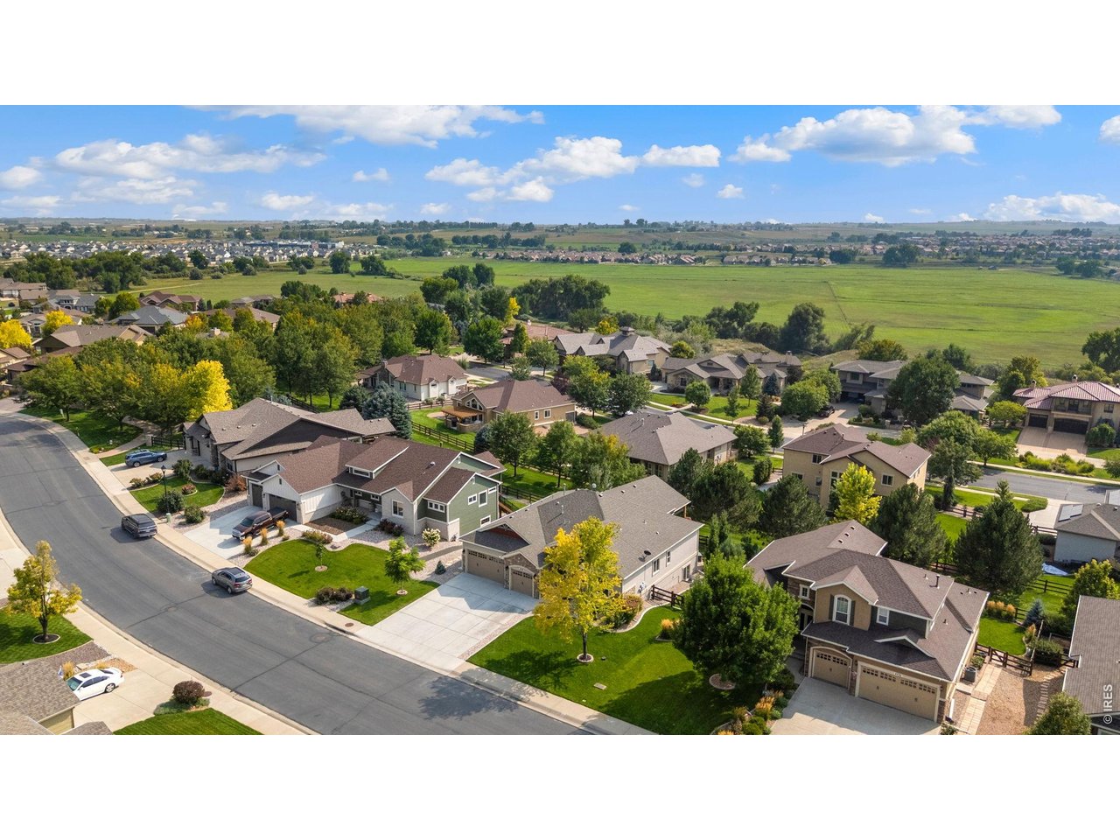
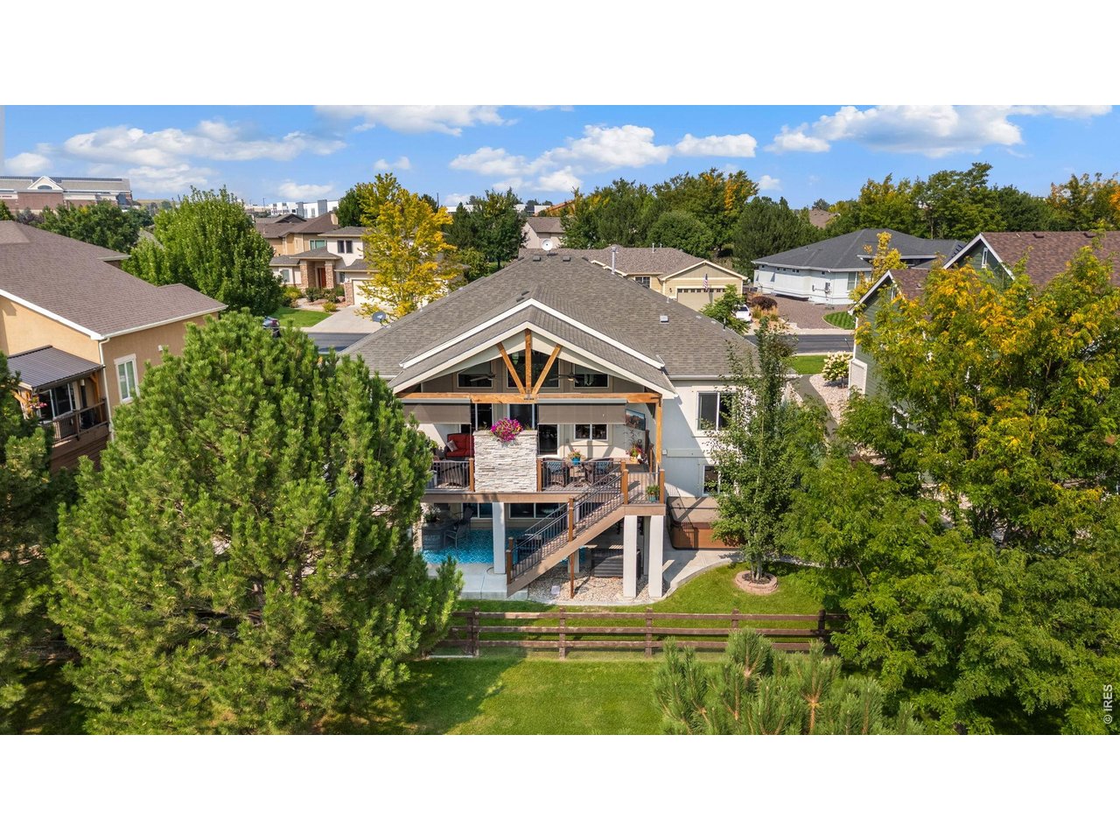
NO METRO TAX! Preferred lender offering rate buy down incentives. Situated in the desirable Thompson Crossing neighborhood, 4726 Sorrel Lane is a beautifully maintained 6-bedroom, 4-bathroom home that offers a perfect blend of style, comfort, and functionality with a warm and inviting interior designed for modern living. The spacious main level features an open-concept layout, with a bright living room and beautiful stone fireplace. The large windows fill the space with natural light and flow seamlessly into the dining area and updated kitchen, which is equipped with sleek stainless steel appliances, generous cabinetry, and a central island ideal for both cooking and gathering. The primary suite is a private retreat with a dream updated ensuite bath that includes dual sinks, a freestanding tub, and a modern shower. The main floor is completed with 3 additional bedrooms that are comfortably sized and versatile, perfect for family, guests, or a home office. Bathrooms are thoughtfully designed with modern fixtures, and the convenient laundry room attached to the ensuite enhances day-to-day practicality. Outside, you will step into an oasis with a covered deck, electric blinds, outdoor TV hookups, and a stunning gas fireplace. Below is a large entertainment patio perfect for hot tub relaxation. The large basement is excellent for entertaining and features a full wet bar, 2 large bedrooms, an additional full bathroom and a ton of storage space. Located within minutes of Centerra and its charming shops and dining options, residents can enjoy both recreation and community connection. Easy access to I-25 makes commuting to Denver or Fort Collins straightforward while still being able to savor the privacy and convenience of this great neighborhood.

$5,954/mo

Est. mortgage payment based on a $895,000 home price.

All estimates are provided by Luxury Presence for informational purposes only. Actual amounts may vary.

Additional information

MLS® ID
1055411

Interior Features

Bedrooms
6
Bathrooms
4
Fireplace
Yes
Cooling
Yes
Heating
Yes
Basement
Yes

Exterior Features

Lot Size
0.22 Acres

Other Property Details

Taxes
$5,178
Tax Frequency
Annually
Association Fee Frequency
Quarterly
Garage
Yes
View
Yes
MLS provider logo

Listings courtesy of Information and Real Estate Services, LLC (IRES) as distributed by MLS GRID

All information deemed reliable but not guaranteed and should be independently verified. All properties are subject to prior sale, change or withdrawal. Neither listing broker(s) nor Scott Beasley shall be responsible for any typographical errors, misinformation, misprints and shall be held totally harmless. Properties displayed may be listed or sold by various participants in the MLS. 

Based on information submitted to the MLS GRID as of 3:53 PM UTC on 9/9/2026. All data is obtained from various sources and may not have been verified by broker or MLS GRID. Supplied Open House Information is subject to change without notice. All information should be independently reviewed and verified for accuracy. Properties may or may not be listed by the office/agent presenting the information.

©2026 Information and Real Estate Services, LLC (IRES). All rights reserved.

DMCA Notice 

Powered by Luxury Presence