Property photo 1
Property photo 2
Property photo 3
Property photo 4
Property photo 5
3 Beds
2 Baths
1,752 sqft

$740,000

1128 N 5th St, Johnstown CO, 80534

Price per sqft$422.37
Built in2026
Property size1,752 sqft
Property typeResidential
Courtesy of Brick and Ivy LLC, Jessica Morrell Listing Contact: 720-261-1244

Overview

Active

Listed Mar 19, 2026

Updated 13 days ago

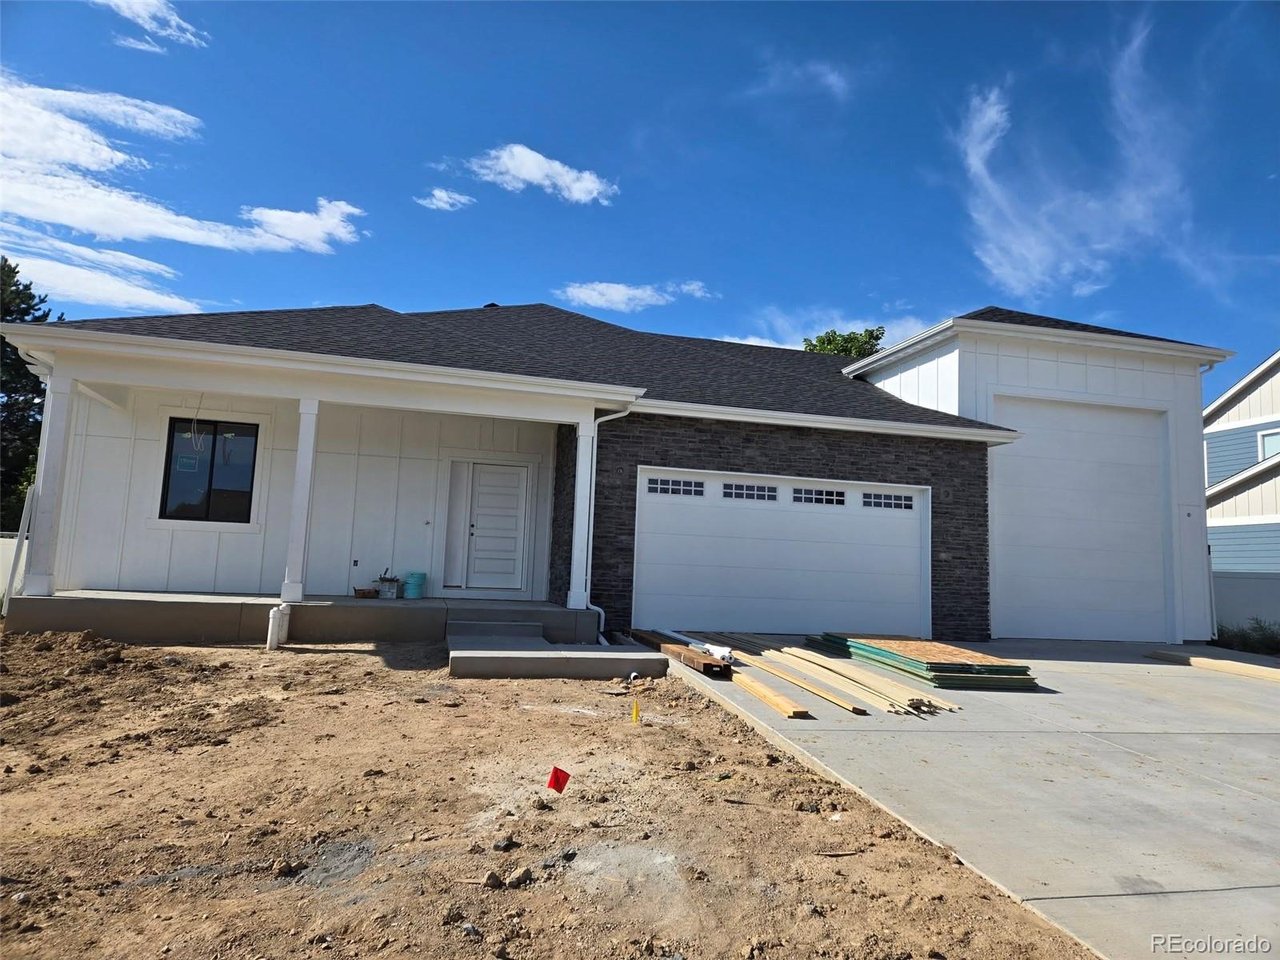
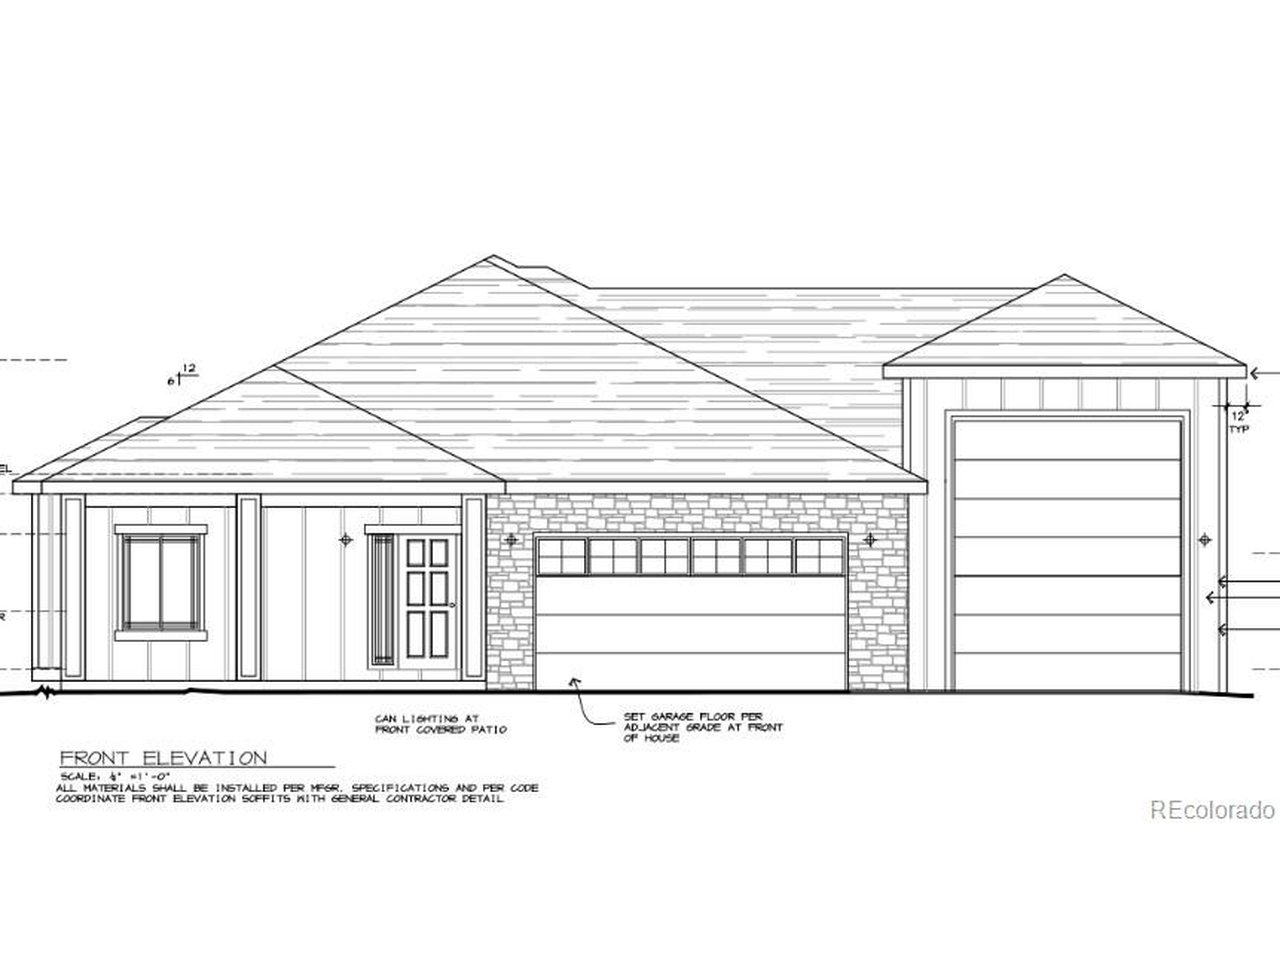
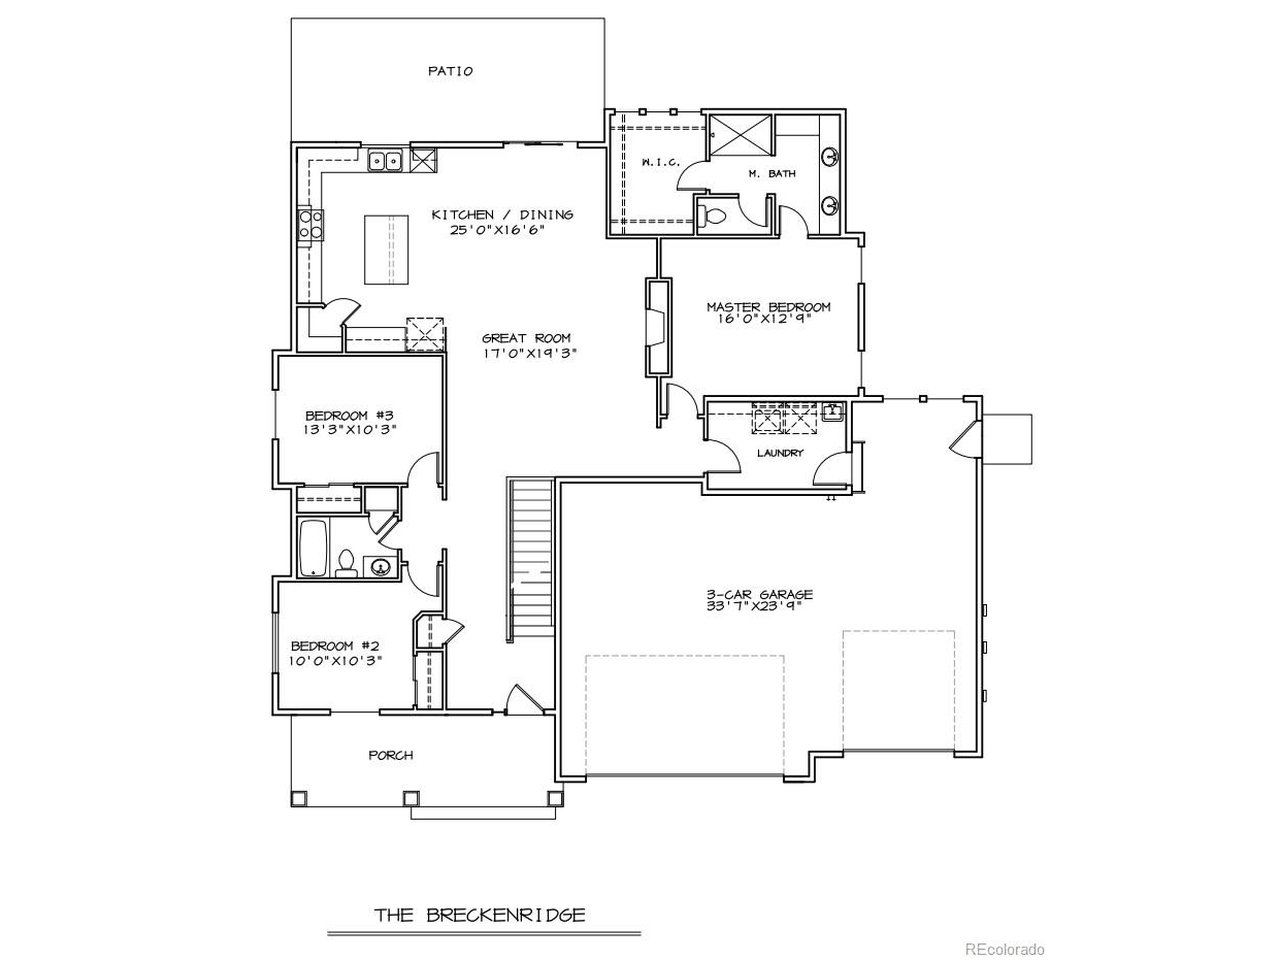
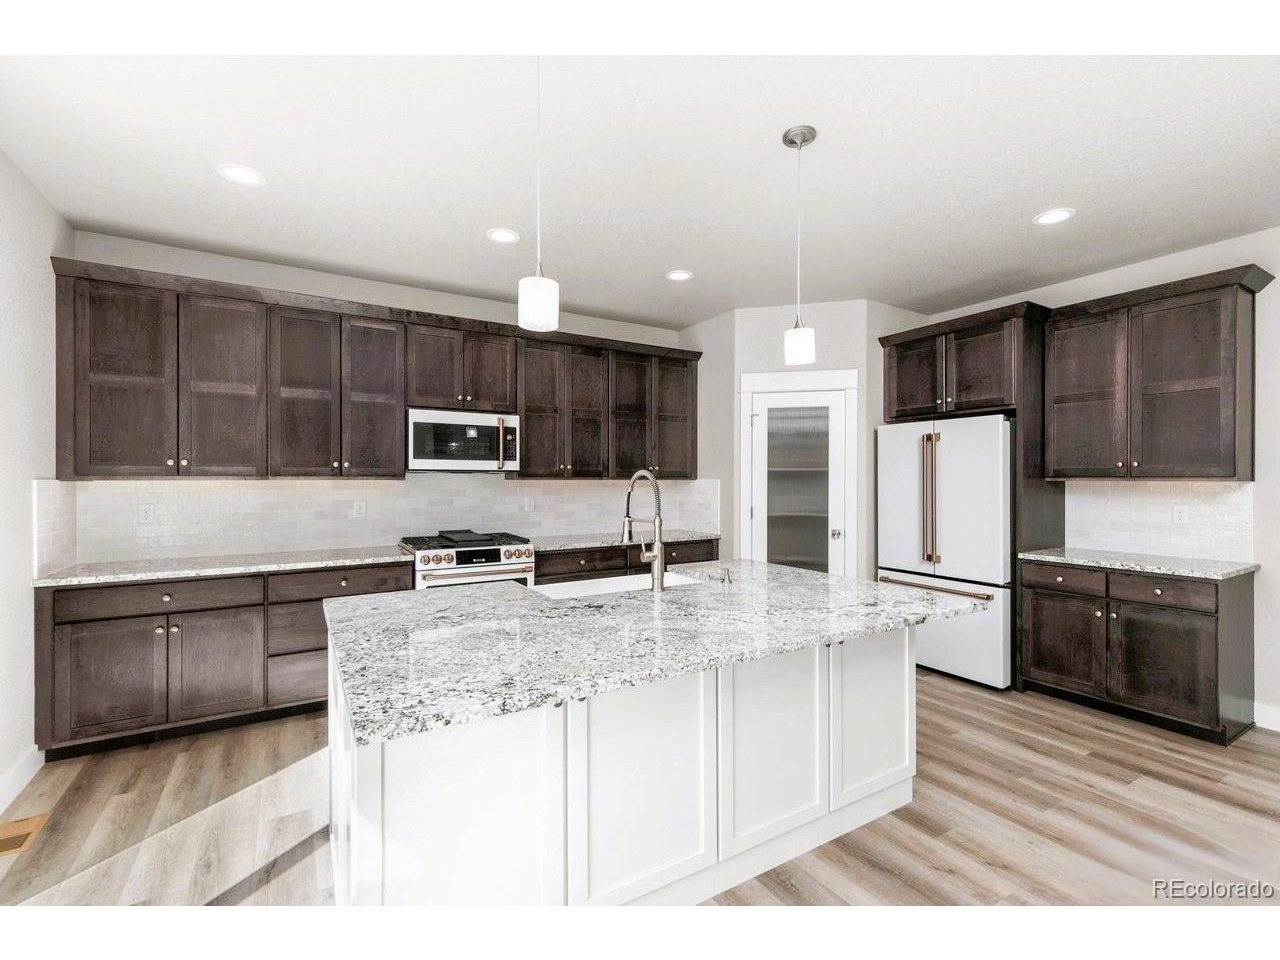
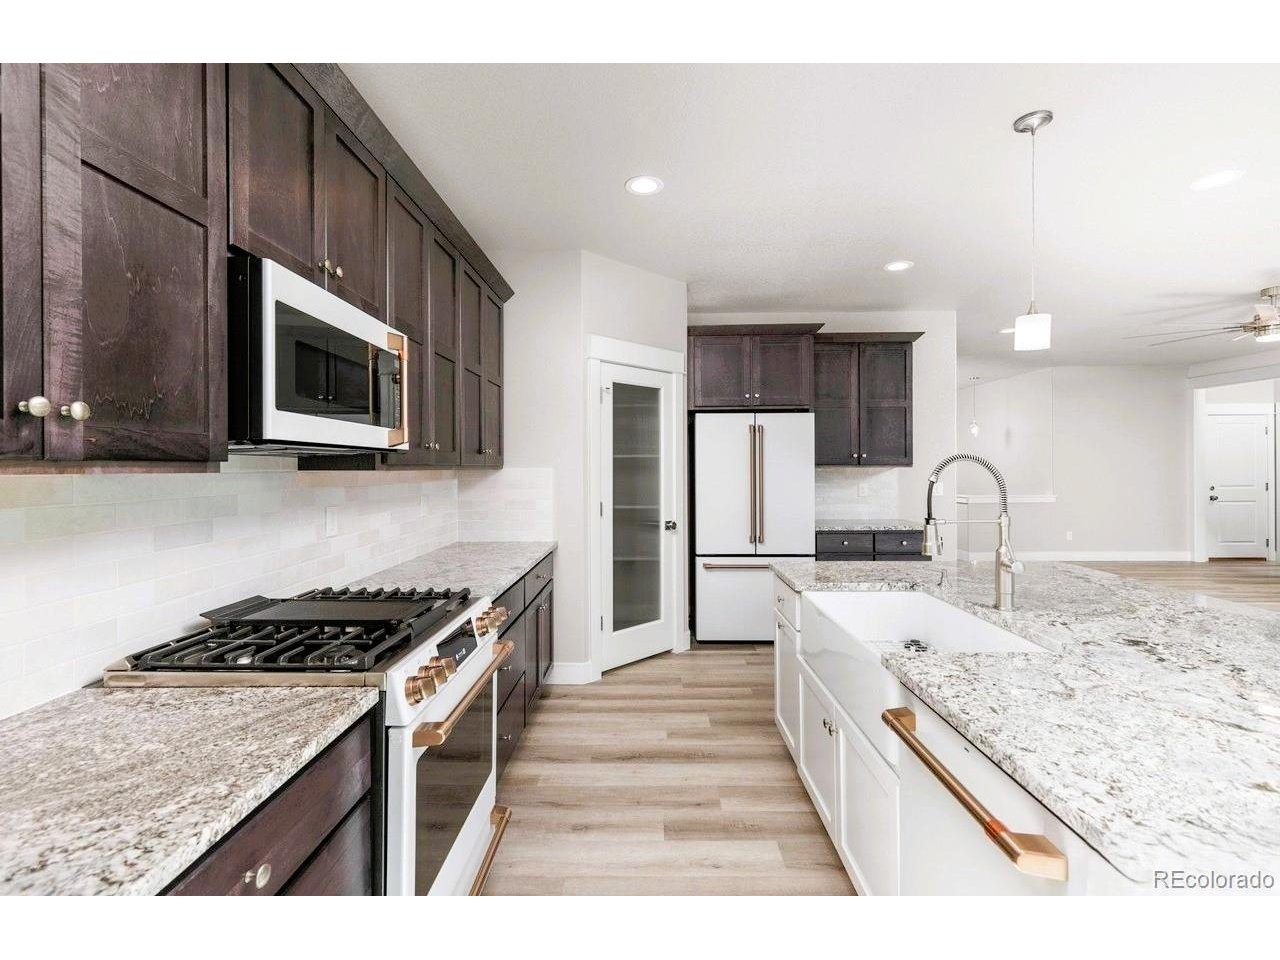
Construction near complete on this beautifully designed ranch-style home by T3, offering the perfect blend of comfort, functionality, and modern living. Thoughtfully laid out for today's lifestyle, the open-concept floor plan seamlessly connects the kitchen, dining, and great room, creating an inviting space ideal for both everyday living and entertaining. The main level features 3 spacious bedrooms, 2 bathrooms, and a convenient laundry area, all designed with ease and efficiency in mind. Downstairs, a full unfinished basement with rough-in plumbing provides incredible potential for future expansion, or to customize additional living space to match the quality of the main level (basement can be finished for an additional cost). Car enthusiasts and hobbyists will appreciate the oversized three-car garage, 3rd bay is an oversized RV garage with 14 ft door, fully insulated, drywalled, and textured, complete with hot and cold water spigots for added convenience. Situated on a generous 1/4-acre lot, the property already includes a privacy fence on three sides, offering both space and seclusion. Located in an established neighborhood with NO HOA and NO METRO DISTRICT taxes. T3 sets this home apart by including many features that are considered upgrades in other new construction homes. This home features granite countertops throughout, full-height tile in all bathrooms, a zero-entry glass-enclosed primary shower, custom cabinetry with 42-inch upper cabinets, crown molding and soft-close hardware, light fixtures and ceiling fans in all bedrooms, a GE Profile SS kitchen appliance pk, upgraded carpet & pad/LVP flooring throughout, solid-core decorative interior doors, upgraded vinyl windows and sliders, Class 4 roof shingles, & so much more. Don't miss your opportunity to own a high-quality new construction home with room to grow. Contact me today for additional information and be sure to review the attached documents highlighting T3's extensive standard inclusions.

$4,923/mo

Est. mortgage payment based on a $740,000 home price.

All estimates are provided by Luxury Presence for informational purposes only. Actual amounts may vary.

Additional information

MLS® ID
7531214

Interior Features

Bedrooms
3
Bathrooms
2
Cooling
Yes
Heating
Yes
Basement
Yes

Exterior Features

Lot Size
0.23 Acres

Other Property Details

Taxes
$3,992
Tax Frequency
Annually
Garage
Yes
New Construction
Yes
MLS provider logo

Listings courtesy of Information and Real Estate Services, LLC (IRES) as distributed by MLS GRID

All information deemed reliable but not guaranteed and should be independently verified. All properties are subject to prior sale, change or withdrawal. Neither listing broker(s) nor Scott Beasley shall be responsible for any typographical errors, misinformation, misprints and shall be held totally harmless. Properties displayed may be listed or sold by various participants in the MLS. 

Based on information submitted to the MLS GRID as of 5:11 AM UTC on 9/2/2026. All data is obtained from various sources and may not have been verified by broker or MLS GRID. Supplied Open House Information is subject to change without notice. All information should be independently reviewed and verified for accuracy. Properties may or may not be listed by the office/agent presenting the information.

©2026 Information and Real Estate Services, LLC (IRES). All rights reserved.

DMCA Notice 

Powered by Luxury Presence