Property photo 1
Property photo 2
Property photo 3
Property photo 4
Property photo 5
5 Beds
4 Baths
2,968 sqft

$974,900

1380 Weller Ct, Timnath CO, 80547

Price per sqft$328.47
Built in2026
Property size2,968 sqft
Property typeResidential
Courtesy of The Group Inc - Harmony, Katherine Beck Listing Contact: [email protected],970-213-8475

Overview

Active

Listed Jul 17, 2026

Updated 4h ago

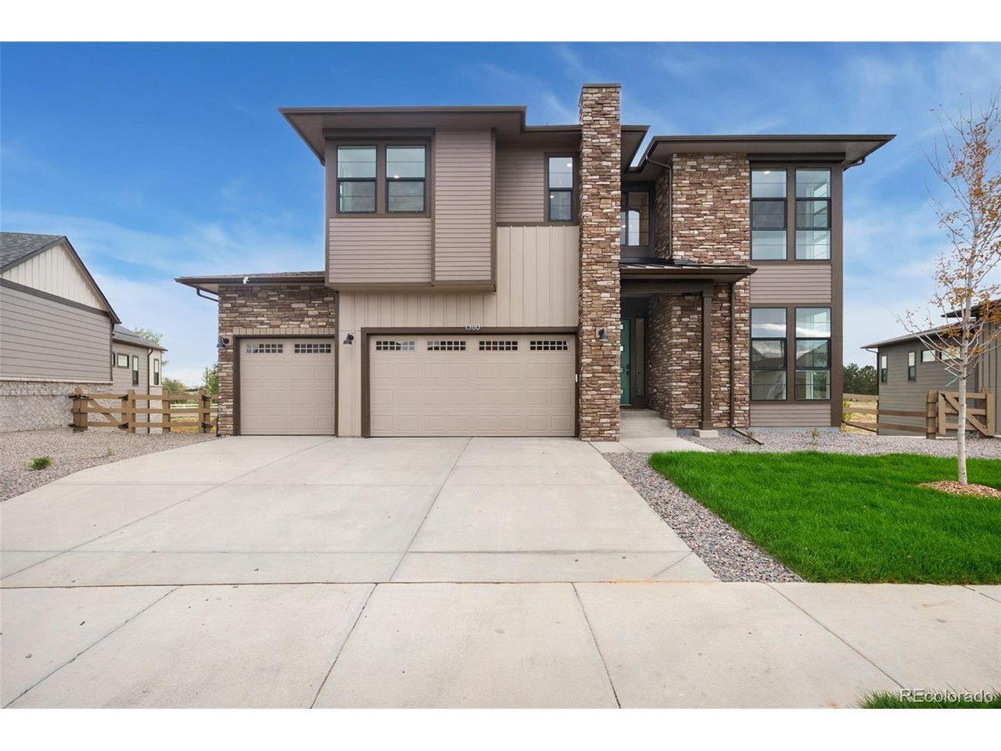
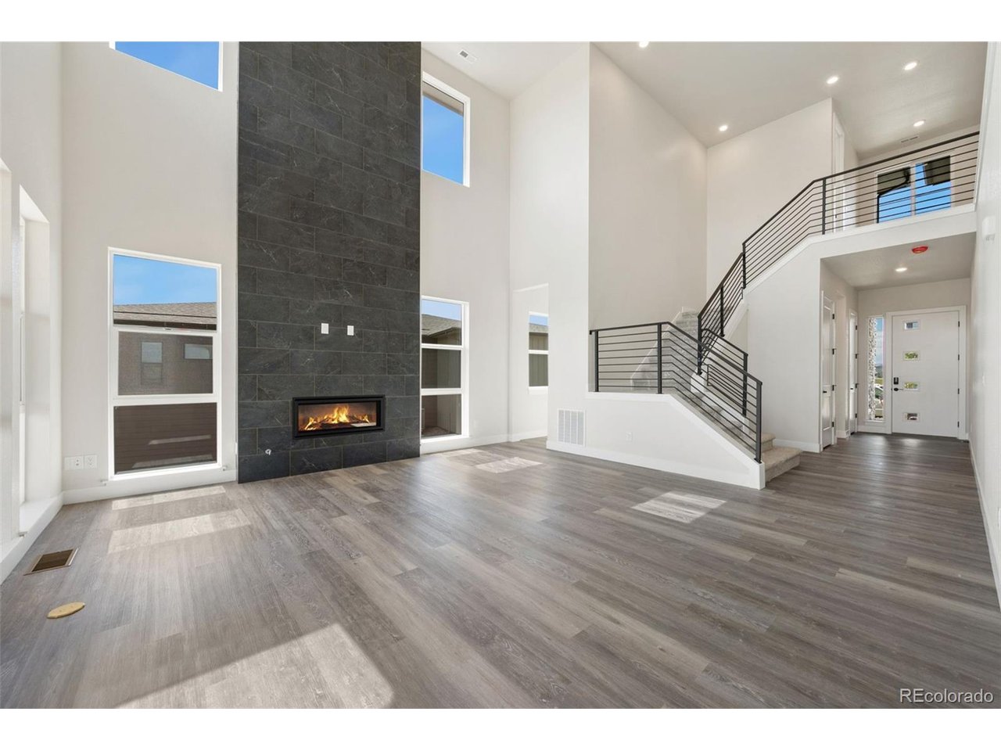
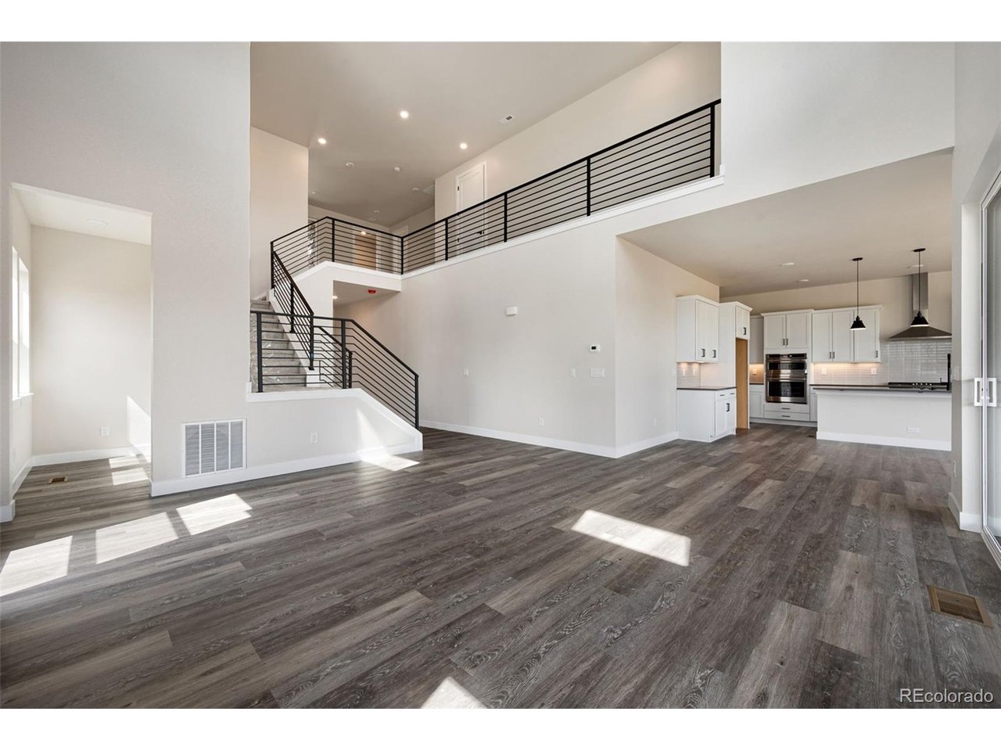
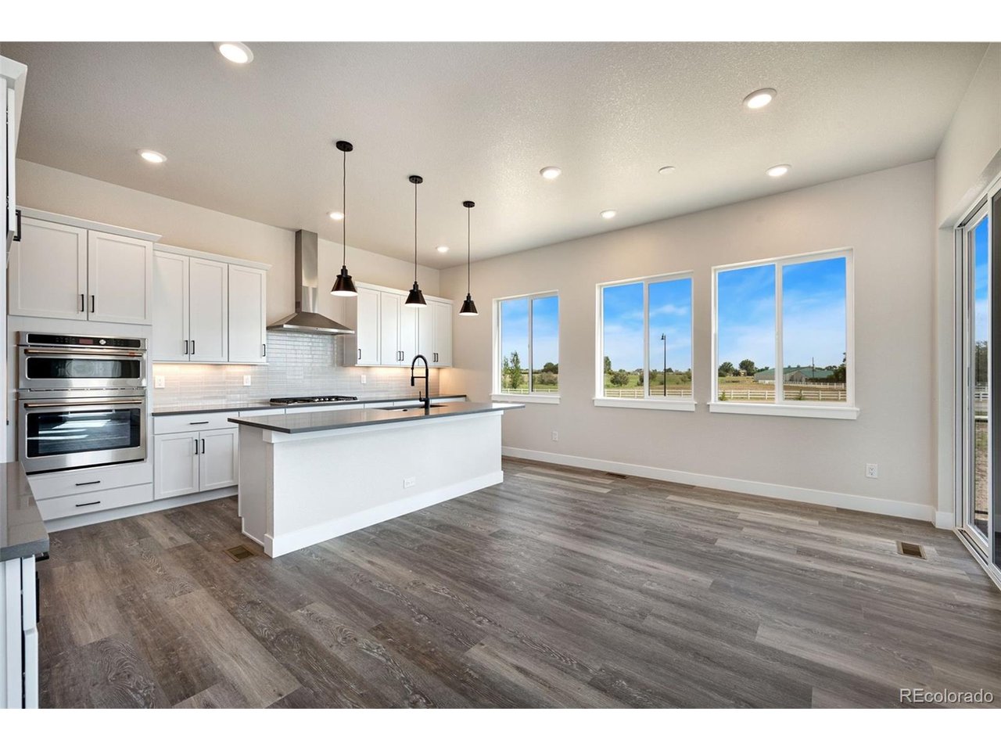
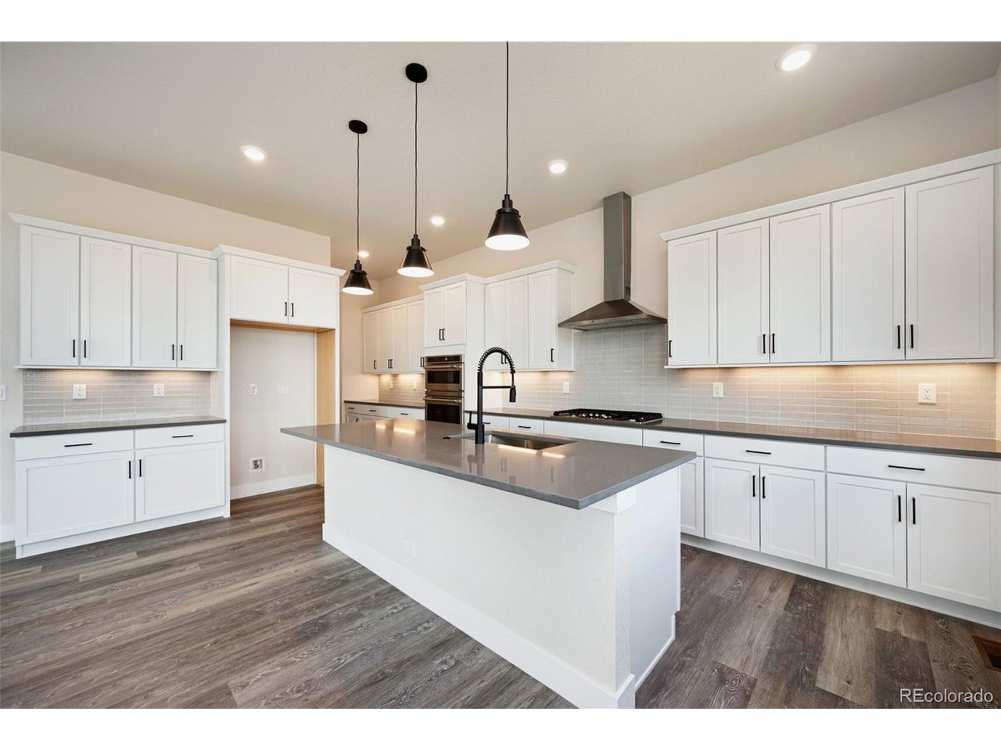
The Trumark Homes Plan 4 at Kitchel Lake features a 4-car tandem garage off the front of the home with a contemporary elevation style. This expansive two-story plan offers 2,968 Sq. Ft. of living space. Beyond the entry hall is the open kitchen featuring 42" deluxe white shaker cabinetry with soft close features, grey quartz countertops with tile backsplash, stainless steel appliance package with a 5-burner gas cooktop, a convection oven, a built-in microwave, and a dishwasher. The kitchen conveniently connects to the dining room, covered outdoor room and is open to the great room with 20 ft. tall ceilings and a gas fireplace with floor to ceiling tile. Upstairs, you'll find a welcoming loft for reading, tv watching, gaming or hobbies. The secondary bedrooms are connected by an ensuite bathroom with dual sinks. Down the hall, the primary suite offers a luxurious, spa-like bathroom with a walk-in shower, freestanding tub and an expansive walk-in closet. This home features the Christy Plus design finish package with extensive luxury vinyl plank flooring, luxurious carpet in bedrooms, contemporary bath fixtures, a tankless water heater, air conditioning, and an unfinished walkout basement for future expansion. Front and rear landscaping will be included! This great home is eligible for our 6% of purchase price preferred lender incentive.

$6,486/mo

Est. mortgage payment based on a $974,900 home price.

All estimates are provided by Luxury Presence for informational purposes only. Actual amounts may vary.

Additional information

MLS® ID
8971823

Interior Features

Bedrooms
5
Bathrooms
4
Fireplace
Yes
Cooling
Yes
Heating
Yes
Basement
Yes

Exterior Features

Lot Size
0.22 Acres

Other Property Details

Association Fee Frequency
Monthly
Garage
Yes
New Construction
Yes
MLS provider logo

Listings courtesy of Information and Real Estate Services, LLC (IRES) as distributed by MLS GRID

All information deemed reliable but not guaranteed and should be independently verified. All properties are subject to prior sale, change or withdrawal. Neither listing broker(s) nor Scott Beasley shall be responsible for any typographical errors, misinformation, misprints and shall be held totally harmless. Properties displayed may be listed or sold by various participants in the MLS. 

Based on information submitted to the MLS GRID as of 4:54 AM UTC on 9/16/2026. All data is obtained from various sources and may not have been verified by broker or MLS GRID. Supplied Open House Information is subject to change without notice. All information should be independently reviewed and verified for accuracy. Properties may or may not be listed by the office/agent presenting the information.

©2026 Information and Real Estate Services, LLC (IRES). All rights reserved.

DMCA Notice 

Powered by Luxury Presence